
1 / 75
View All Photos
+69
More Photos
1546 Nightingale Lane
Kingsley, MI 49649
3 Beds
4 Baths
3,782 Sq Ft
0.34 ac Acres
2005 Year Built
200 Days on homefello
$655,000
Est. $4,181/mo
Get pre-approvedHomefello Value
Save
Contact Agent
Why buyers choose Homefello
Local experts who put you first
Powerful insights to buy with confidence
We help you negotiate and save more


 Street Insider

Love this home?
Save it to your favorites to compare later.
Estimate your payment
See what this home could cost you.
Get pre-approved in minutes
See what you qualify for and shop with confidence.
About This Property
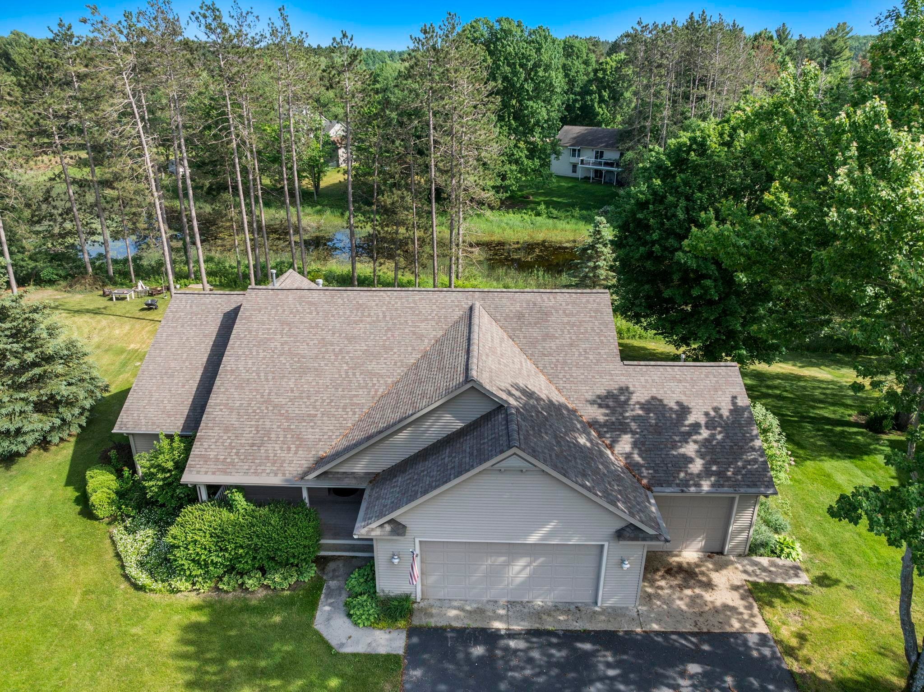
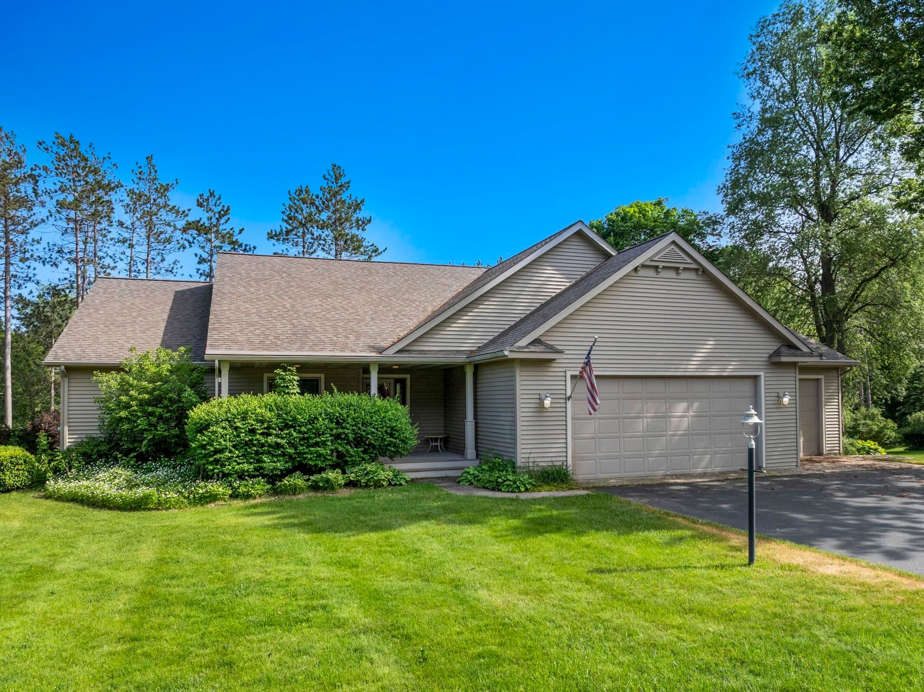
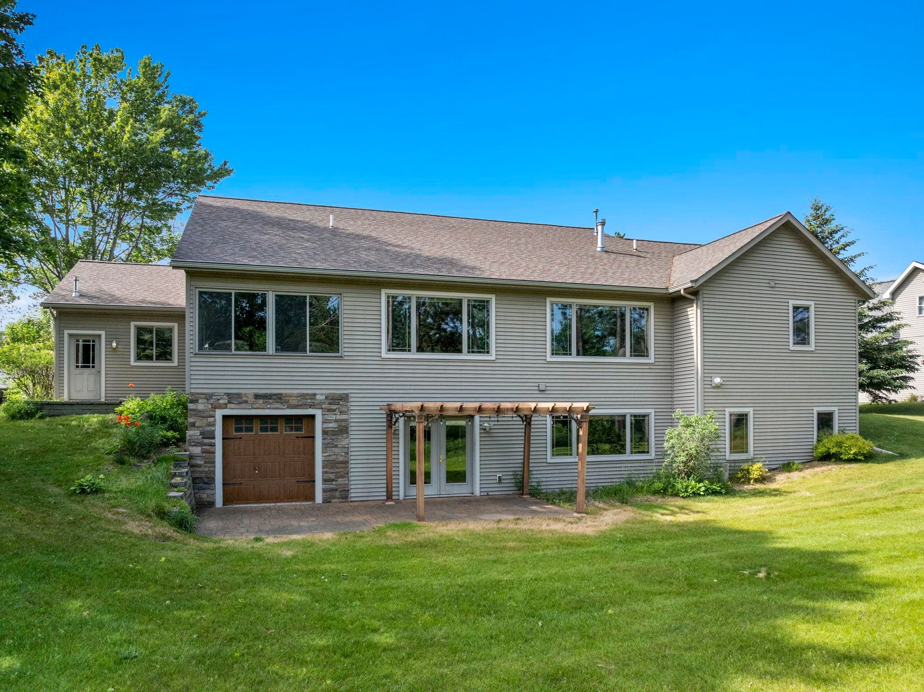
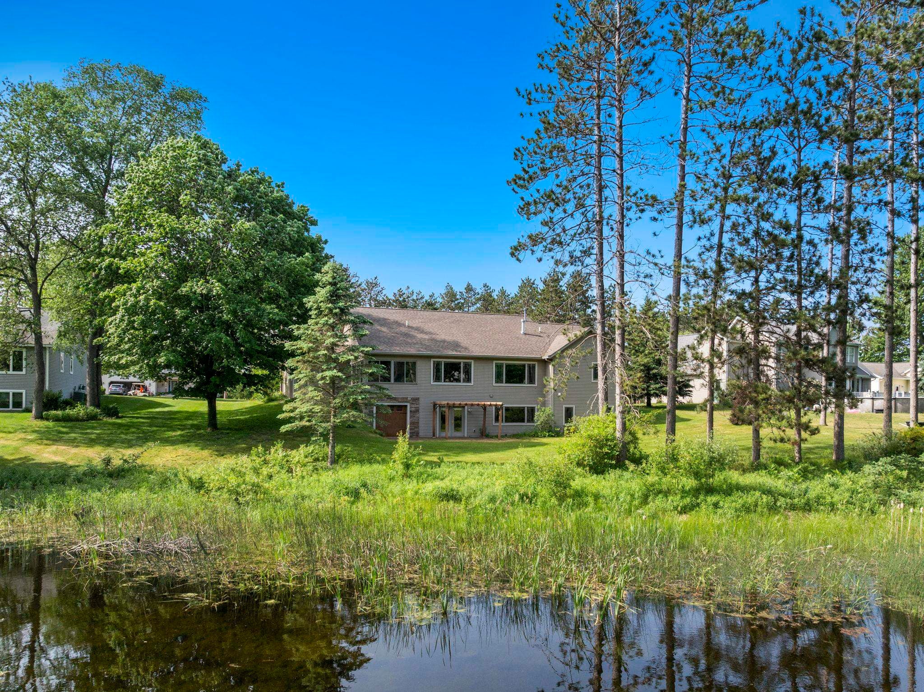
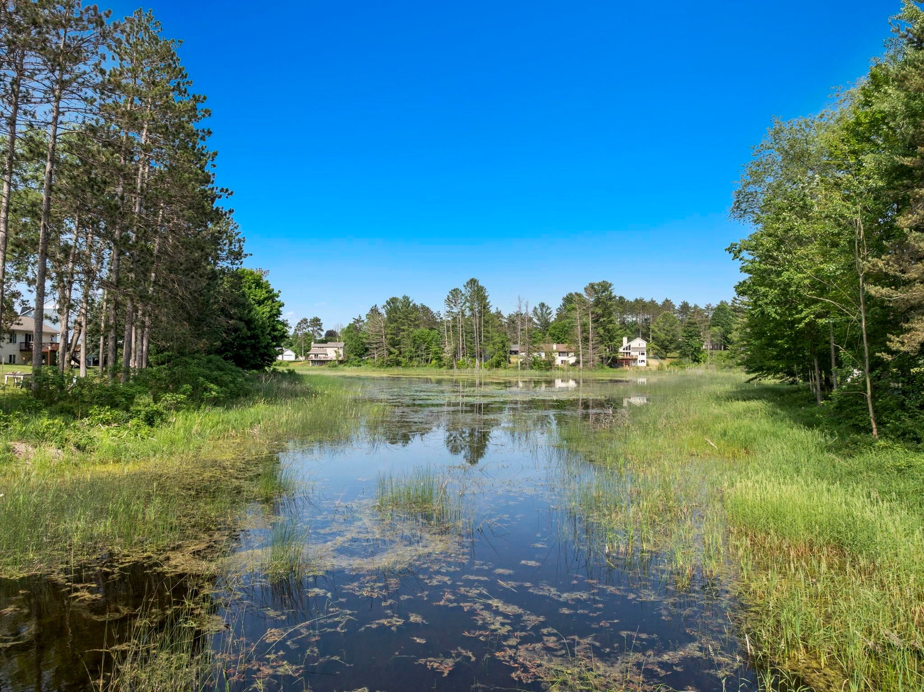
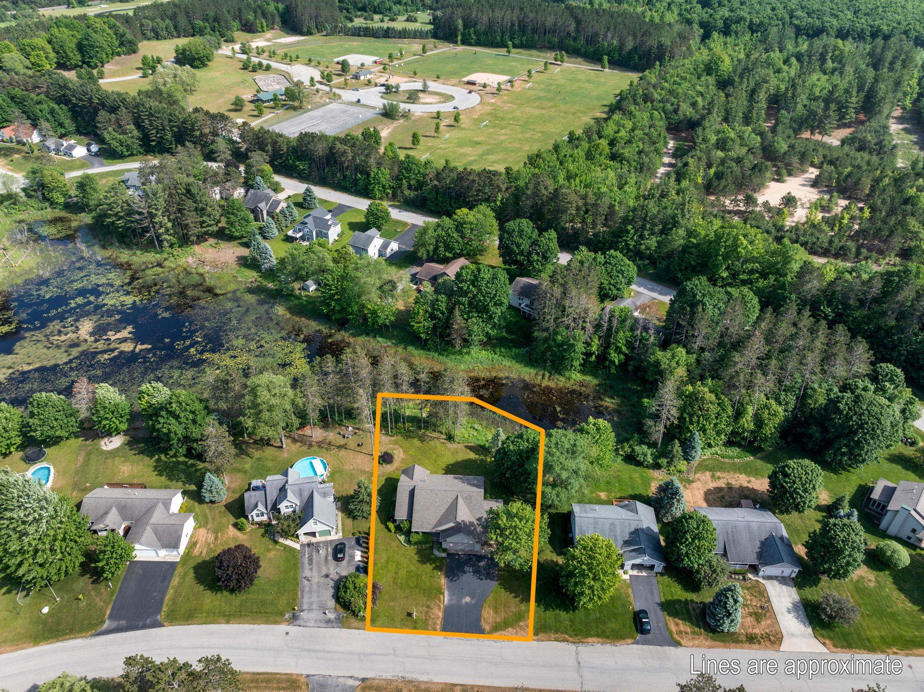
Natural light floods this exceptional custom-built home, offering over 3,780 square feet of superior craftsmanship and fresh updates that surpass most new construction. Skip the build process and inflated city costs. Enjoy pristine Northern Michigan living with privacy, tranquility, and quick access to Traverse City, away from crowds, traffic, and noise. The open floor plan shines with a spacious 16x14 primary suite featuring a deep walk-in closet, spa-like soaking tub, tiled shower, and dual vanities. Your personal retreat awaits. A finished 11x20 four-season room captures stunning seasonal views, perfect for year-round coffee or sunsets. The gourmet chef's kitchen impresses with custom cherry cabinetry, quartz counters, coffee nook, stainless appliances (including wine cooler), oversized island, and pop-up mixer stand. It flows effortlessly into a 14x18 dining area and expansive 15x23 living room for seamless entertaining. The walkout basement elevates fun: a theater room seats 13+, a massive 29x32 rec room with wet bar and dining nook, plus a separate 16x19 media room. A versatile flex space (ideal gym, office, or bedroom) opens to a private patio and pergola overlooking landscaped grounds and pond. Abundant storage throughout. Car enthusiasts adore the 930+ sq ft heated four-stall garage: insulated, with hot/cold water, shelving, workbench, 220V outlet, and jib crane. Bonus: 264 sq ft insulated exterior storage bay with garage door on the waterside. A rare find. Move-in ready luxury without compromise!
Listed by: Ryan Craig (231) 409-4219 @properties Christie's Int'l
Source: MiRealSource MLS#: 80066738
Key Features
Finished basement with additional living space
Spacious primary suite with en-suite bath
4-car attached
Private patio/deck for outdoor entertaining
Cozy fireplace
Central air conditioning
Inside the Home
3 bedrooms
3 full bathrooms
1 half bathroom
Includes dishwasher, disposal, dryer, microwave, refrigerator, washer, range, oven, gas water heater
3,782 sq ft of living space
Pantry, Cathedral Ceiling(s), Walk-In Closet(s)
Laundry: Main Level
Finished, Full, Walk-Out Access, Interior Entry
Windows: Window Treatments
Comfort & Climate
Forced Air, Exhaust Fan, Natural Gas
Ceiling Fan(s), Central Air, Exhaust Fan
Fireplace — gas
Cable Available
Outdoor Features
Patio, Porch
Waterfront access
Cleared, Rolling Slope
Parking & Storage
4-car attached, garage door opener, heated garage
Property Overview
Lot size: 0.3400 acres
Built in 2005
1 story
Ranch architecture
Single Family
Zoning: Residential
Utilities
Water: Public
Construction
Vinyl Siding
Community
Subdivision: Whispering Pines
Grand Traverse County
Save Thousands When You Buy
We help you buy smarter by showing you insights others miss.
Local Expert Guidance
Work with real experts who know your market.
Powerful Home Insights
Get data-driven insights on every home.
Save More Money
Negotiate with confidence and keep more in your pocket.
Homefello Value
Schools, Safety & Local Reviews

Neighborhood Safety
Property Crime
Violent Crime
Neighborhood

What's Nearby
- No places found nearby.
Map Your Drive
From: 1546 Nightingale Lane, Kingsley 49649
1Stop 1
--
--
--
--
Recent Sales in Kingsley
Homes similar to this one recently sold in your area.
Ready to See This Home?
Homes like this don't last long. Take the next step today.
Schedule a private showing
Get answers to your questions
Learn how much you could save
Buying a home is a big decision. We make it easier.
Get the insights, guidance, and support you need to buy with confidence and save thousands.