
1 / 47
View All Photos
+41
More Photos
860 Evergreen Court
Kingsford, MI 49802
3 Beds
4 Baths
5,002 Sq Ft
0.80 ac Acres
1991 Year Built
9 Days on homefello
$725,000
Est. $4,617/mo
Get pre-approvedHomefello Value
Save
Contact Agent
Why buyers choose Homefello
Local experts who put you first
Powerful insights to buy with confidence
We help you negotiate and save more


 Street Insider
Love this home?
Save it to your favorites to compare later.
Estimate your payment
See what this home could cost you.
Get pre-approved in minutes
See what you qualify for and shop with confidence.
About This Property
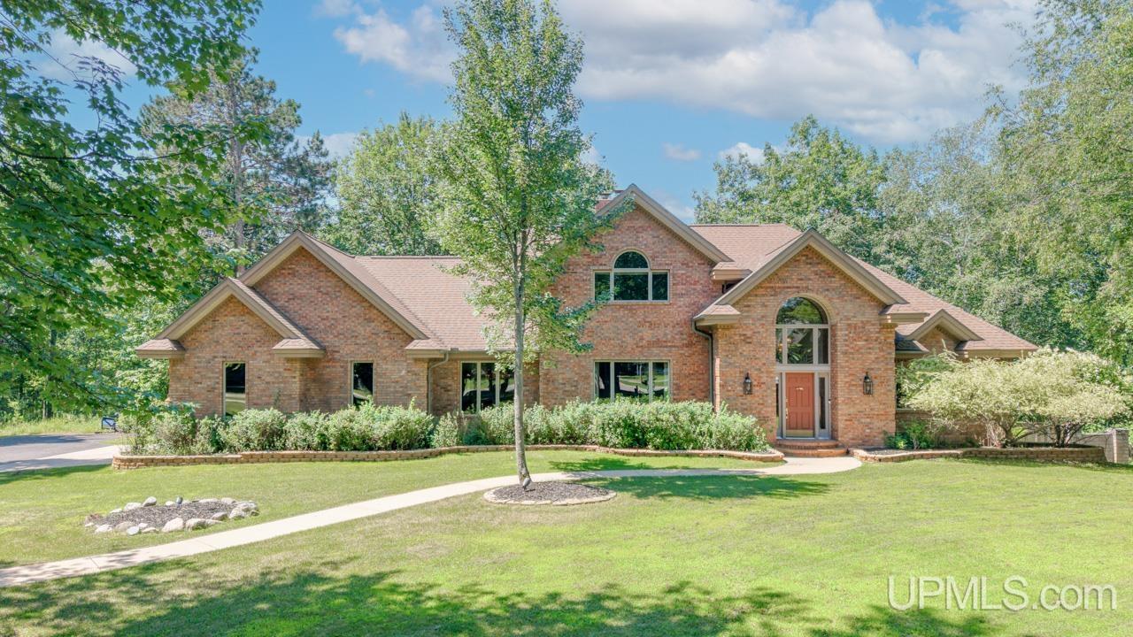
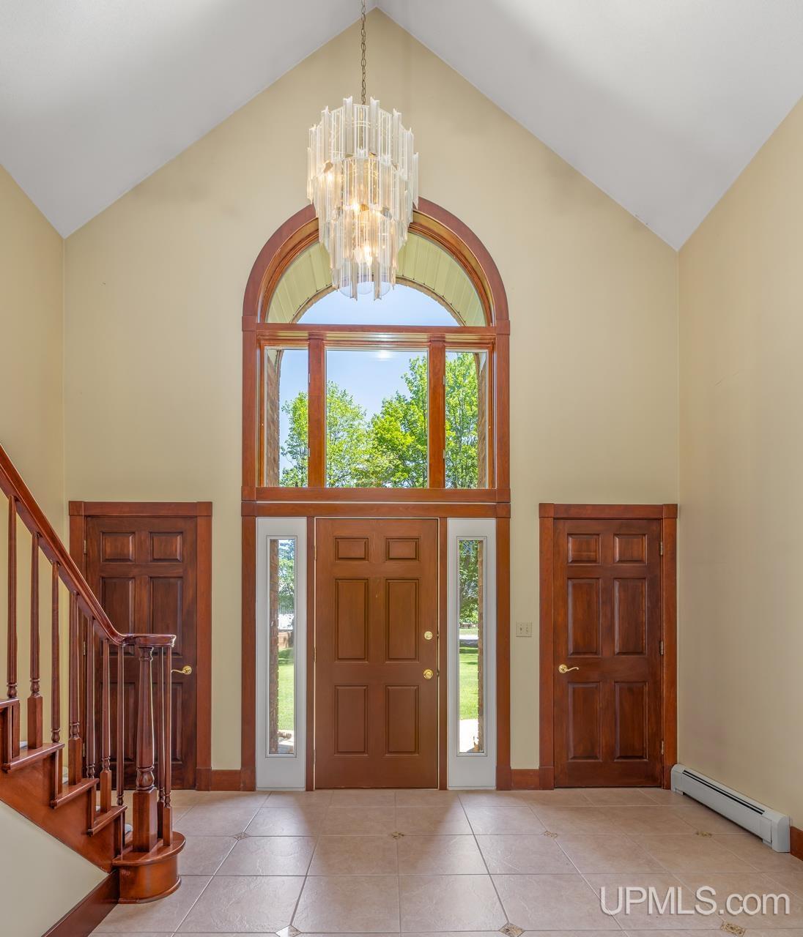
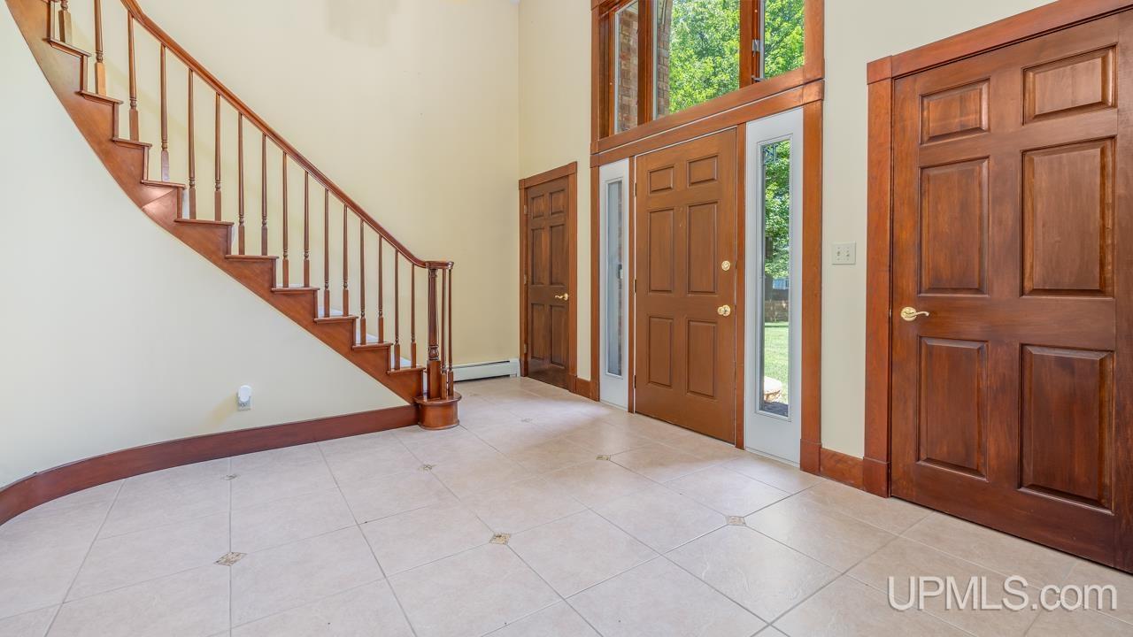
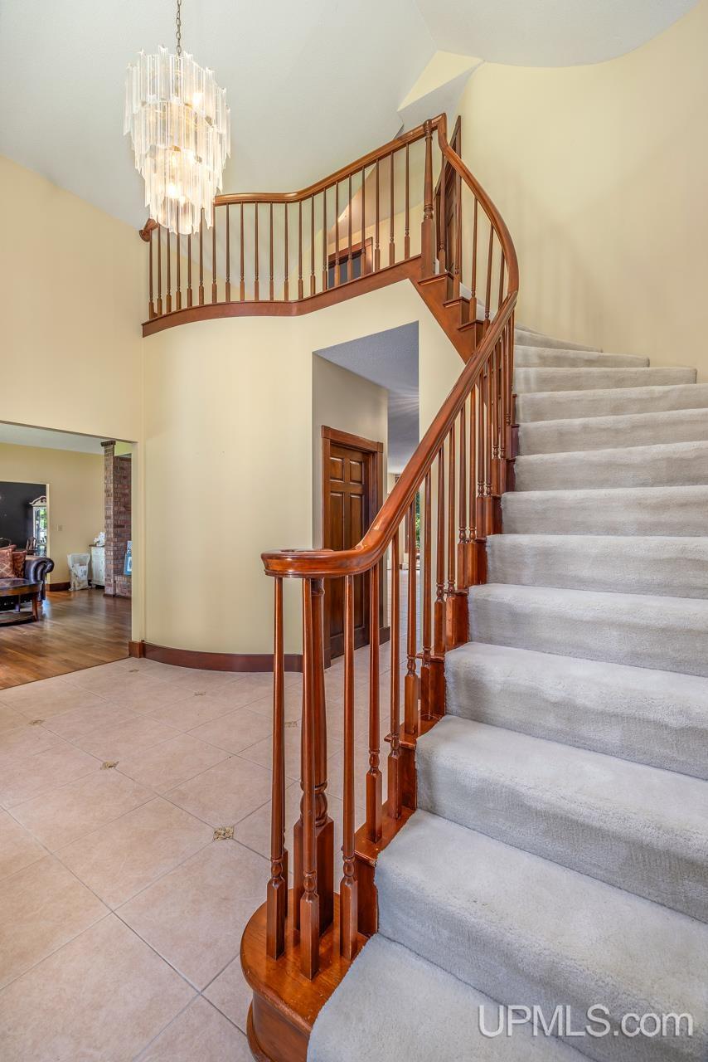
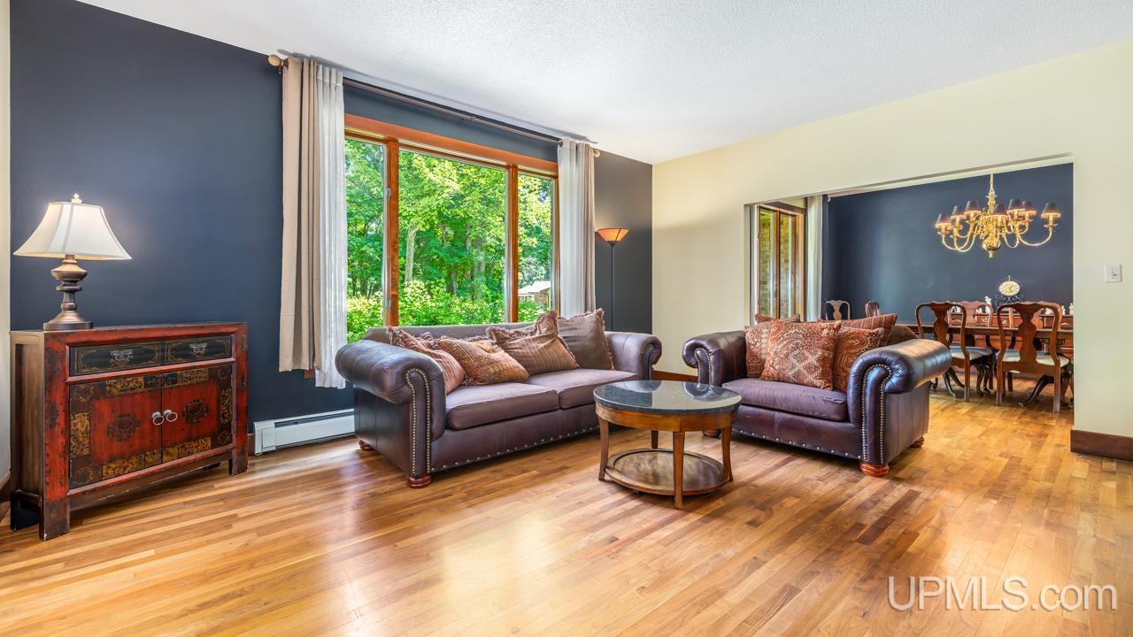
Some homes simply check the boxes. This one defines the lifestyle. Tucked away on a beautifully landscaped cul-de-sac lot of more than three-quarters of an acre, this extraordinary 5,200+ square-foot residence is a masterclass in timeless design, exceptional craftsmanship, and effortless luxury. From the moment you step into the breathtaking 2-story foyer, where a sweeping staircase makes an unforgettable first impression, you'll discover a home thoughtfully designed for both grand entertaining and everyday comfort. At its heart, the gourmet kitchen is a gathering place worthy of every celebration, featuring rich cherry cabinetry, gleaming granite countertops, built-in appliances, an oversized center island, and walk-in pantry. Just beyond, the sun-filled breakfast nook opens to an expansive deck overlooking the sparkling heated in-ground pool—an idyllic setting for quiet mornings or unforgettable summer evenings. The primary suite is a sanctuary all its own, inviting you to unwind in a spa-inspired bath complete with dual vanities, luxurious soaking tub, beautifully tiled walk-in shower, and an expansive walk-in closet designed to accommodate every season of life. The walk-out lower level transforms entertaining into an art form: Anchored by a stunning great room with illuminated tray ceilings and a gas fireplace, the space also features a fully equipped second kitchen with built-in brick gas grill and walk-in pantry, making it ideal for hosting family holidays, game-day gatherings, or elegant celebrations. An executive office, fitness room, and bonus space provide endless possibilities for work, wellness, and relaxation. Outside, the grounds feel like your own private resort. Lounge beside the heated pool, welcome guests for dinner in the gazebo, or enjoy evenings surrounded by meticulously manicured landscaping accented with custom stone and brick retaining walls. A spacious patio, fenced backyard, underground sprinkler system, and heated, insulated garage complete an outdoor environment designed as beautifully as the home itself. Perfectly positioned within walking distance of schools and offering direct access to the Menominee River, you'll enjoy boating, kayaking, fishing, and breathtaking waterfront scenery just moments from your doorstep. This is more than a remarkable home—it's a place where every detail reflects quality, every space inspires connection, and every day feels like a retreat. A rare opportunity to own one of the area's most distinguished residences.
Listed by: RYAN GORDON (906) 282-1644 STEPHENS REAL ESTATE
Source: MiRealSource MLS#: 50214973
Key Features
Finished basement with additional living space
Spacious primary suite with en-suite bath
Hardwood floors throughout
2-car attached
Private patio/deck for outdoor entertaining
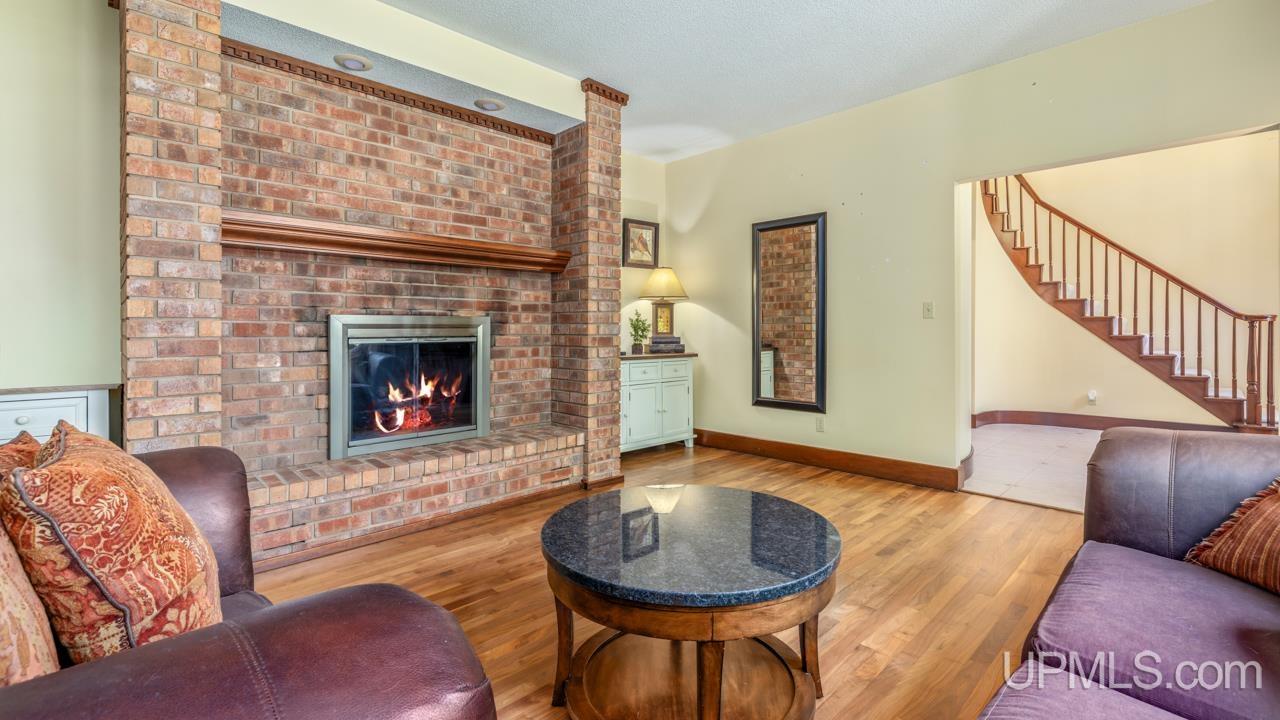
Cozy fireplace
Inside the Home
3 bedrooms
2 full bathrooms
2 half bathroom
Includes dishwasher, dryer, microwave, refrigerator, washer, range, oven, gas water heater
5,002 sq ft of living space
Hardwood, Ceramic Tile flooring
Pantry, Cathedral Ceiling(s), Central Vacuum, Walk-In Closet(s), Bar, Master Downstairs
Laundry: Main Level, Laundry Room
Full, Partially Finished, Walk-Out Access, Exterior Entry
Windows: Window Treatments
Comfort & Climate
Baseboard, Hot Water, Zoned, Natural Gas, None
Ceiling Fan(s), Wall/Window Unit(s)
Fireplace — family room, gas, living room
Cable Available, Natural Gas Connected, Sewer Connected, Water Connected, Electricity Connected
Outdoor Features
Patio, Deck, Porch
Balcony
Private pool
Cul-De-Sac
Parking & Storage
2-car attached, paved, garage door opener, heated garage, lighted, driveway
Property Overview
Lot size: 0.8000 acres
Built in 1991
2 stories
Traditional, Conventional Frame architecture
Single Family
Annual taxes: $11,043
Utilities
Water: Public
Sewer: Public Sewer
Construction
Brick
Community
Subdivision: Evergreen Heights
Dickinson County
Street Lights
Save Thousands When You Buy
We help you buy smarter by showing you insights others miss.
Local Expert Guidance
Work with real experts who know your market.
Powerful Home Insights
Get data-driven insights on every home.
Save More Money
Negotiate with confidence and keep more in your pocket.
Homefello Value
Schools, Safety & Local Reviews
 District: Breitung Township School District
Neighborhood Safety
Property Crime
Violent Crime
Neighborhood

What's Nearby
- No places found nearby.
Map Your Drive
From: 860 Evergreen Court, Kingsford 49802
1Stop 1
--
--
--
--
Recent Sales in Kingsford
Homes similar to this one recently sold in your area.
Ready to See This Home?
Homes like this don't last long. Take the next step today.
Schedule a private showing
Get answers to your questions
Learn how much you could save
Buying a home is a big decision. We make it easier.
Get the insights, guidance, and support you need to buy with confidence and save thousands.
