
1 / 91
View All Photos

+85
More Photos
6238 Winters Trail
Kewadin, MI 49648
4 Beds
9 Baths
7,210 Sq Ft
6.46 ac Acres
2005 Year Built
19 Days on homefello
$4,750,000
Est. $29,695/mo
Get pre-approvedHomefello Value
Save
Contact Agent
Why buyers choose Homefello
Local experts who put you first
Powerful insights to buy with confidence
We help you negotiate and save more


 Street Insider
Love this home?
Save it to your favorites to compare later.
Estimate your payment
See what this home could cost you.
Get pre-approved in minutes
See what you qualify for and shop with confidence.
About This Property
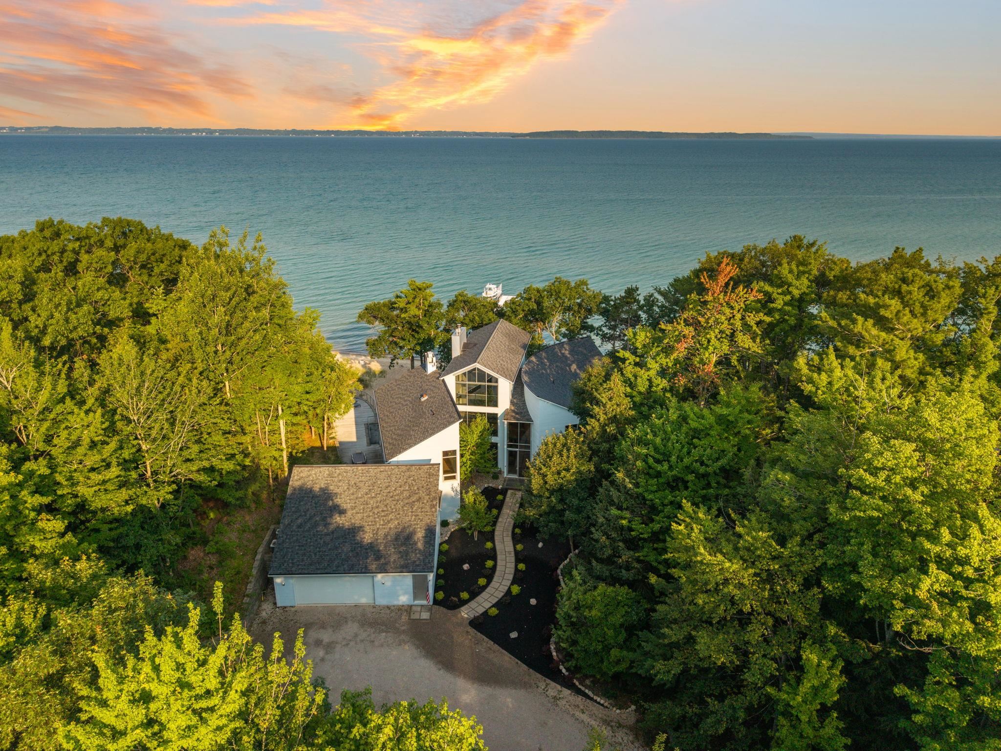
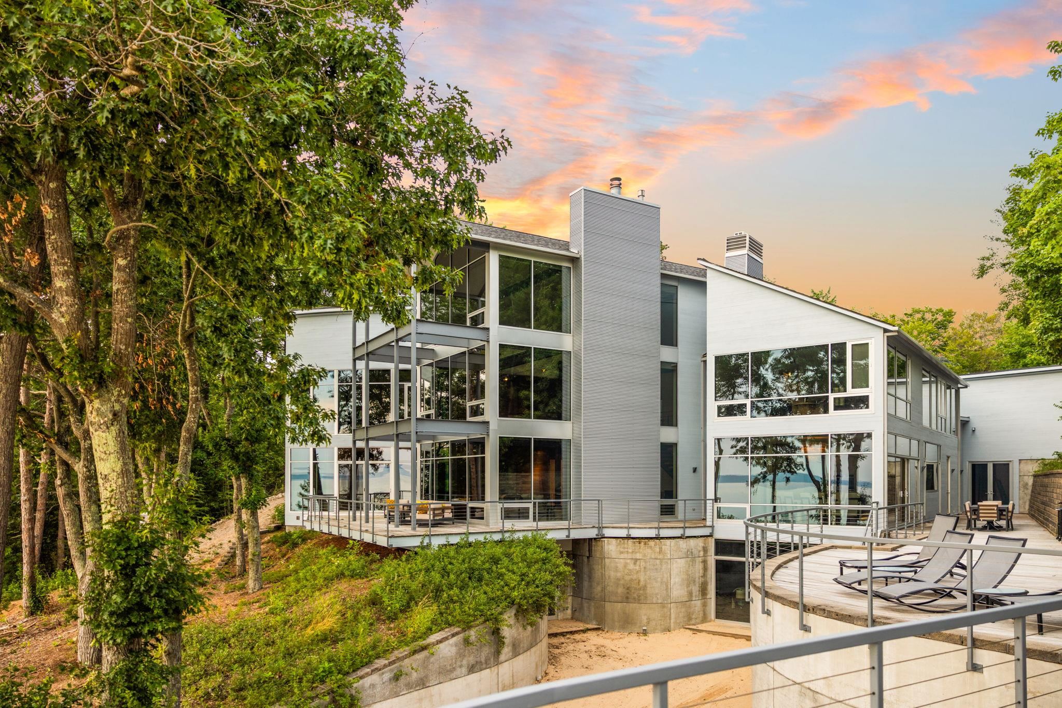
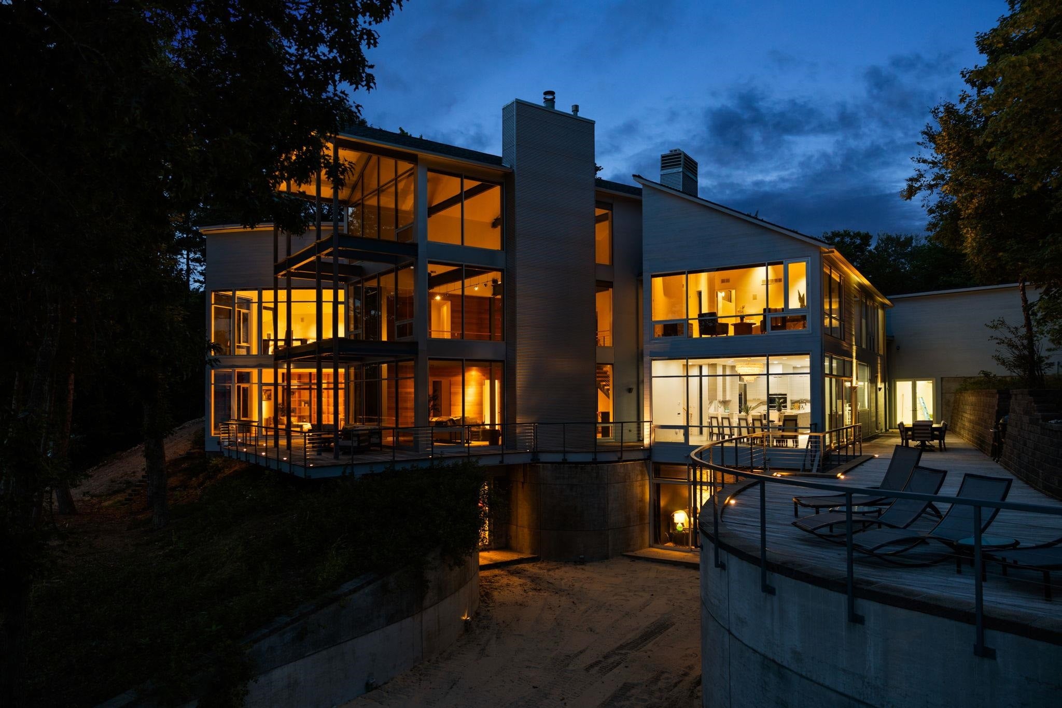
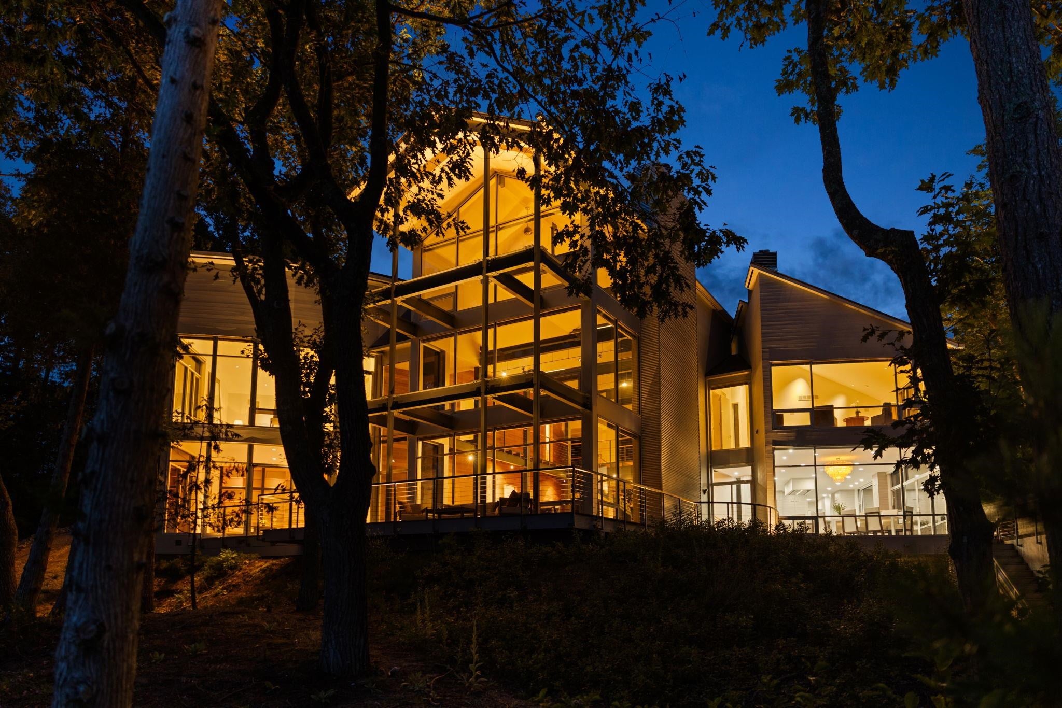
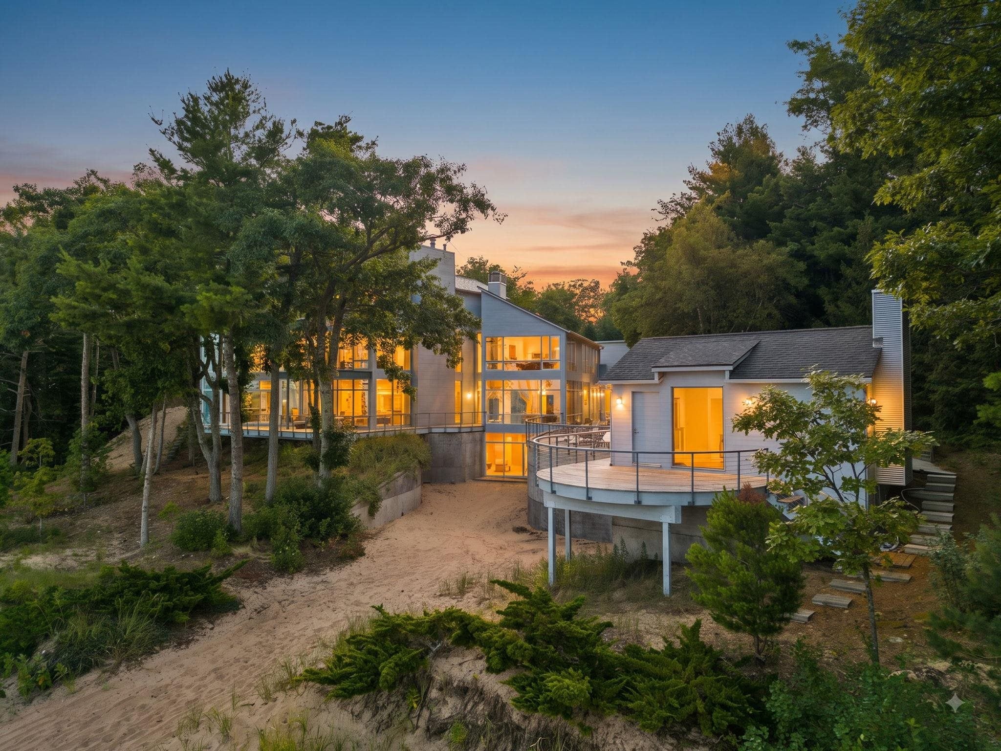
Set on 6.4 private acres with over 200 feet of pristine white sand frontage on the crystal clear waters of Grand Traverse Bay, this extraordinary 4 bedroom, 6.5 bath estate offers over 7,000 finished square feet of thoughtfully designed living space and an unparalleled Northern Michigan lifestyle. Surrounded by mature oaks, maples, and pines, the property combines exceptional privacy with breathtaking panoramic bay views, all within 30 minutes of Cherry Capital Airport and conveniently located between Traverse City and Charlevoix. Originally designed by renowned architect Karen Swanson, this one of a kind residence was thoughtfully created to capture the beauty of its remarkable setting. Towering 35 foot windows in the great room frame the spectacular blue water views, while nearly every main living space is oriented toward the bay, creating a seamless connection between the indoors and the natural landscape beyond. Beautifully updated, the home features a new roof, freshly painted exterior, newly landscaped grounds, and the removal of trees to further enhance the incredible panoramic views of Grand Traverse Bay. The beautifully remodeled kitchen showcases a custom island designed to maximize both functionality and the stunning waterfront setting, making it the perfect gathering place for family and friends. An updated laundry room adds everyday convenience while complementing the home's refined finishes. Whether enjoying your morning coffee from the deck, entertaining in the great room, working from the home office, or sharing meals in the dining area, the ever changing waters of Grand Traverse Bay provide a spectacular backdrop. The waterfront amenities are equally impressive. A private boathouse offers convenient storage for all your waterfront equipment, while the upper level features a spacious entertaining area, sauna, and full bath, creating the perfect retreat after a day on the water.
Listed by: Christina Ingersoll (231) 883-4921 REMAX Bayshore - Union St TC
Source: MiRealSource MLS#: 80072065
Key Features
Finished basement with additional living space
Spacious primary suite with en-suite bath
2-car attached
Private patio/deck for outdoor entertaining
Cozy fireplace
Central air conditioning
Inside the Home
4 bedrooms
6 full bathrooms
3 half bathroom
Includes dishwasher, disposal, dryer, microwave, refrigerator, washer, water softener owned, range, oven
7,210 sq ft of living space
Pantry, Cathedral Ceiling(s), Walk-In Closet(s)
Laundry: Main Level
Finished, Full, Walk-Out Access
Windows: Window Treatments
Comfort & Climate
Forced Air, Hot Water, Radiant, Natural Gas
Ceiling Fan(s)
Fireplace
Cable Available
Outdoor Features
Deck
Waterfront access
View: Bay, Water
Wooded, Rolling Slope
Parking & Storage
2-car attached, garage door opener
Property Overview
Lot size: 6.4600 acres
Built in 2005
2 stories
Contemporary architecture
Single Family
Zoning: Residential
Utilities
Water: Well, Private
Sewer: Septic Tank
Construction
Wood Siding
Community
Subdivision: Metes and Bounds
Antrim County
Save Thousands When You Buy
We help you buy smarter by showing you insights others miss.
Local Expert Guidance
Work with real experts who know your market.
Powerful Home Insights
Get data-driven insights on every home.
Save More Money
Negotiate with confidence and keep more in your pocket.
Homefello Value
Schools, Safety & Local Reviews

Neighborhood Safety
Property Crime
Violent Crime
Neighborhood

What's Nearby
- No places found nearby.
Map Your Drive
From: 6238 Winters Trail, Kewadin 49648
1Stop 1
--
--
--
--
Recent Sales in Kewadin
Homes similar to this one recently sold in your area.
Ready to See This Home?
Homes like this don't last long. Take the next step today.
Schedule a private showing
Get answers to your questions
Learn how much you could save
Buying a home is a big decision. We make it easier.
Get the insights, guidance, and support you need to buy with confidence and save thousands.
