
1 / 43
View All Photos
+37
More Photos
2856 Birchview Drive
Kewadin, MI 49648
5 Beds
3 Baths
2,490 Sq Ft
0.78 ac Acres
1972 Year Built
38 Days on homefello
$1,595,000
Est. $10,038/mo
Get pre-approvedHomefello Value
Save
Contact Agent
Why buyers choose Homefello
Local experts who put you first
Powerful insights to buy with confidence
We help you negotiate and save more


 Street Insider
Love this home?
Save it to your favorites to compare later.
Estimate your payment
See what this home could cost you.
Get pre-approved in minutes
See what you qualify for and shop with confidence.
About This Property
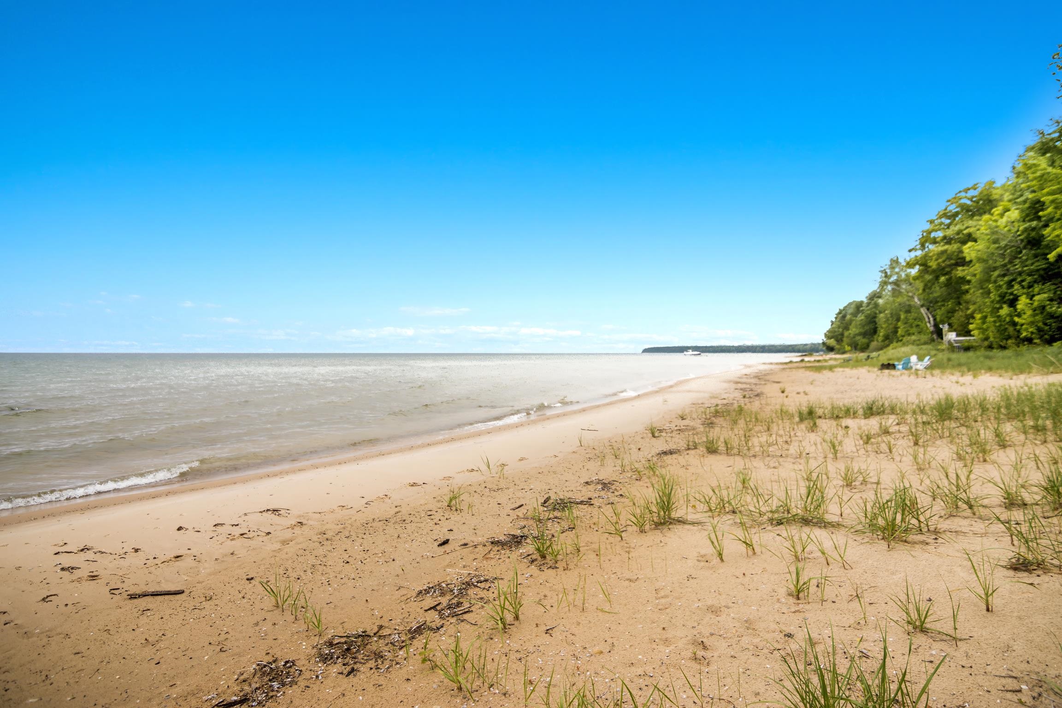
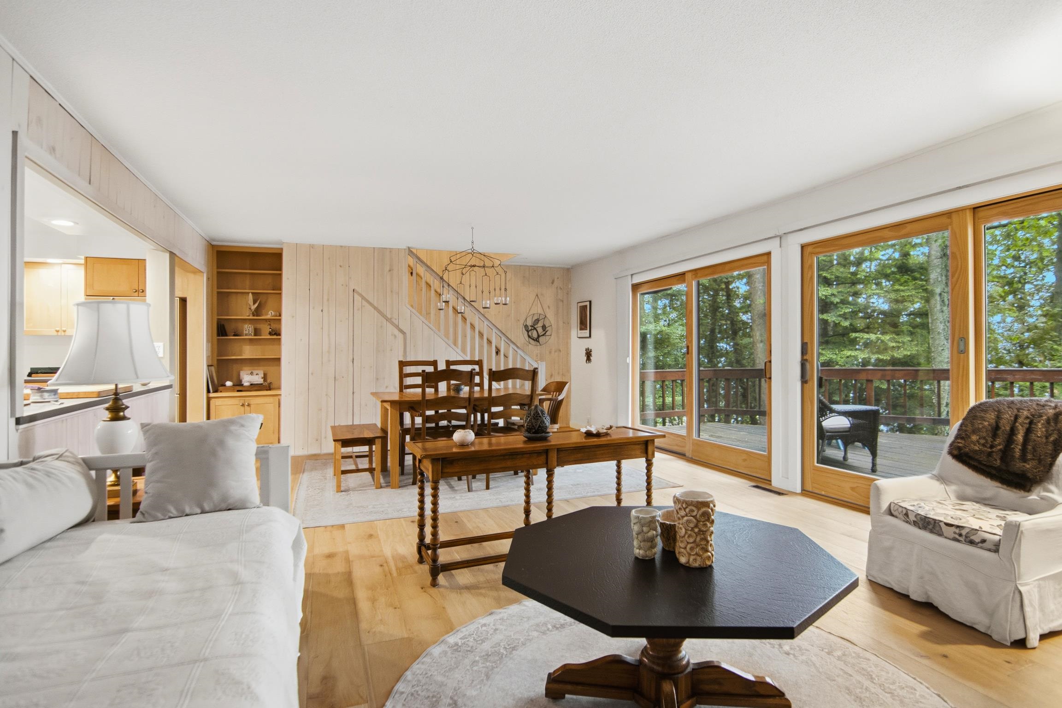
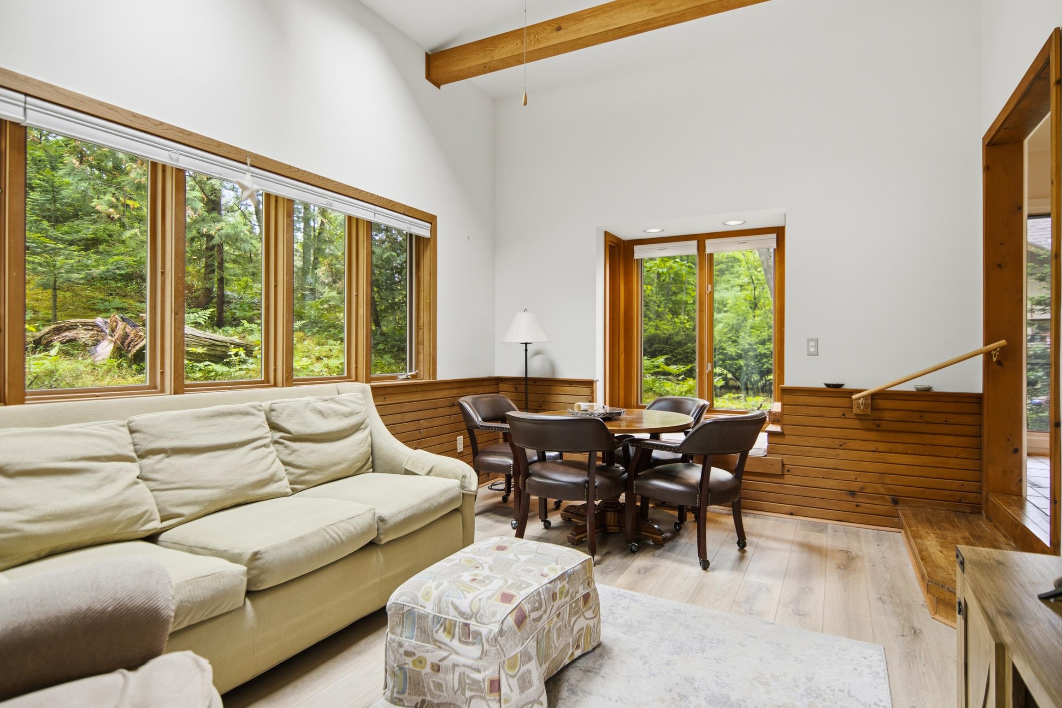
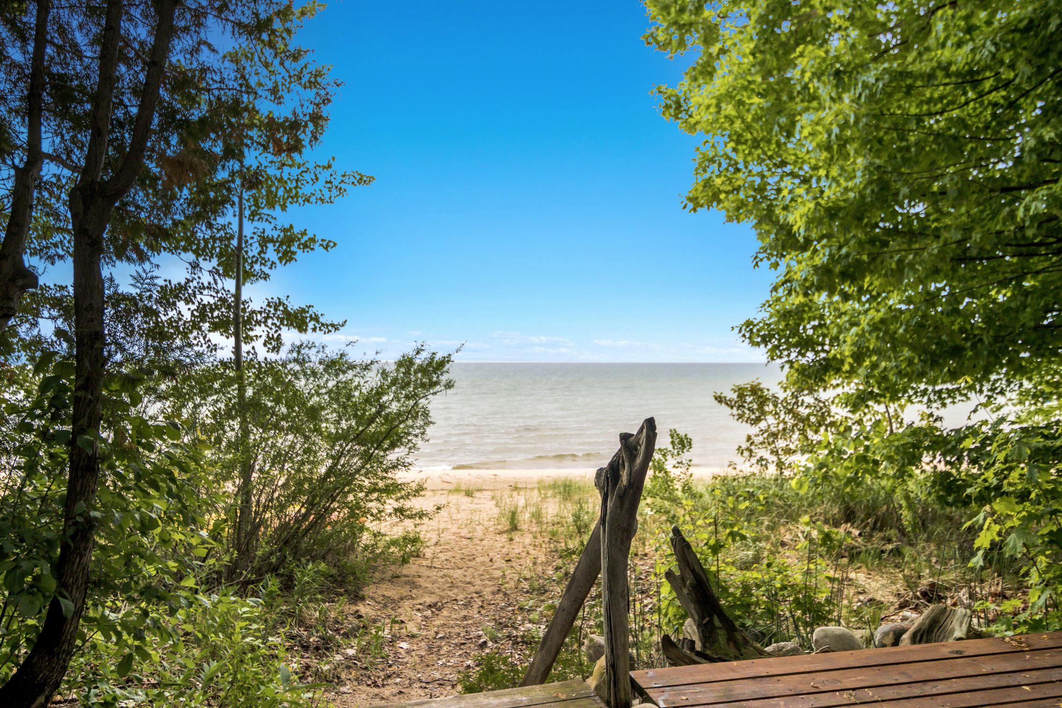
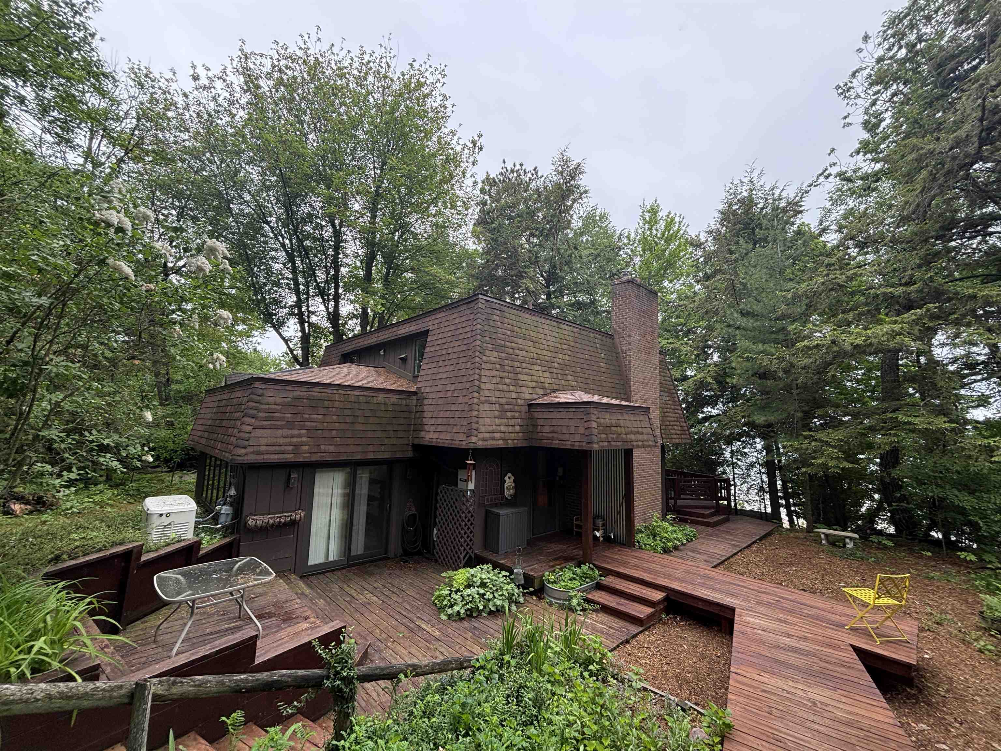
GRAND TRAVERSE BAY will be your oasis with a private 86’ of sugar sand beach and a private wooded setting. Discover this lovingly cared for home with 4 bedrooms, 3 baths plus a guest house there will be room for everyone to visit and stay awhile. Spacious living room with contemporary whitewashed walls, fireplace and indoor to outdoor entertaining is a breeze with expansive door walls leading to the deck. The dining area is enhanced by gorgeous views of your private frontage. Create culinary delights in the bright and cheery kitchen with breakfast nook where you can watch the birds frolic and flutter from the floor to ceiling windows. The family room will be the perfect place to enjoy a lively game night or cheer on your favorite sports team. Multiple decks perfect for entertaining and family gatherings. Stone and wood pathways lead you to extensive garden areas just waiting for your “green thumb†to bring them to life. Your guests and extended family will appreciate having their own space in the guest house with small kitchenette, ¾ bath, vaulted ceilings and open living space. There is a 2-car detached garage and a beach side deck with a storage shed for your beach toys. Summertime fun while you feel the sand between your toes, the waves lapping against your legs and you dive into the cool water. Making s'mores or roasting hot dogs around a firepit will become your favorite pastime. Imagine waiting for the sunset while skipping stones across the clear blue water with your kids and grandkids. This home is waiting for your family to create memories of a lifetime, where stories will be shared and the laughter will linger well after the sun sets over the crystal-clear blue water of Grand Traverse Bay.
Listed by: Donald Fedrigon (231) 218-8400 REMAX Of Elk Rapids
Source: MiRealSource MLS#: 80069723
Key Features
2-car detached
Private patio/deck for outdoor entertaining
Cozy fireplace
Central air conditioning
Inside the Home
5 bedrooms
2 full bathrooms
1 half bathroom
Includes dishwasher, dryer, microwave, refrigerator, washer, range, oven
2,490 sq ft of living space
Cathedral Ceiling(s)
Laundry: Main Level
Crawl Space
Comfort & Climate
Forced Air, Propane
Ceiling Fan(s)
Fireplace
Cable Available
Outdoor Features
Deck
Waterfront access
View: Bay, Water
Wooded
Parking & Storage
2-car detached
Property Overview
Lot size: 0.7800 acres
Built in 1972
2 stories
Single Family
Zoning: Residential
Annual taxes: $4,776
Utilities
Water: Well, Private
Sewer: Septic Tank
Construction
Wood Siding
Community
Subdivision: Hofers Haven
Antrim County
Save Thousands When You Buy
We help you buy smarter by showing you insights others miss.
Local Expert Guidance
Work with real experts who know your market.
Powerful Home Insights
Get data-driven insights on every home.
Save More Money
Negotiate with confidence and keep more in your pocket.
Homefello Value
Schools, Safety & Local Reviews

Neighborhood Safety
Property Crime
Violent Crime
Neighborhood

What's Nearby
- No places found nearby.
Map Your Drive
From: 2856 Birchview Drive, Kewadin 49648
1Stop 1
--
--
--
--
Recent Sales in Kewadin
Homes similar to this one recently sold in your area.
Ready to See This Home?
Homes like this don't last long. Take the next step today.
Schedule a private showing
Get answers to your questions
Learn how much you could save
Buying a home is a big decision. We make it easier.
Get the insights, guidance, and support you need to buy with confidence and save thousands.
