
1 / 68
View All Photos
+62
More Photos
2014 Birchview Drive
Kewadin, MI 49648
4 Beds
3 Baths
2,880 Sq Ft
0.21 ac Acres
1981 Year Built
82 Days on homefello
$1,480,000
Est. $9,321/mo
Get pre-approvedHomefello Value
Save
Contact Agent
Why buyers choose Homefello
Local experts who put you first
Powerful insights to buy with confidence
We help you negotiate and save more


 Street Insider
Love this home?
Save it to your favorites to compare later.
Estimate your payment
See what this home could cost you.
Get pre-approved in minutes
See what you qualify for and shop with confidence.
About This Property
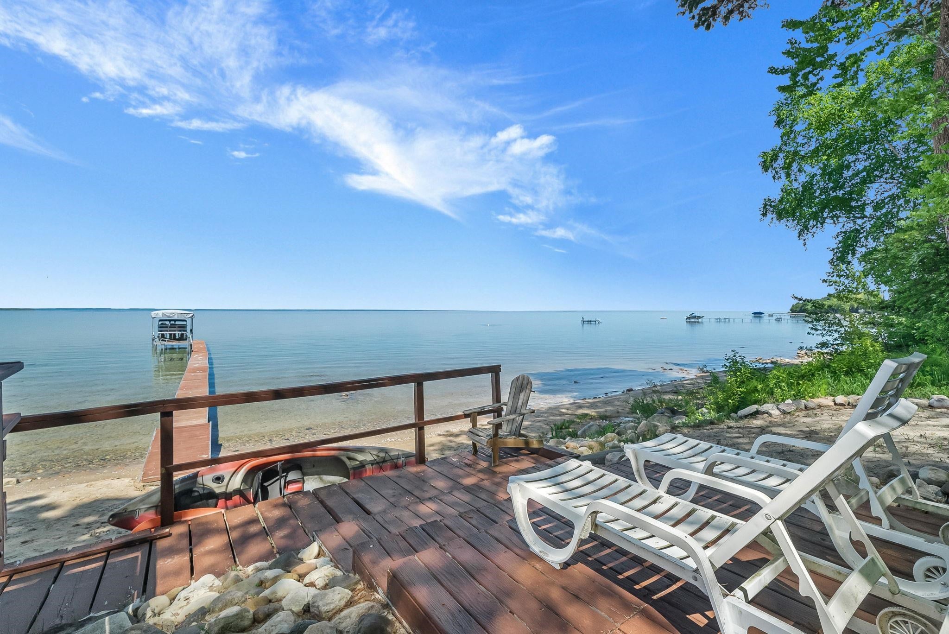
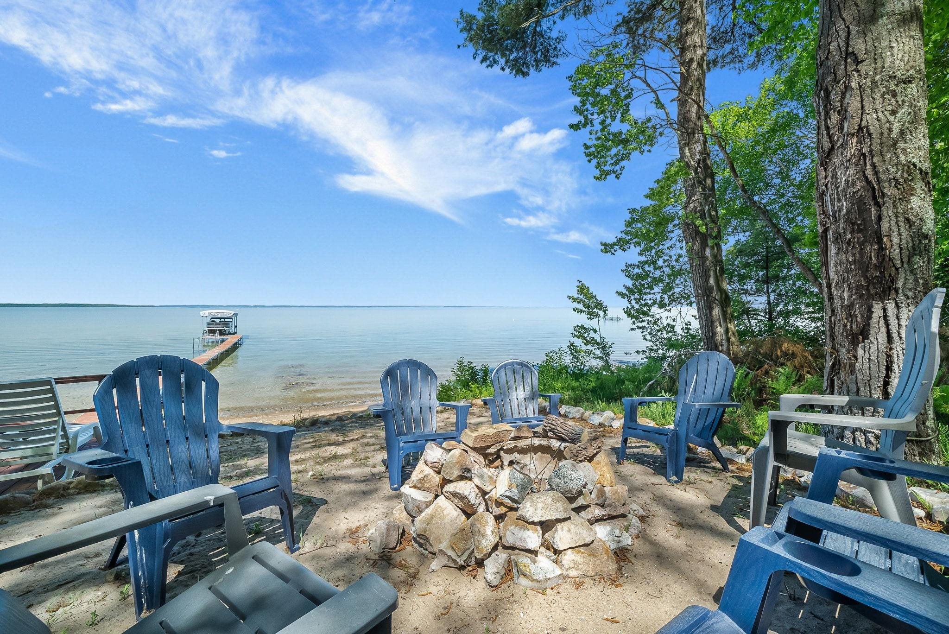
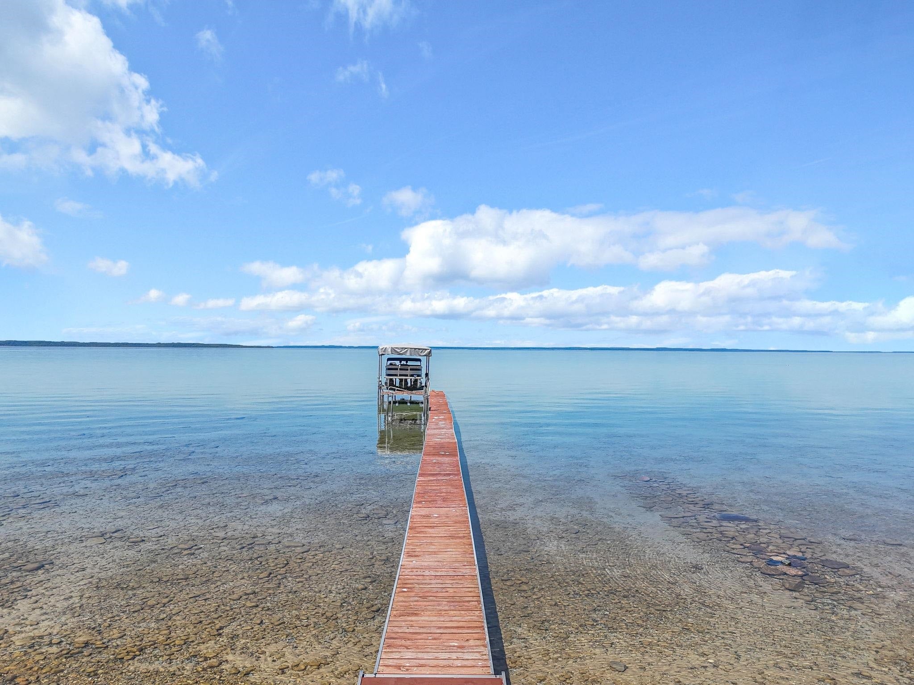
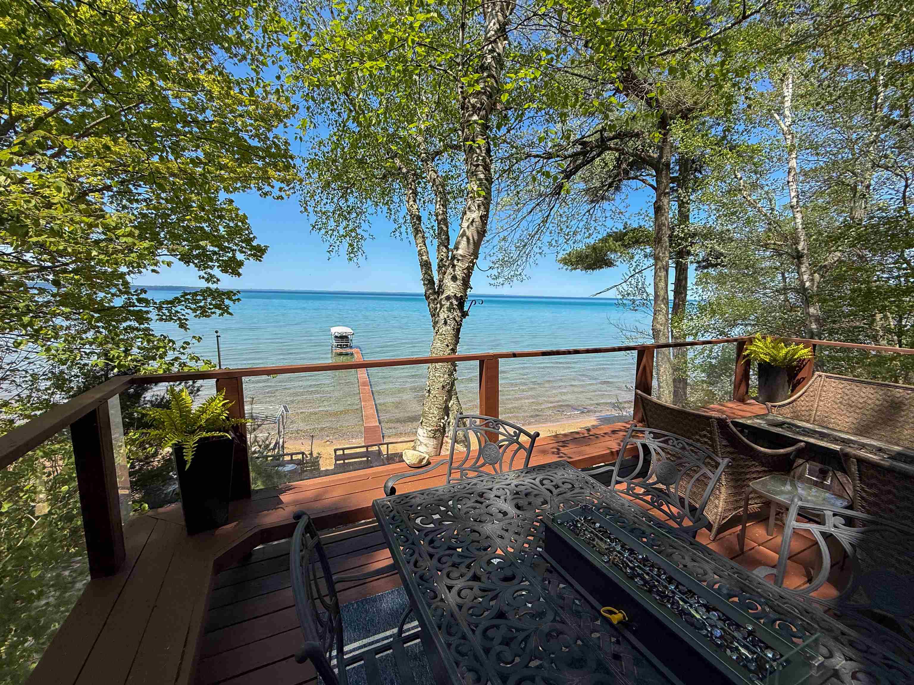
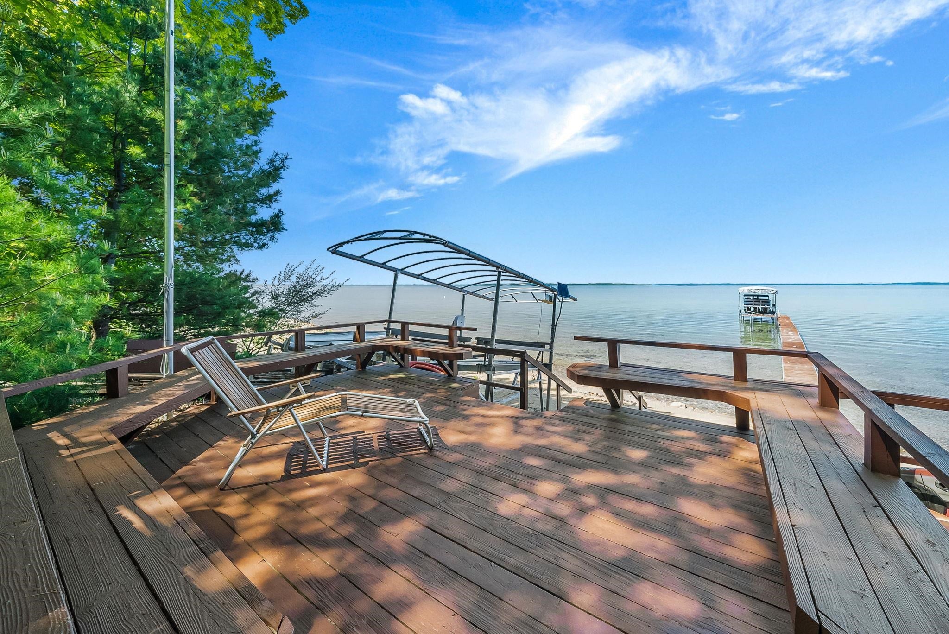
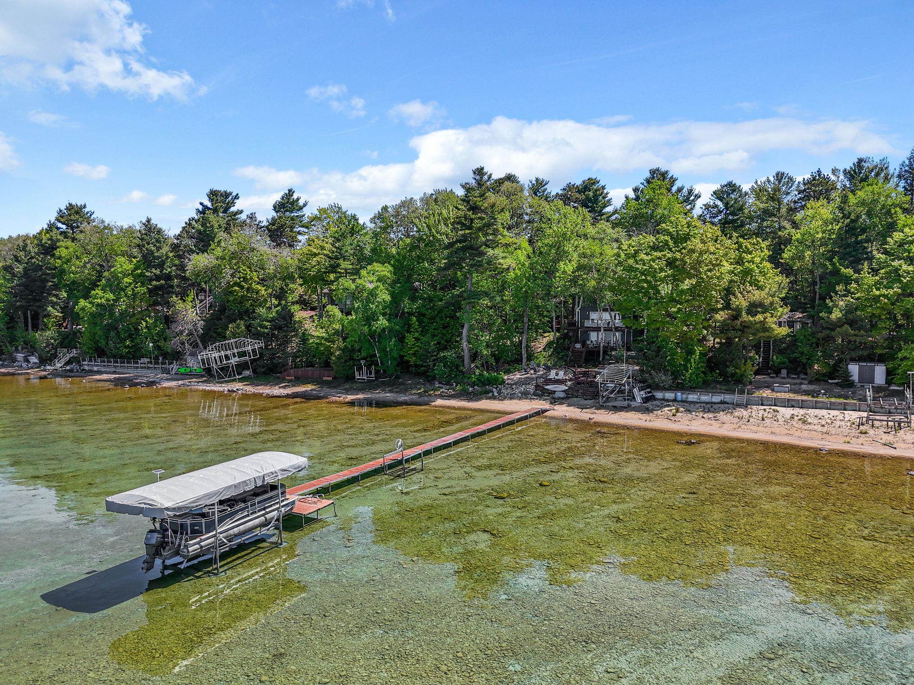
The view hits you immediately upon entering: East Bay stretching out before you, Old Mission Peninsula on the horizon, and the kind of blue that makes Northern Michigan unforgettable. At nearly 3,000 square feet of recently updated space, there's genuine room to breathe here. Four bedrooms and three bathrooms, plus a bonus non-conforming double bunk room in the lower level, means everyone has a place to land — whether you're hosting a full house or settling in for a long weekend. The main floor bedroom with private bath access makes single-floor living easy, while the primary suite upstairs features its own private walkout balcony. Two living areas give the layout natural flexibility — gather together or spread out, depending on the day. The large kitchen with granite countertops is built for real cooking and easy conversation, flowing openly into the living spaces so no one's left out of the fun. A fully remodeled lower level walkout with new furnace, water heater, plumbing, electrical, stone fireplace, flooring, and bathroom showcases the thoughtful updates throughout. A two-car garage, shed, and Generac whole-home generator on natural gas keep everything running smoothly. Fiber optic is coming to the road, and Elk Rapids is just 15 minutes away for everything you need. Step outside to multiple decks facing the bay, perfectly positioned for morning coffee, afternoon sun, and evening skies that turn every shade of orange and pink. Walk right down to the water and enjoy swimming, kayaking, and boating right from your own backyard. This lot is uniquely situated to give you a buffer of over 60 feet of beach frontage between your beach and your neighbor’s. A two-car garage, shed, and a Generac whole-home generator on natural gas keep everything running smoothly. Fiber optic is coming to the road, and Elk Rapids is just 15 minutes away for everything you need. This is the kind of place people hold onto for generations — and it's easy to see why.
Listed by: Casey Clark (231) 883-6022 The Mitten Real Estate Group
Source: MiRealSource MLS#: 80069297
Key Features
Finished basement with additional living space
2-car garage door opener
Private patio/deck for outdoor entertaining
Cozy fireplace
Inside the Home
4 bedrooms
3 full bathrooms
Includes dishwasher, dryer, freezer, microwave, refrigerator, washer, water softener owned, gas water heater
2,880 sq ft of living space
Laundry: In Basement
Finished, Full, Partially Finished, Walk-Out Access
Windows: Window Treatments
Comfort & Climate
Baseboard, Hot Water, Natural Gas
Fireplace — gas
Cable Available
Outdoor Features
Deck, Porch
Balcony
Waterfront access
View: Bay, Water
Wooded, Sloped
Parking & Storage
2-car garage door opener, detached
Property Overview
Lot size: 0.2100 acres
Built in 1981
2 stories
Other architecture
Single Family
Zoning: Residential
Annual taxes: $4,070
Utilities
Water: Well, Private
Sewer: Septic Tank
Construction
Wood Siding
Community
Subdivision: Cottrills GT Bay Sub 4
Antrim County
Save Thousands When You Buy
We help you buy smarter by showing you insights others miss.
Local Expert Guidance
Work with real experts who know your market.
Powerful Home Insights
Get data-driven insights on every home.
Save More Money
Negotiate with confidence and keep more in your pocket.
Homefello Value
Schools, Safety & Local Reviews

Neighborhood Safety
Property Crime
Violent Crime
Neighborhood

What's Nearby
- No places found nearby.
Map Your Drive
From: 2014 Birchview Drive, Kewadin 49648
1Stop 1
--
--
--
--
Recent Sales in Kewadin
Homes similar to this one recently sold in your area.
Ready to See This Home?
Homes like this don't last long. Take the next step today.
Schedule a private showing
Get answers to your questions
Learn how much you could save
Buying a home is a big decision. We make it easier.
Get the insights, guidance, and support you need to buy with confidence and save thousands.
