
1 / 99
View All Photos
+93
More Photos
11660 Indian Road
Kewadin, MI 49648
4 Beds
3 Baths
3,433 Sq Ft
3.50 ac Acres
2011 Year Built
101 Days on homefello
$899,900
Est. $5,707/mo
Get pre-approvedHomefello Value
Save
Contact Agent
Why buyers choose Homefello
Local experts who put you first
Powerful insights to buy with confidence
We help you negotiate and save more


 Street Insider
Love this home?
Save it to your favorites to compare later.
Estimate your payment
See what this home could cost you.
Get pre-approved in minutes
See what you qualify for and shop with confidence.
About This Property
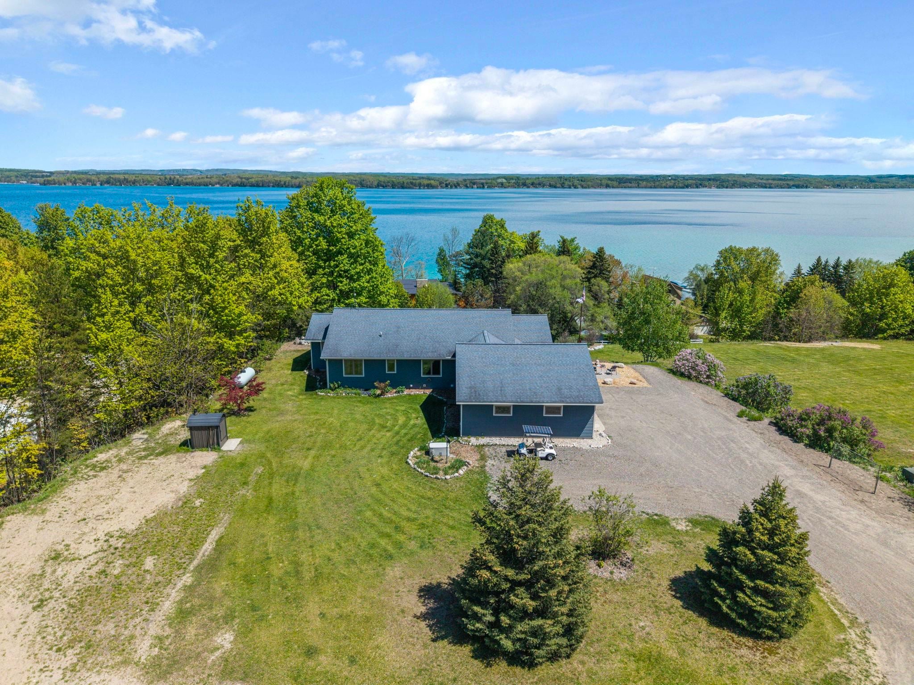
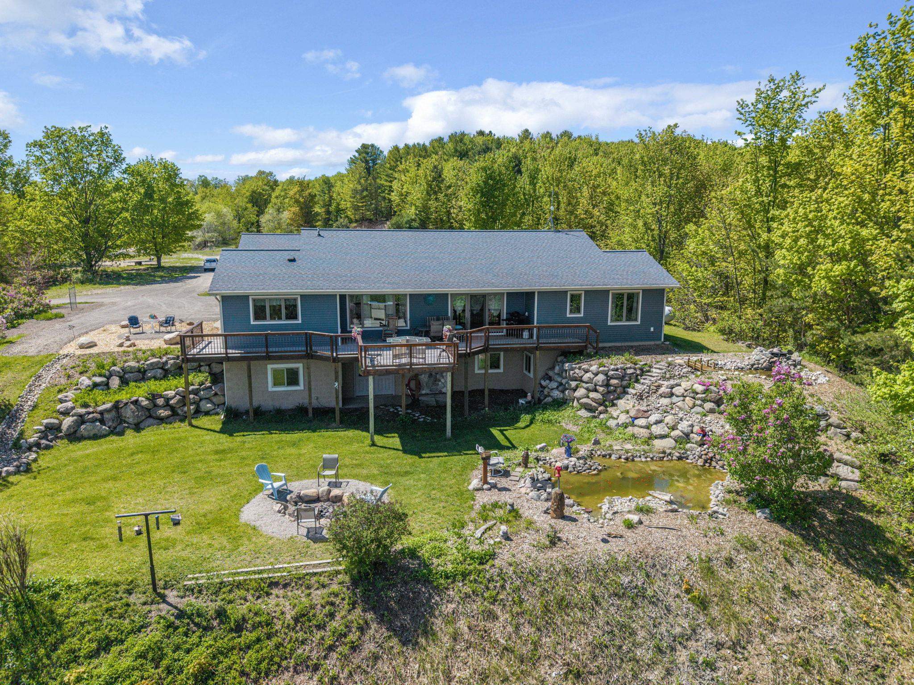
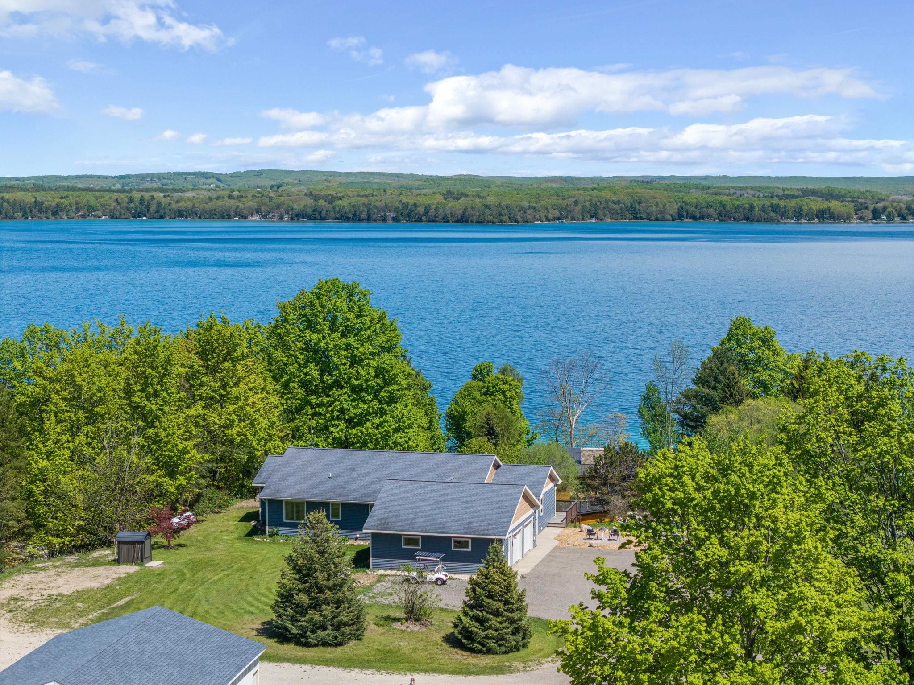
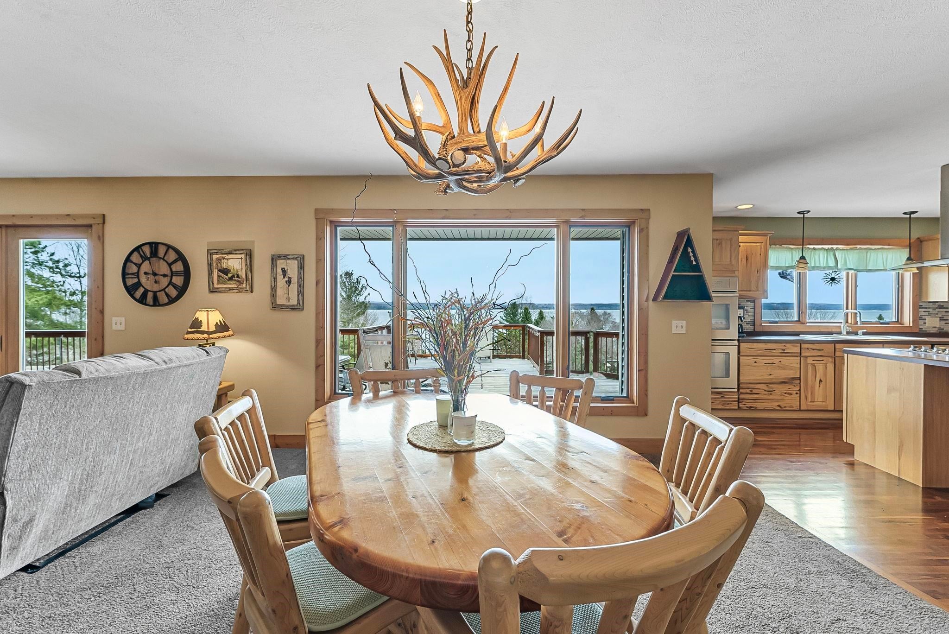
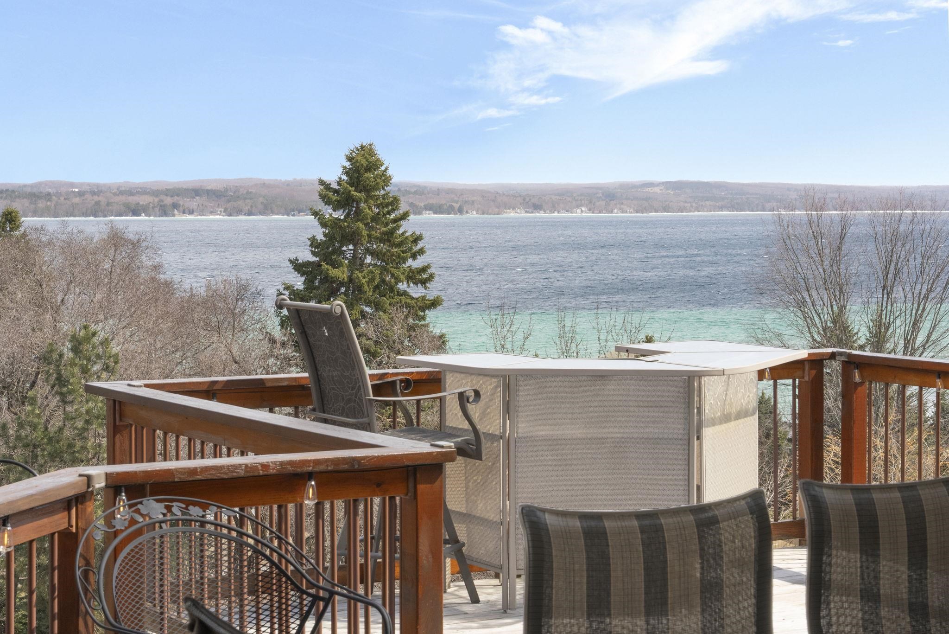
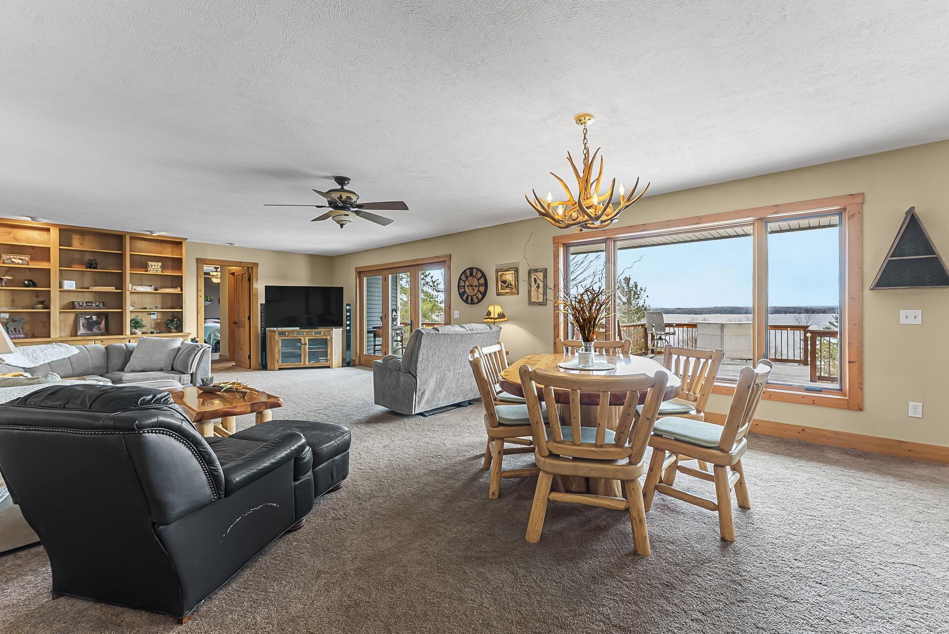
Panoramic Torch Lake views take center stage in this custom-built fully furnished 4-bedroom, 2.5-bath home offering over 3,700 square feet of thoughtfully designed living space. Built in 2011, this Up North retreat combines rustic charm with modern comfort, featuring oversized windows that frame the stunning water views and fill the open-concept floor plan with natural light. The expansive upper-level deck is the perfect place to entertain or unwind while taking in the breathtaking scenery, and you’re just a short walk to Torch Lake access and 1/2 mile to the boat launch. Being offered fully furnished, this home is truly move-in ready, allowing you to start enjoying lake life from day one. The finished walkout basement extends your living space with a private bedroom, full bath, bar, spacious entertainment area, abundant storage, and a patio that continues to showcase the incredible views. Whether hosting guests or enjoying a quiet evening, this home offers versatility for every lifestyle. The oversized, heated, and insulated two-car garage is a standout feature, complete with a workshop area, floor drains, and an epoxy-coated floor. Additional highlights include a highly efficient wood boiler heating system, propane forced air, and natural gas available at the road, giving you flexible heating options. Two on-demand water heaters and a whole-house Generac generator provide comfort and peace of mind year-round. Outdoors, the property is designed for both relaxation and recreation with a pole barn for all your seasonal toys, two auto-refill ponds, outdoor speakers, and a beautifully crafted stone firepit perfect for stargazing. The adjacent vacant lot offers endless possibilities—ideal for additional privacy, a guest house, or space for animals. Don’t let the approach fool you—this property delivers an incredible setting, unmatched views, and a lifestyle that embodies Northern Michigan living at its finest.
Listed by: Ann Porter (231) 944-4959 REO-TCRandolph-233022
Source: MiRealSource MLS#: 80066865
Key Features
Finished basement with additional living space
Spacious primary suite with en-suite bath
2-car attached
Private patio/deck for outdoor entertaining
Central air conditioning
Inside the Home
4 bedrooms
2 full bathrooms
1 half bathroom
Includes dishwasher, disposal, dryer, microwave, refrigerator, washer, water softener owned, electric water heater
3,433 sq ft of living space
Pantry, Walk-In Closet(s)
Laundry: Main Level
Finished, Full, Partially Finished, Walk-Out Access
Windows: Bay Window(s), Window Treatments
Comfort & Climate
Forced Air, Natural Gas, Wood, Propane
Ceiling Fan(s)
Outdoor Features
Deck, Porch
Waterfront access
View: Water
Rolling Slope
Parking & Storage
2-car attached, garage door opener, heated garage
Property Overview
Lot size: 3.5000 acres
Built in 2011
1 story
Ranch architecture
Single Family
Zoning: Agricultural
Utilities
Water: Well, Private
Sewer: Septic Tank
Construction
Vinyl Siding
Community
Subdivision: Metes and Bounds
Antrim County
Save Thousands When You Buy
We help you buy smarter by showing you insights others miss.
Local Expert Guidance
Work with real experts who know your market.
Powerful Home Insights
Get data-driven insights on every home.
Save More Money
Negotiate with confidence and keep more in your pocket.
Homefello Value
Schools, Safety & Local Reviews

Neighborhood Safety
Property Crime
Violent Crime
Neighborhood

What's Nearby
- No places found nearby.
Map Your Drive
From: 11660 Indian Road, Kewadin 49648
1Stop 1
--
--
--
--
Recent Sales in Kewadin
Homes similar to this one recently sold in your area.
Ready to See This Home?
Homes like this don't last long. Take the next step today.
Schedule a private showing
Get answers to your questions
Learn how much you could save
Buying a home is a big decision. We make it easier.
Get the insights, guidance, and support you need to buy with confidence and save thousands.
