
1 / 46
View All Photos
+40
More Photos
3262 Barett Ridge
Jenison, MI 49428
5 Beds
5 Baths
4,272 Sq Ft
0.34 ac Acres
2025 Year Built
111 Days on homefello
$850,000
Est. $5,396/mo
Get pre-approvedHomefello Value
Save
Contact Agent
Why buyers choose Homefello
Local experts who put you first
Powerful insights to buy with confidence
We help you negotiate and save more


 Street Insider
Love this home?
Save it to your favorites to compare later.
Estimate your payment
See what this home could cost you.
Get pre-approved in minutes
See what you qualify for and shop with confidence.
About This Property
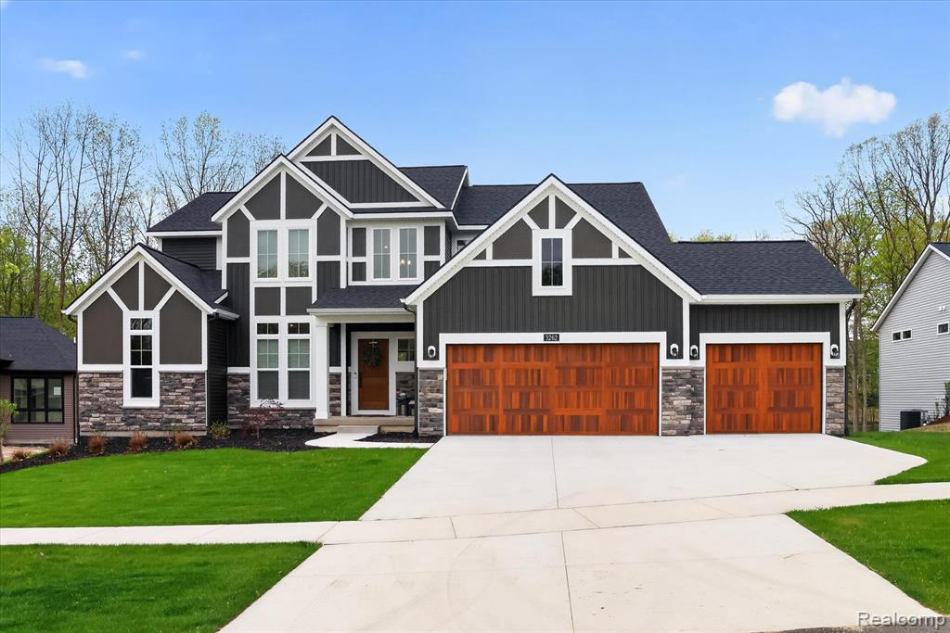
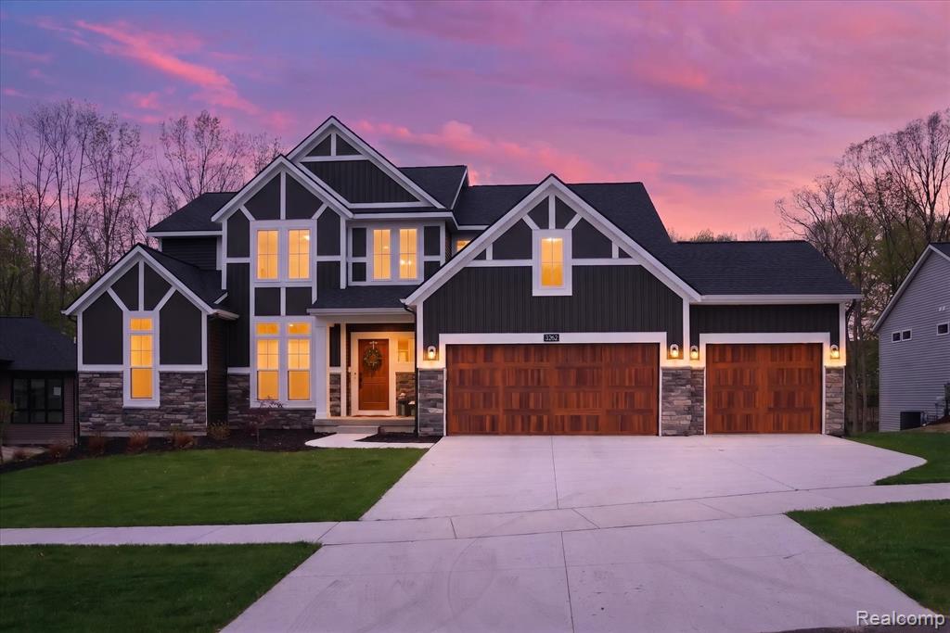
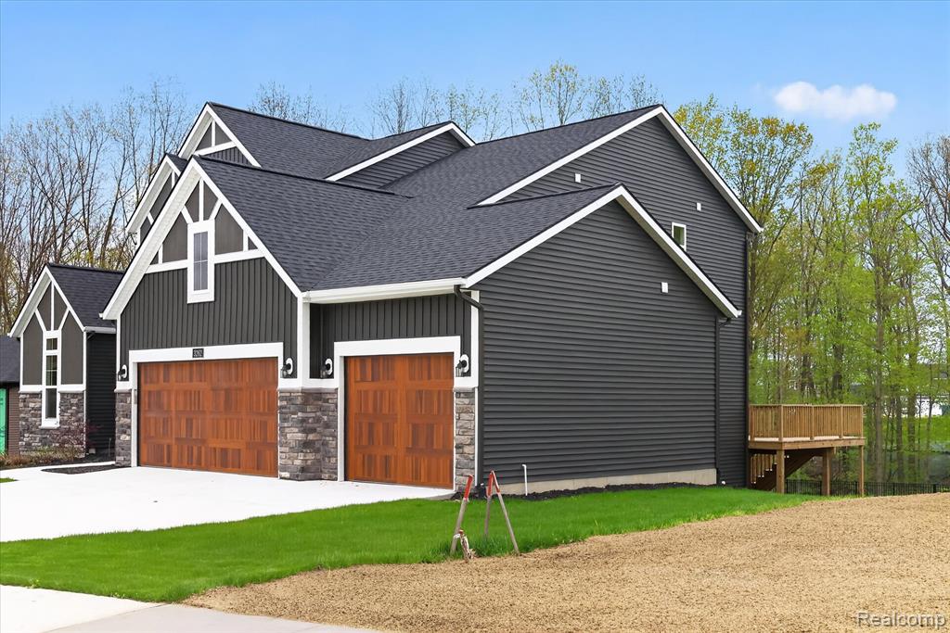
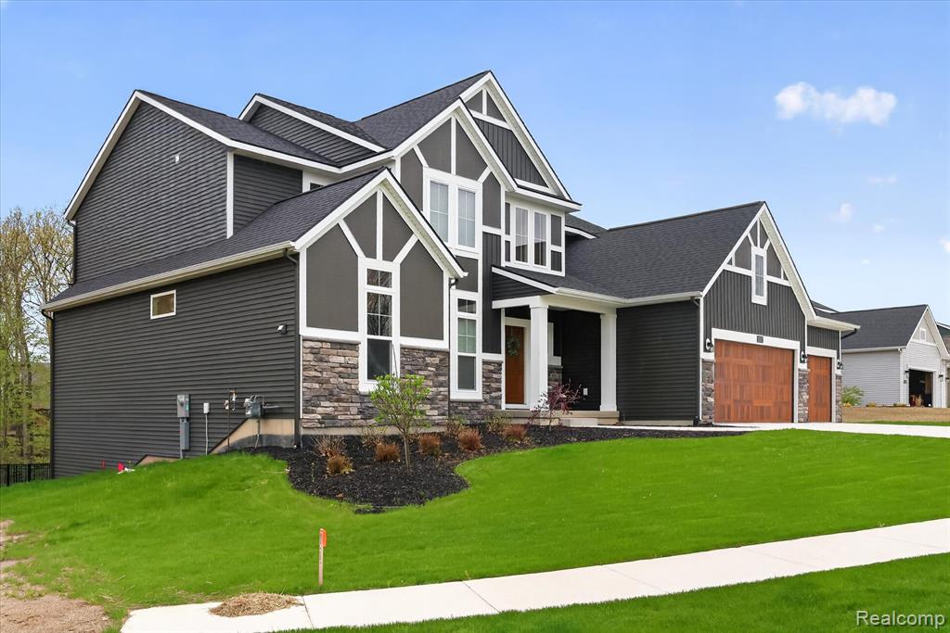
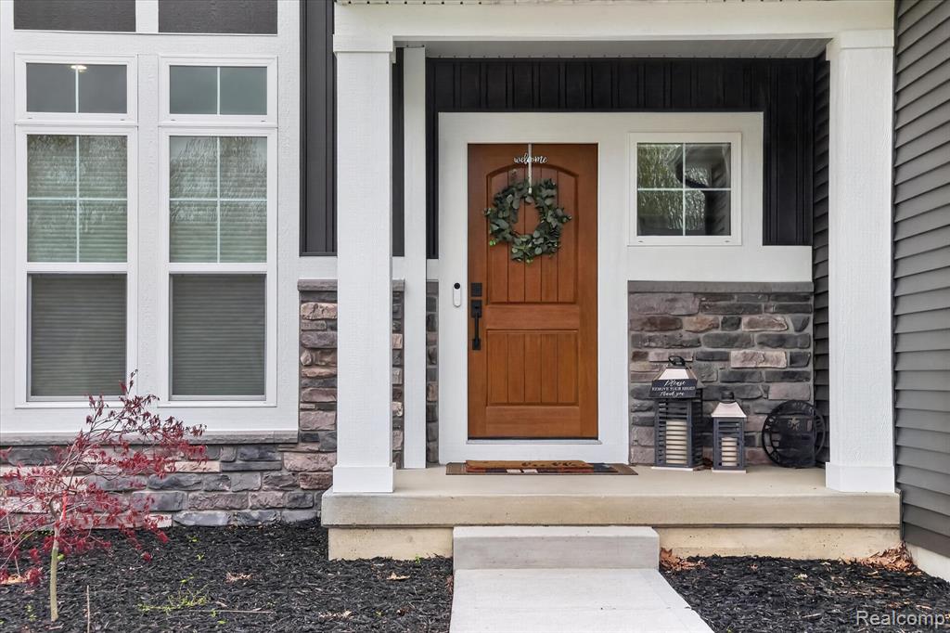
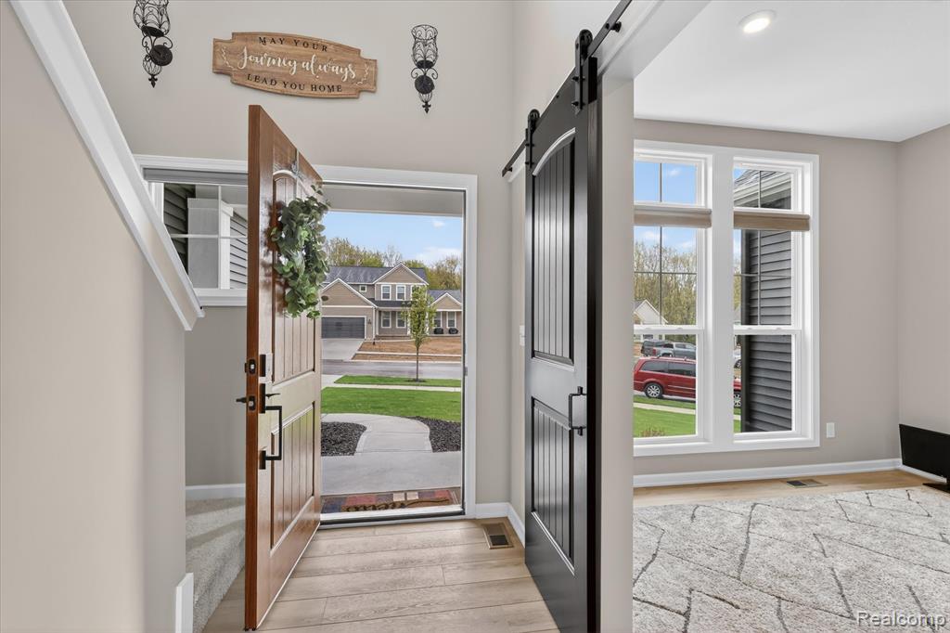
Welcome to luxury living in the sought-after Lowing Woods community, where modern design, exceptional craftsmanship, and peaceful natural surroundings come together in this newly completed residence finished in August 2025. Offering over 4,200 square feet of finished living space, this stunning home delivers the perfect balance of elegance, comfort, and functionality. Filled with natural light from expansive windows, the thoughtfully designed interior creates a bright and inviting atmosphere throughout. With 5 bedrooms and 4.5 bathrooms, and multiple walk in closets the home offers generous living spaces and a flowing layout designed for both everyday comfort and effortless entertaining. The heart of the home features an expansive kitchen area paired with an extra-large walk-in pantry, providing abundant storage and convenience while seamlessly connecting to the open-concept living and dining spaces. The luxurious primary suite serves as a private retreat, complete with a spacious walk-in closet and its own dedicated washer and dryer hookup for added comfort and convenience. The fully finished walkout basement adds an additional 1,344 square feet of beautifully finished living space and includes a kitchenette, full bathroom and bedroom along with flexible areas ideal for entertaining, recreation, workspace needs, or extended guest accommodations. Step outside to a professionally completed outdoor setting featuring a fenced backyard, finished landscaping, and a full irrigation system already in place. Backing directly to a ravine, the property offers peaceful natural views and an added sense of privacy rarely found in newer construction communities. A wonderful 3-car garage and the confidence of brand-new construction complete this exceptional offering. Combining sophisticated finishes, expansive living space, and a premier setting within Lowing Woods, this home presents an outstanding opportunity to experience refined modern living at its finest.
Listed by: Brian LeBoeuf (313) 404-1160 REMAX City Centre
Source: MiRealSource MLS#: 60990765
Key Features
Finished basement with additional living space
3-car attached
Private patio/deck for outdoor entertaining
Cozy fireplace
Private pool
New construction (2025)
Inside the Home
5 bedrooms
4 full bathrooms
1 half bathroom
Includes disposal, range, oven, gas water heater
4,272 sq ft of living space
Bar
Laundry: Upper Level
Finished, Walk-Out Access
Comfort & Climate
Forced Air, Natural Gas
Ceiling Fan(s), Central Air
Fireplace — living room, electric
Outdoor Features
Deck, Porch
Fencing: fenced
Private pool
Parking & Storage
3-car attached, paved, garage door opener, direct access
Property Overview
Lot size: 0.3400 acres
Built in 2025
2 stories
Craftsman, Traditional architecture
Single Family
HOA: $400 / Annually
HOA includes: maintenance grounds, maintenance structure
Utilities
Water: Public
Construction
Vinyl Siding
Community
Subdivision: LOWING WOODS
Ottawa County
Save Thousands When You Buy
We help you buy smarter by showing you insights others miss.
Local Expert Guidance
Work with real experts who know your market.
Powerful Home Insights
Get data-driven insights on every home.
Save More Money
Negotiate with confidence and keep more in your pocket.
Homefello Value
Schools, Safety & Local Reviews
 District: Hudsonville Public School District
Neighborhood Safety
Property Crime
Violent Crime
Neighborhood

What's Nearby
- No places found nearby.
Map Your Drive
From: 3262 Barett Ridge, Jenison 49428
1Stop 1
--
--
--
--
Recent Sales in Jenison
Homes similar to this one recently sold in your area.
Ready to See This Home?
Homes like this don't last long. Take the next step today.
Schedule a private showing
Get answers to your questions
Learn how much you could save
Buying a home is a big decision. We make it easier.
Get the insights, guidance, and support you need to buy with confidence and save thousands.
