
1 / 92
View All Photos
+86
More Photos
23 Chipman Drive
Ishpeming, MI 49849
5 Beds
3 Baths
4,680 Sq Ft
1.86 ac Acres
2008 Year Built
660 Days on homefello
$994,000
Est. $6,293/mo
Get pre-approvedHomefello Value
Save
Contact Agent
Why buyers choose Homefello
Local experts who put you first
Powerful insights to buy with confidence
We help you negotiate and save more


 Street Insider
Love this home?
Save it to your favorites to compare later.
Estimate your payment
See what this home could cost you.
Get pre-approved in minutes
See what you qualify for and shop with confidence.
About This Property
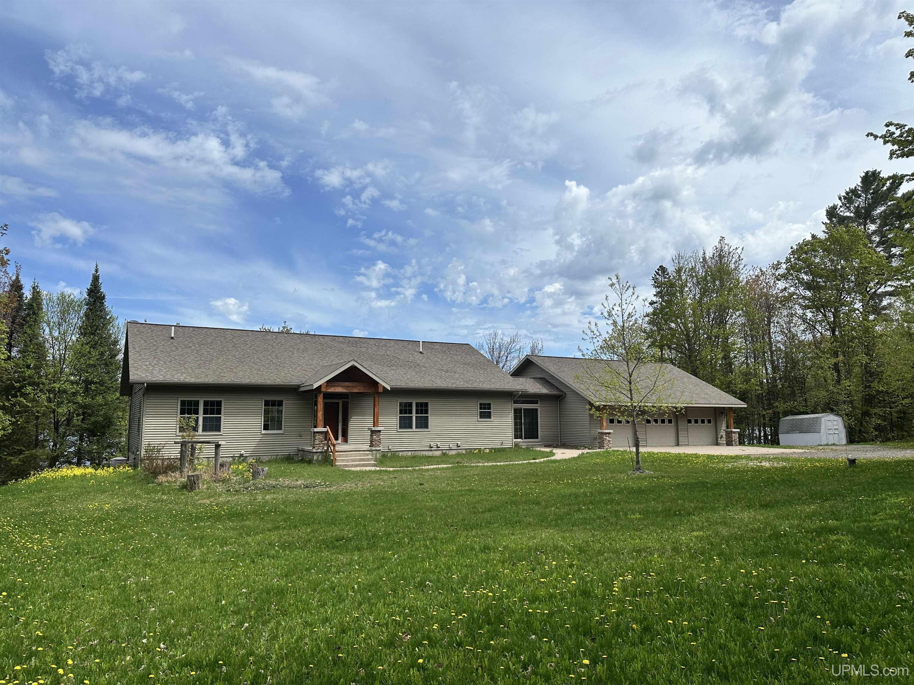
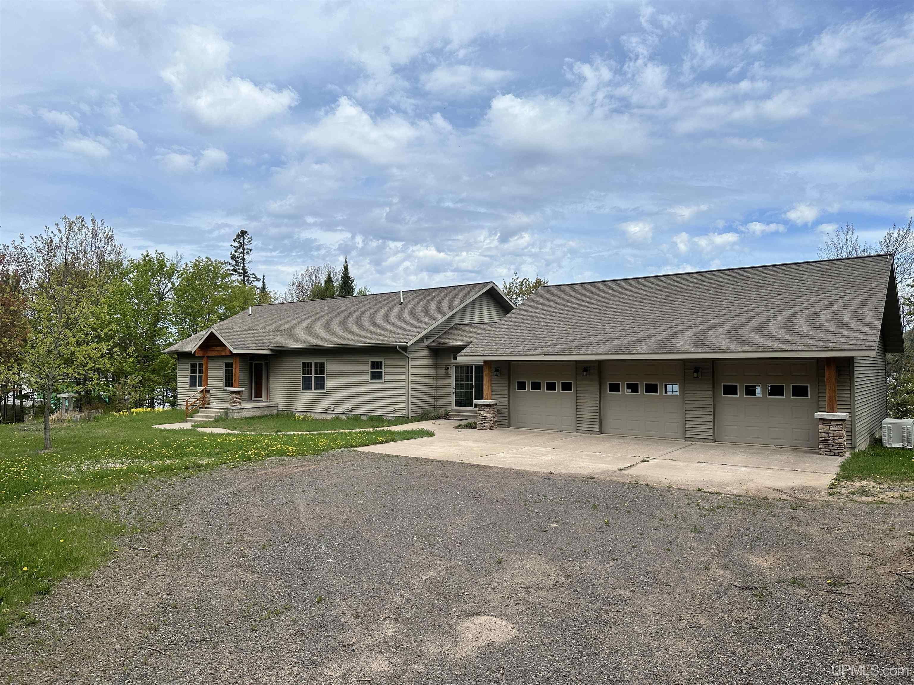
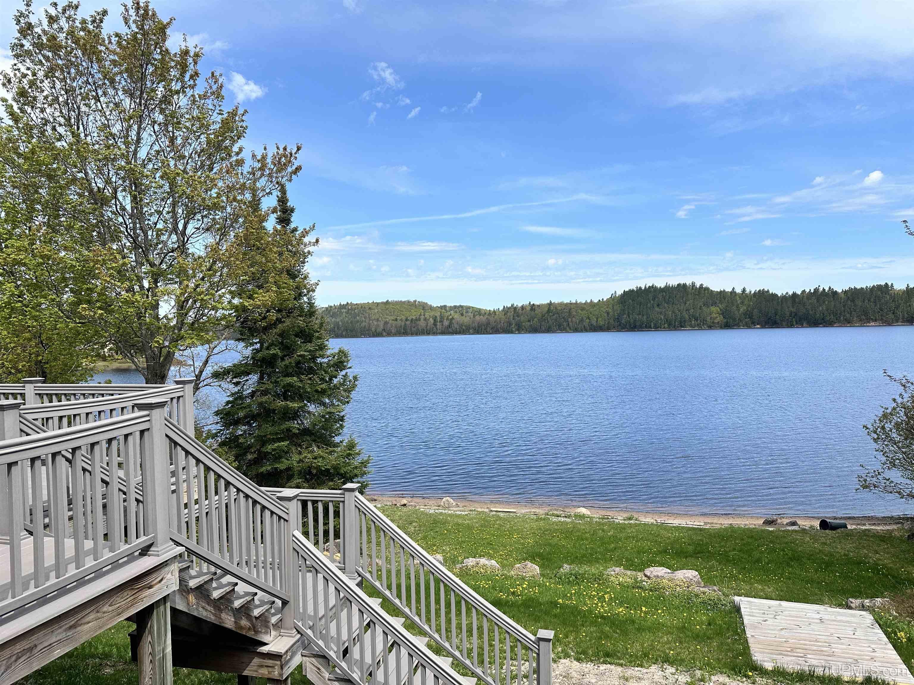
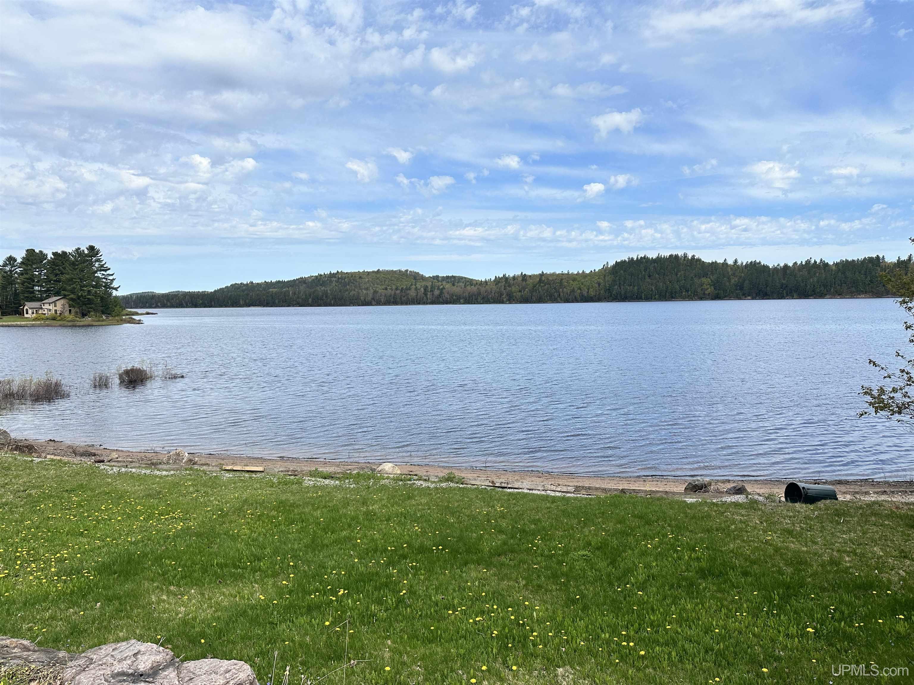
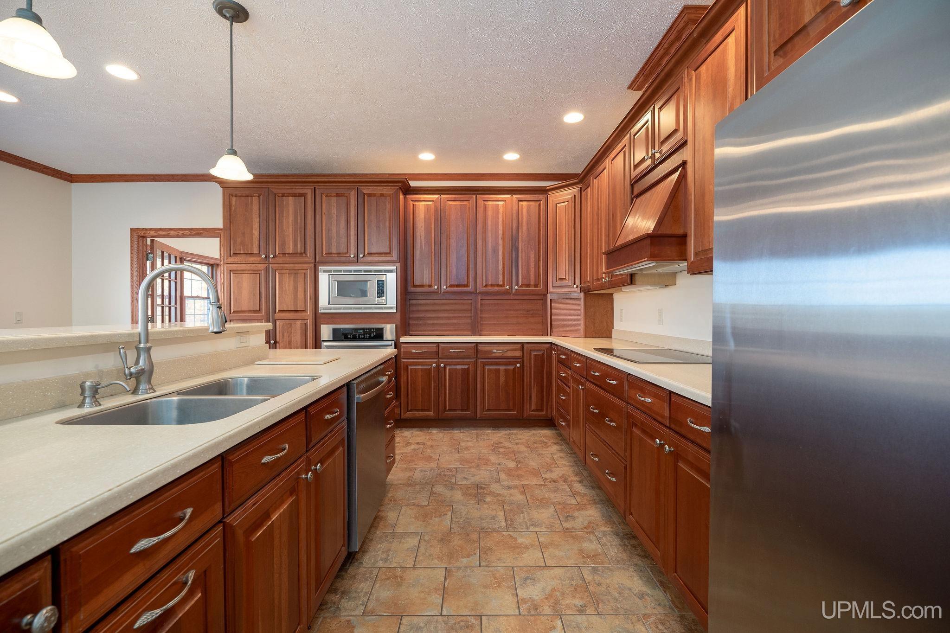
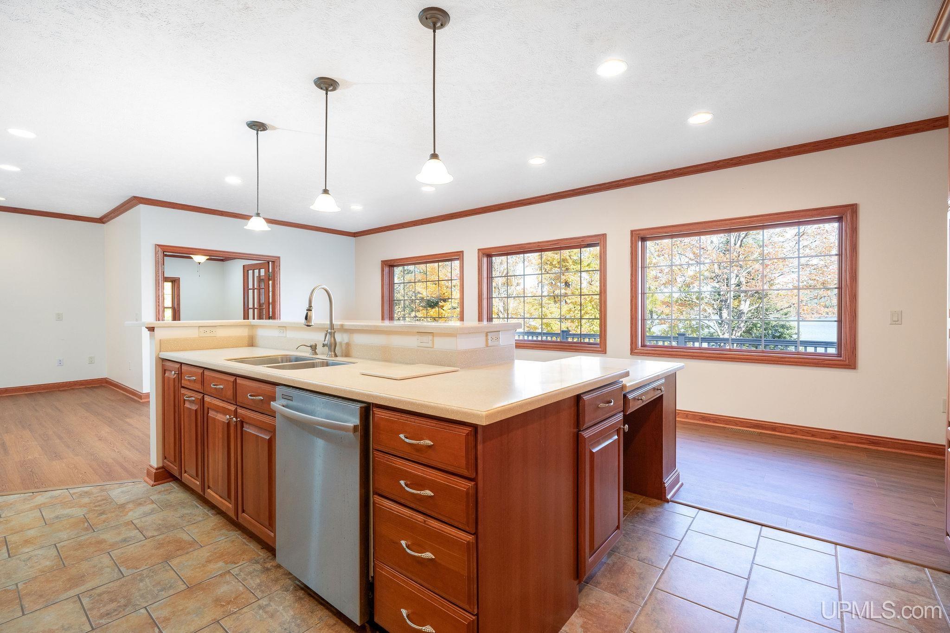
**Dream Home on the Dead River Basin** Welcome to your personal paradise! This stunning custom-built home offers an exceptional lifestyle on the picturesque Dead River Basin, perfectly blending luxury and comfort. Spanning over 4,800 square feet, this expansive 5-bedroom, 3-bath residence is nestled on 1.8 beautifully landscaped acres, complete with private sand beach access to the serene basin. As you step inside, you’ll be greeted by the exquisite craftsmanship showcased in the custom cherry cabinets throughout, providing elegance and functionality in every room. The spacious layout features an inviting living area, ideal for gatherings, and a chef’s kitchen ready for culinary adventures. Unwind in your sauna or the magnificent in-home continuous lap pool or escape to the fully finished walk-out basement, offering endless opportunities for entertainment, relaxation, or a private retreat. Gas lines are installed on both the main and lower level, offering the option to easily add fireplaces on each floor. The deck is also a wonderful place to relax on over 1,000 square feet of Trex overlooking the basin there's room for the whole family to stretch out! For those with hobbies or needing extra storage, the additional 40x70 garage is a dream come true. Equipped with a two-zone in-floor radiant heating system, power, water, and septic, it's perfect for vehicles, workshops, or recreational space. This property has a full house generator with a transfer switch. You never have to worry about losing power with the generator automatically turning on if the power goes out. Year-round neighbors help keep the road maintained and accessible during those snowy winter months. Embrace the beauty of nature while enjoying modern comforts in this remarkable home. Experience basin living at its finest with boating, swimming and fishing in the summer and snowmobiling, ice fishing and more in the winter!
Listed by: KRISTINE GOUPILLE (906) 250-7344 RE/MAX 1ST REALTY
Source: MiRealSource MLS#: 50156972
Key Features
Finished basement with additional living space
Spacious primary suite with en-suite bath
3-car attached
Private patio/deck for outdoor entertaining
Private pool
Central air conditioning
Inside the Home
5 bedrooms
3 full bathrooms
Includes dishwasher, disposal, dryer, microwave, refrigerator, washer, range, oven, electric water heater
4,680 sq ft of living space
Eat-in Kitchen, Walk-In Closet(s), Bar, Master Downstairs
Laundry: Main Level
Finished, Full, Sump Pump, Walk-Out Access, Exterior Entry, Block
Comfort & Climate
Forced Air, Hot Water, Radiant Floor, Zoned, Radiant, None, Propane
Central Air
Propane, Cable Not Available, Electricity Available, Natural Gas Not Available, Phone Not Available
Outdoor Features
Deck
Private pool
Waterfront access
View: Lake, Water
Wooded, Level, Sloped
Parking & Storage
3-car attached, garage door opener, detached, heated garage, workshop in garage
Property Overview
Lot size: 1.8600 acres
Built in 2008
1 story
Ranch architecture
Single Family
Zoning: Residential
Annual taxes: $4,949
Utilities
Water: Well, Private
Sewer: Septic Tank
Construction
Stone, Vinyl Siding, Wood Siding
Community
Subdivision: None
Marquette County
Save Thousands When You Buy
We help you buy smarter by showing you insights others miss.
Local Expert Guidance
Work with real experts who know your market.
Powerful Home Insights
Get data-driven insights on every home.
Save More Money
Negotiate with confidence and keep more in your pocket.
Homefello Value
Schools, Safety & Local Reviews
 District: Ishpeming Public School District
Neighborhood Safety
Property Crime
Violent Crime
Neighborhood

What's Nearby
- No places found nearby.
Map Your Drive
From: 23 Chipman Drive, Ishpeming 49849
1Stop 1
--
--
--
--
Recent Sales in Ishpeming
Homes similar to this one recently sold in your area.
Ready to See This Home?
Homes like this don't last long. Take the next step today.
Schedule a private showing
Get answers to your questions
Learn how much you could save
Buying a home is a big decision. We make it easier.
Get the insights, guidance, and support you need to buy with confidence and save thousands.
