
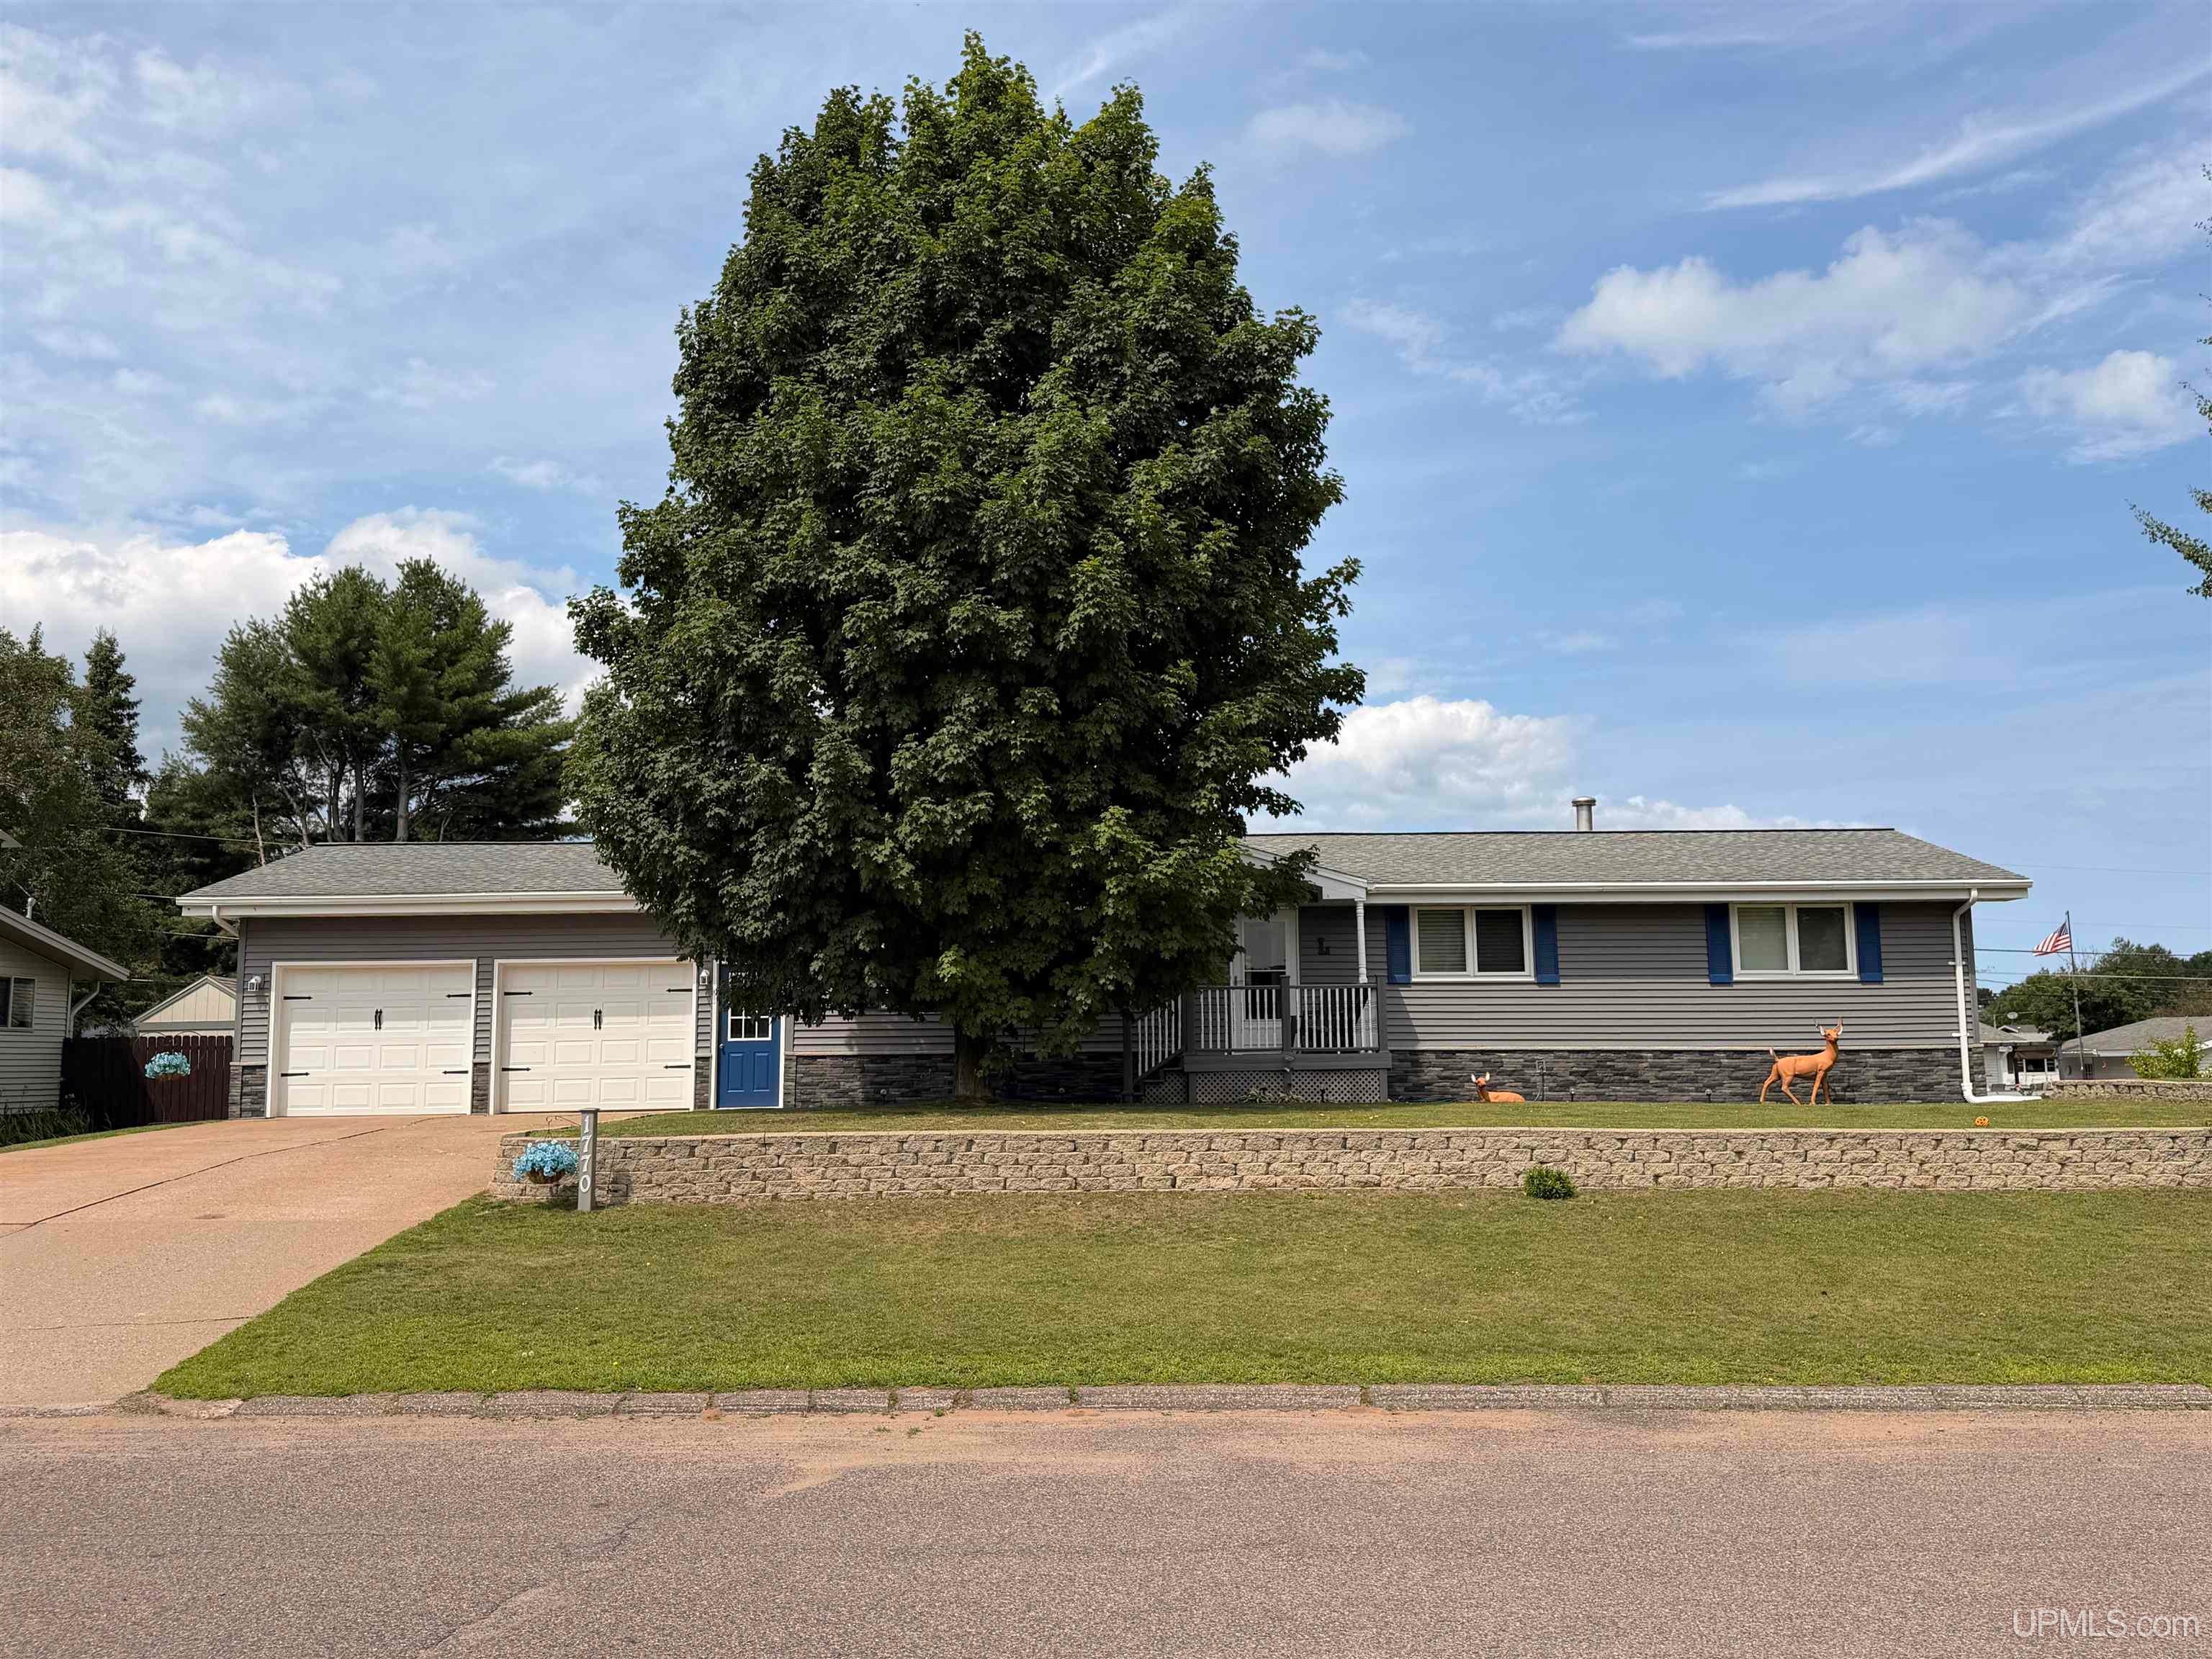
1 / 50
View All Photos
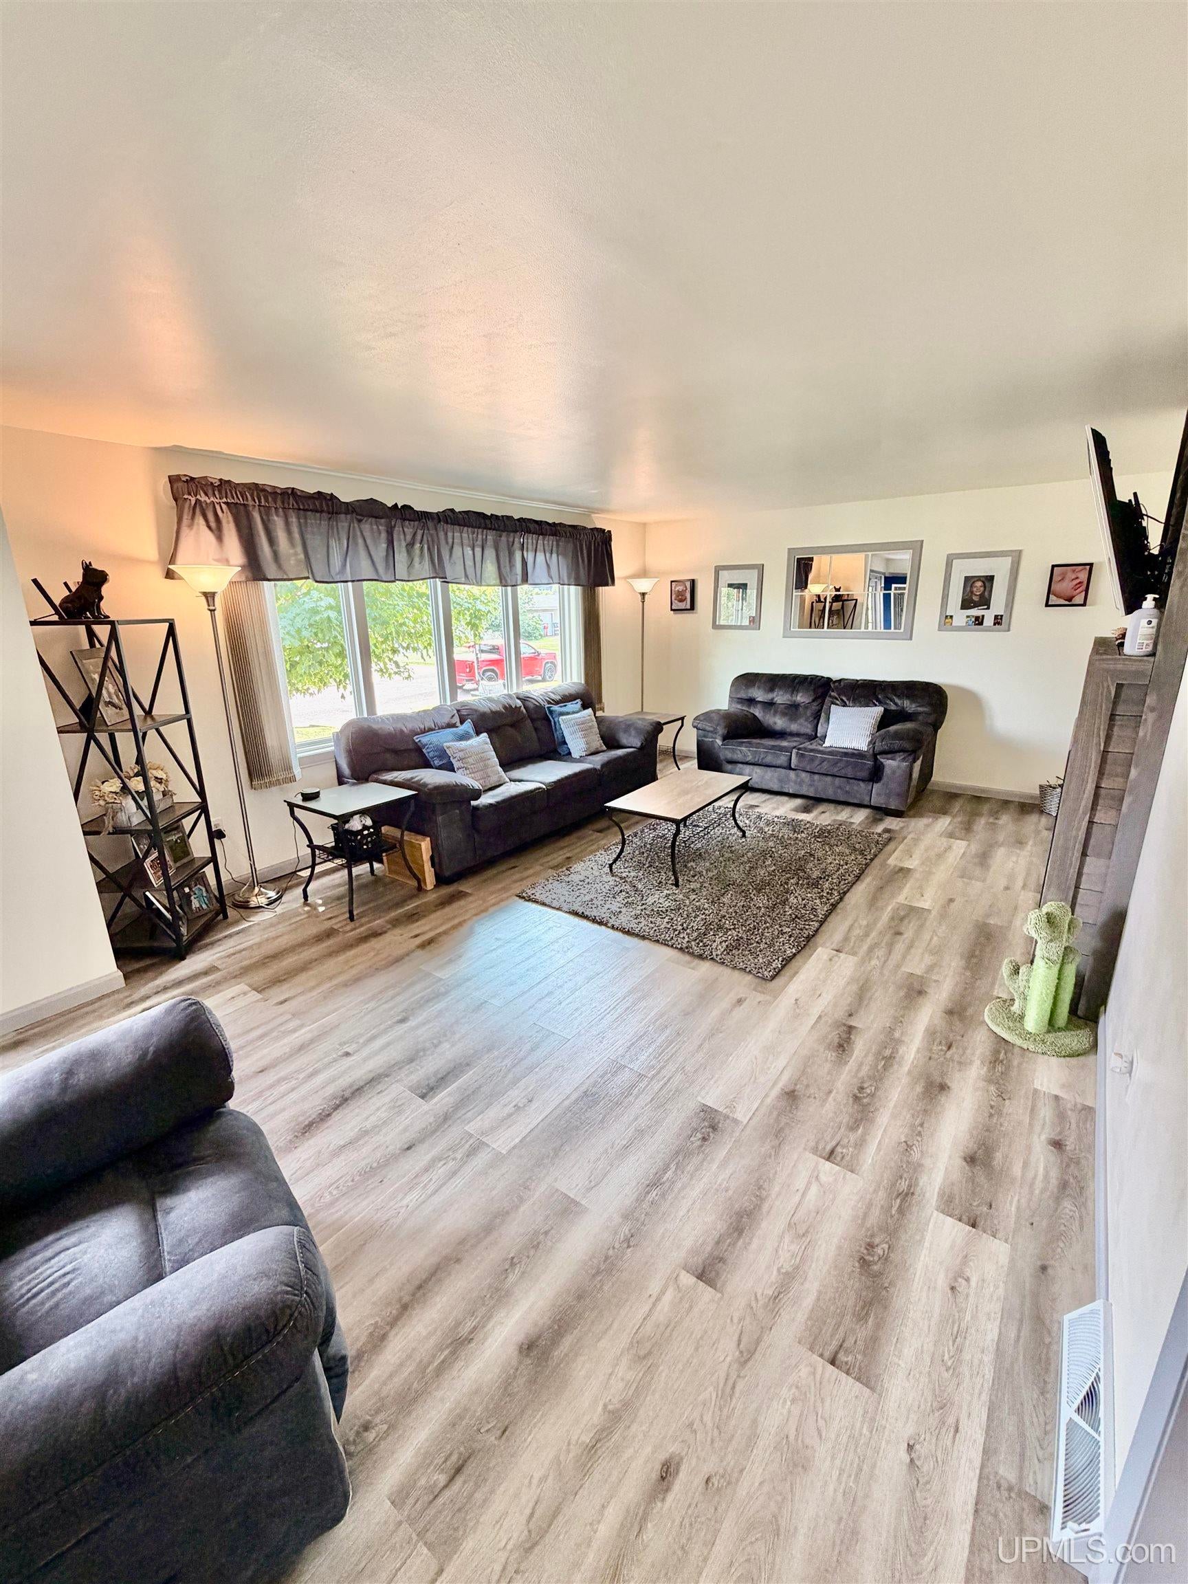
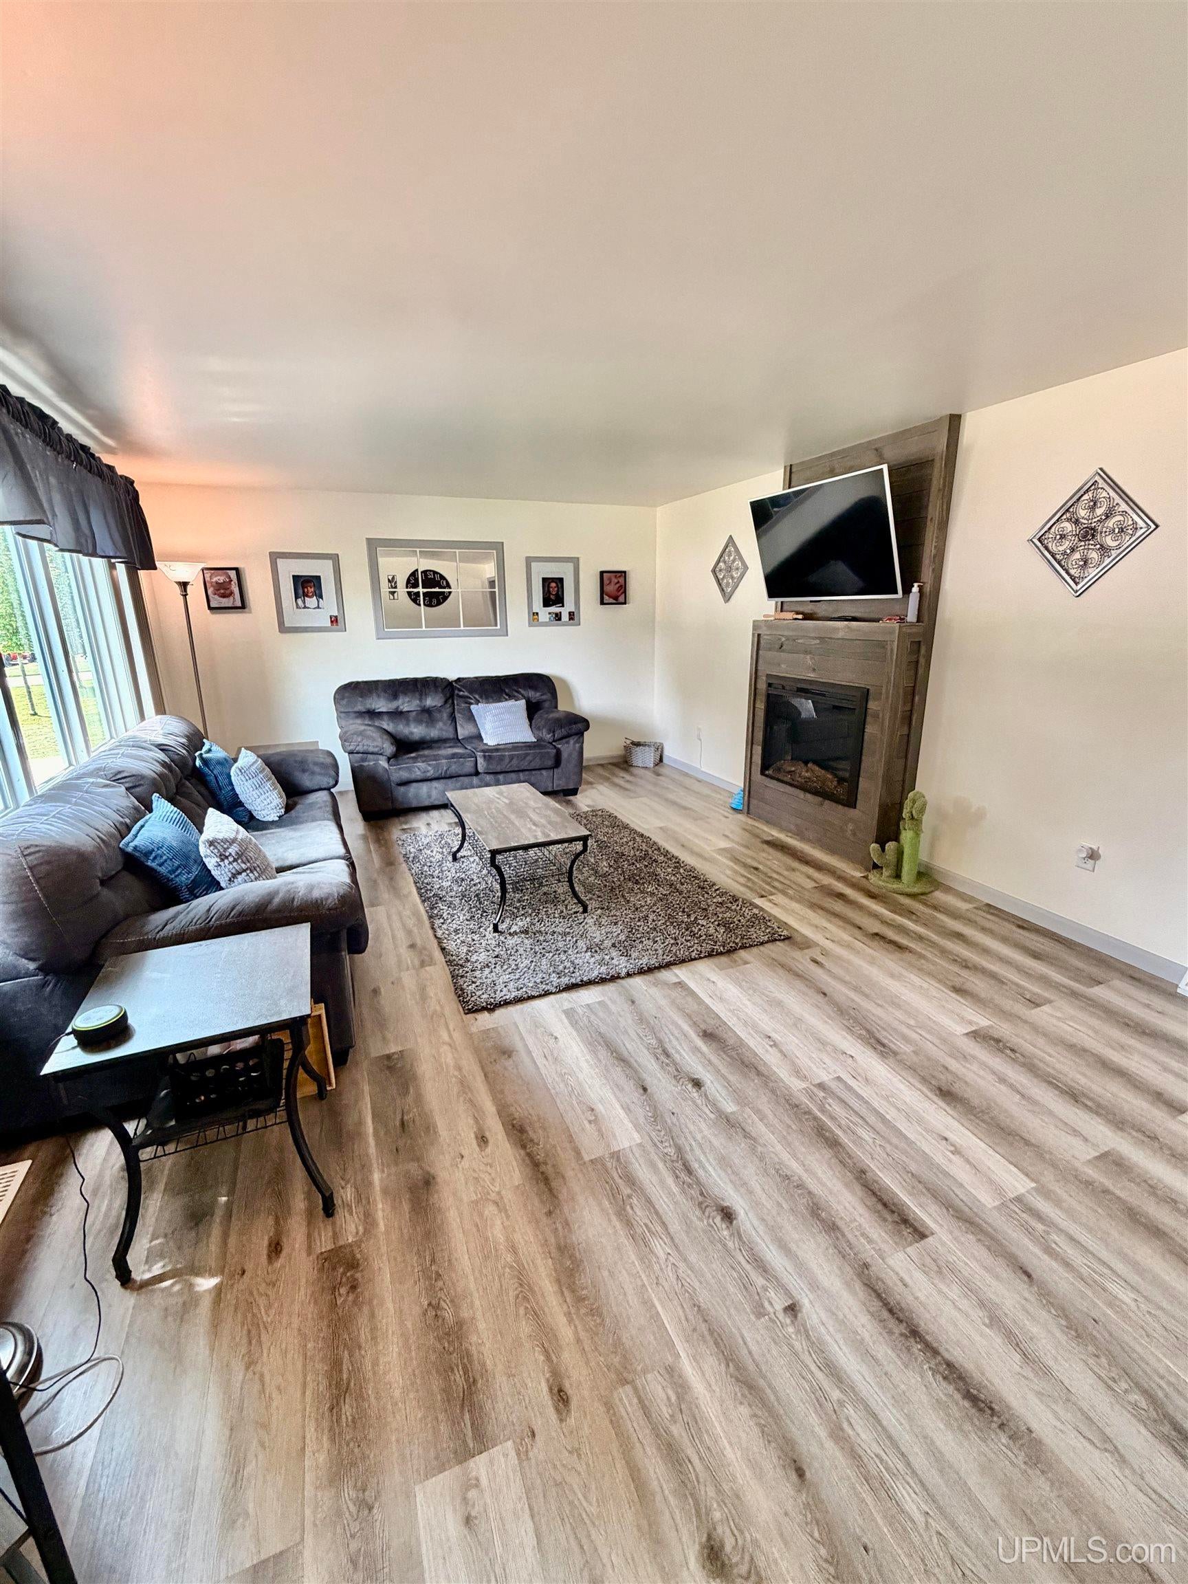

+44
More Photos
1770 Glenwood Lane
Ishpeming, MI 49849
4 Beds
2 Baths
2,312 Sq Ft
0.21 ac Acres
1978 Year Built
19 Days on homefello
$399,000
Est. $2,586/mo
Get pre-approvedHomefello Value
Save
Contact Agent
Why buyers choose Homefello
Local experts who put you first
Powerful insights to buy with confidence
We help you negotiate and save more


 Street Insider
Love this home?
Save it to your favorites to compare later.
Estimate your payment
See what this home could cost you.
Get pre-approved in minutes
See what you qualify for and shop with confidence.
About This Property
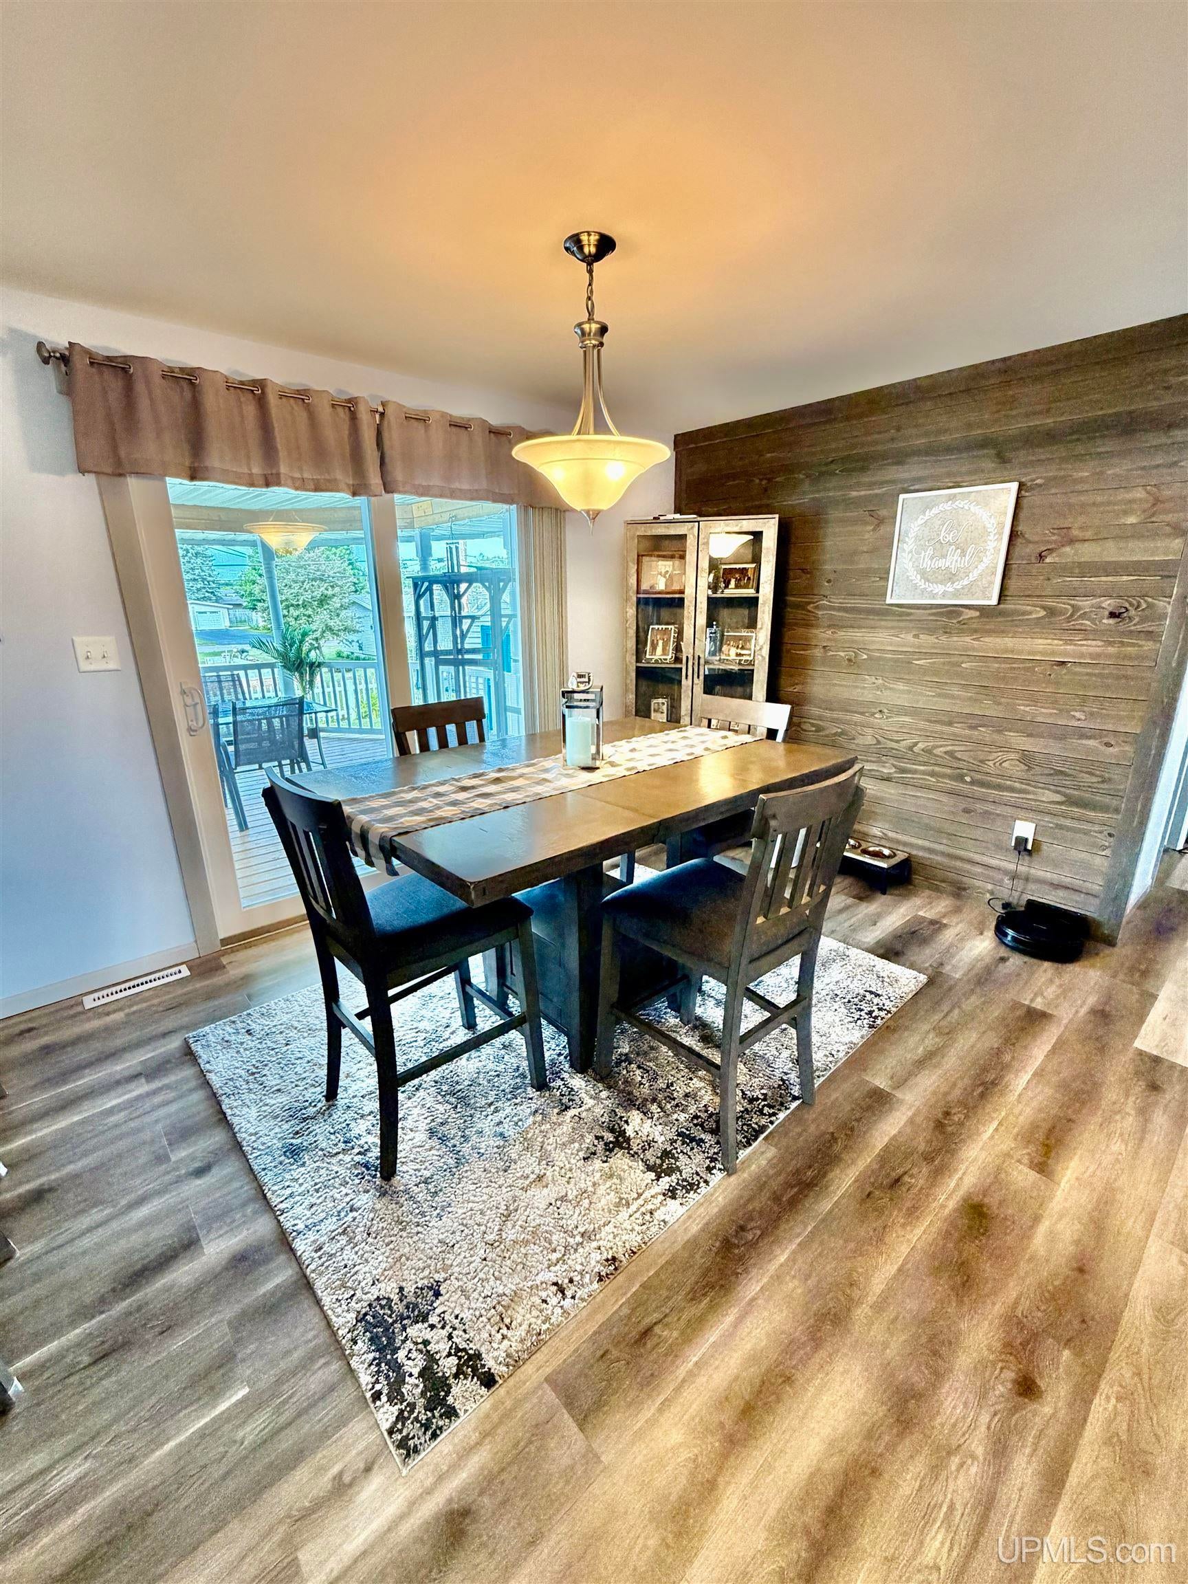
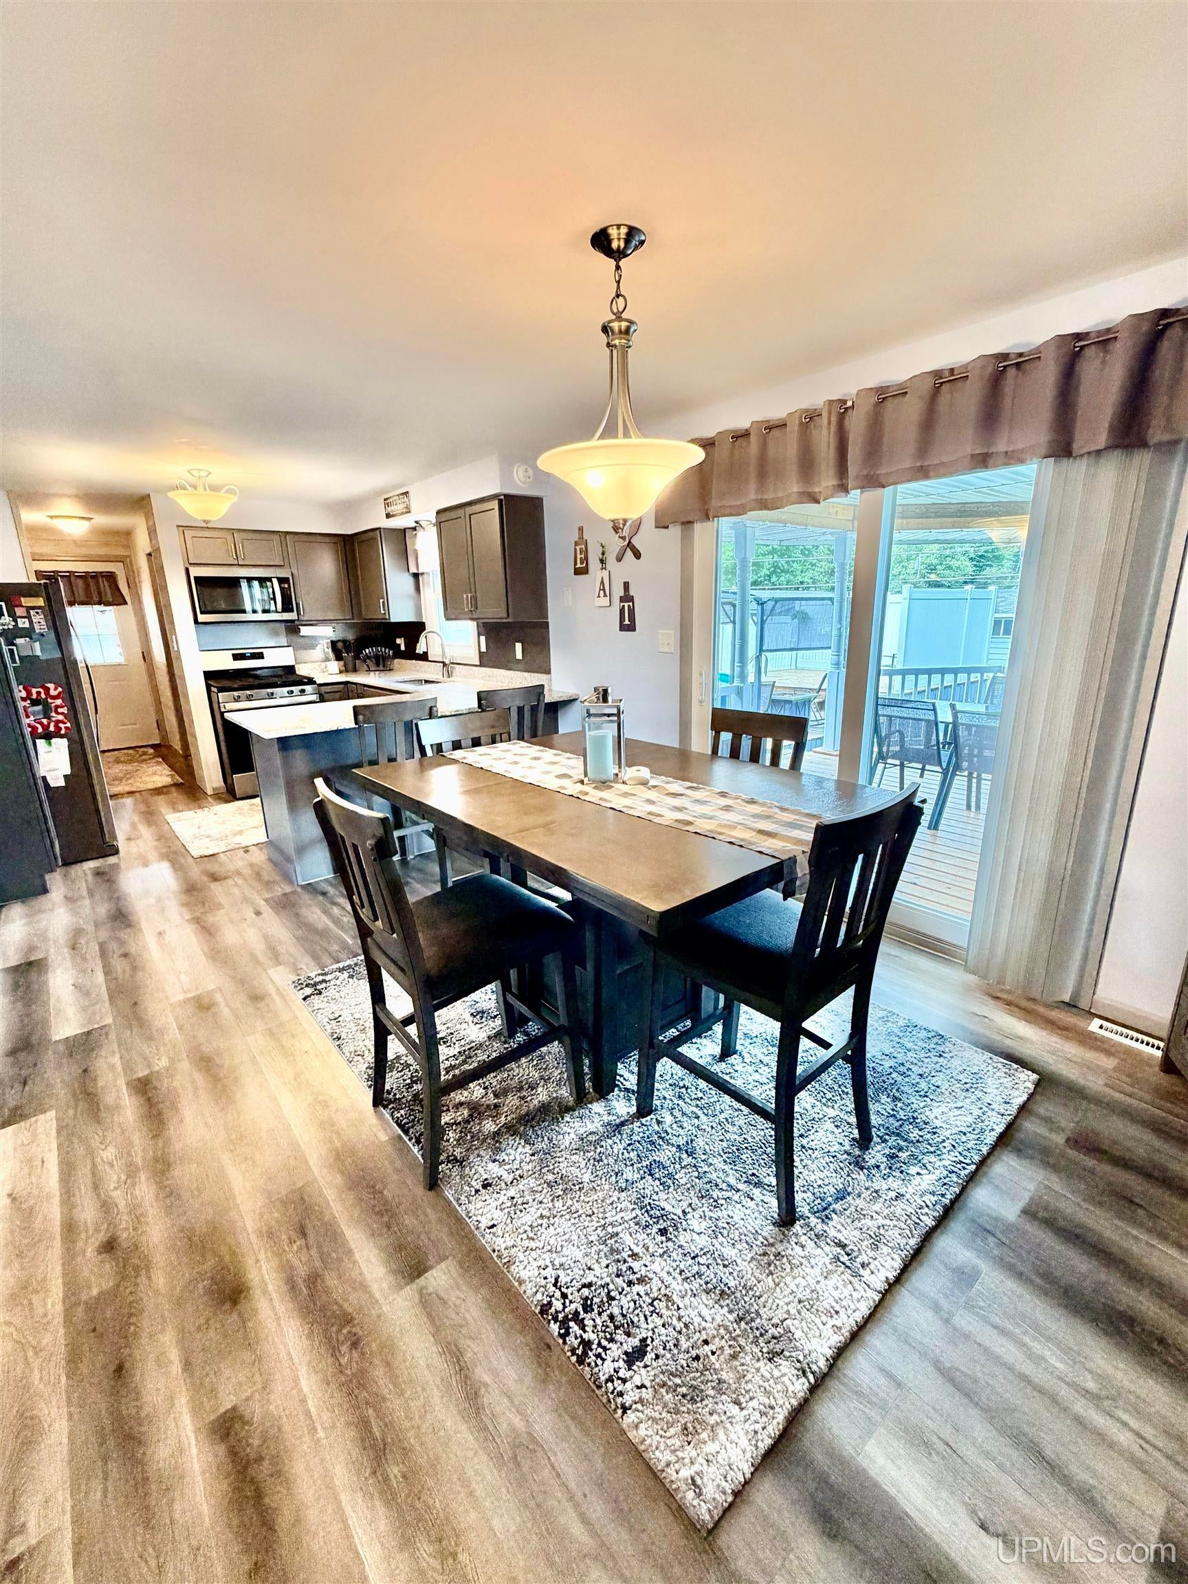
Beautifully updated from top to bottom, this immaculate ranch home is located in the desirable “Flower Streets” area of Ishpeming Township and is truly ready for its next owner to move in and enjoy. Attractive curb appeal, a retaining wall, and a welcoming front porch create a wonderful first impression, while the attached two-car garage provides convenient parking and additional storage. Coat closets near both the main entrance and garage entry help keep everyday items neatly organized. Inside, the spacious living room features an electric fireplace that adds warmth and ambiance, while the open kitchen and dining area offers an inviting setting for everyday living and entertaining. The kitchen has been completely remodeled with modern finishes, updated appliances, and a fresh, stylish design. Patio doors off the dining area open to an impressive backyard retreat. The main floor also includes three bedrooms, one full bathroom, and one half bathroom. Nearly every detail throughout the home has been thoughtfully updated over the past few years, including the flooring, interior and exterior doors, and garage doors. The finished lower level expands the living space with a large family room, a fourth bedroom featuring a legal egress window, and a versatile bonus room that could serve as a home office, hobby space, or playroom. Additional unfinished space provides plenty of room for laundry and storage. A Beaver System in the basement offers added peace of mind, while central air helps keep the home comfortable during the warmer months. Outside, the vinyl-fenced backyard is a true haven for relaxing and gathering. Step through the dining room patio doors to a spacious gazebo that is ideal for outdoor dining, quiet evenings, or entertaining. Just beyond the gazebo, a tiered patio surrounds the heated pool, creating a wonderful setting for enjoying summer days and making lasting memories. The decking has recently been replaced, and a storage shed offers additional room for outdoor equipment and supplies. Immaculately maintained and extensively updated, this home is ready for you to move in and start enjoying everything it has to offer. Schedule your showing today and see all that makes this property so special!
Listed by: ADAM KARKI (906) 360-5420 KELLER WILLIAMS FIRST UP
Source: MiRealSource MLS#: 50217623
Key Features
Finished basement with additional living space
2-car attached
Private patio/deck for outdoor entertaining
Cozy fireplace
Private pool
Central air conditioning
Inside the Home
4 bedrooms
1 full bathroom
1 half bathroom
Includes dryer, microwave, refrigerator, washer, range, oven, gas water heater
2,312 sq ft of living space
Full, Partially Finished
Comfort & Climate
Forced Air, Natural Gas, None
Central Air
Fireplace — living room, electric
Cable Available, Natural Gas Connected, Sewer Connected, Water Connected, Electricity Connected, Phone Available
Outdoor Features
Patio
Fencing: fenced
Private pool
Parking & Storage
2-car attached, paved, driveway
Property Overview
Lot size: 0.2100 acres
Built in 1978
1 story
Ranch architecture
Single Family
Zoning: Residential
Utilities
Water: Public
Sewer: Public Sewer
Construction
Vinyl Siding
Community
Subdivision: .
Marquette County
Save Thousands When You Buy
We help you buy smarter by showing you insights others miss.
Local Expert Guidance
Work with real experts who know your market.
Powerful Home Insights
Get data-driven insights on every home.
Save More Money
Negotiate with confidence and keep more in your pocket.
Homefello Value
Schools, Safety & Local Reviews

Neighborhood Safety
Property Crime
Violent Crime
Neighborhood

What's Nearby
- No places found nearby.
Map Your Drive
From: 1770 Glenwood Lane, Ishpeming 49849
1Stop 1
--
--
--
--
Recent Sales in Ishpeming
Homes similar to this one recently sold in your area.
Ready to See This Home?
Homes like this don't last long. Take the next step today.
Schedule a private showing
Get answers to your questions
Learn how much you could save
Buying a home is a big decision. We make it easier.
Get the insights, guidance, and support you need to buy with confidence and save thousands.
