
1 / 88
View All Photos
+82
More Photos
1110 Co Rd GGG Road
Ishpeming, MI 49849
4 Beds
3 Baths
2,968 Sq Ft
5.36 ac Acres
2008 Year Built
129 Days on homefello
$749,900
Est. $4,772/mo
Get pre-approvedHomefello Value
Save
Contact Agent
Why buyers choose Homefello
Local experts who put you first
Powerful insights to buy with confidence
We help you negotiate and save more


 Street Insider
Love this home?
Save it to your favorites to compare later.
Estimate your payment
See what this home could cost you.
Get pre-approved in minutes
See what you qualify for and shop with confidence.
About This Property
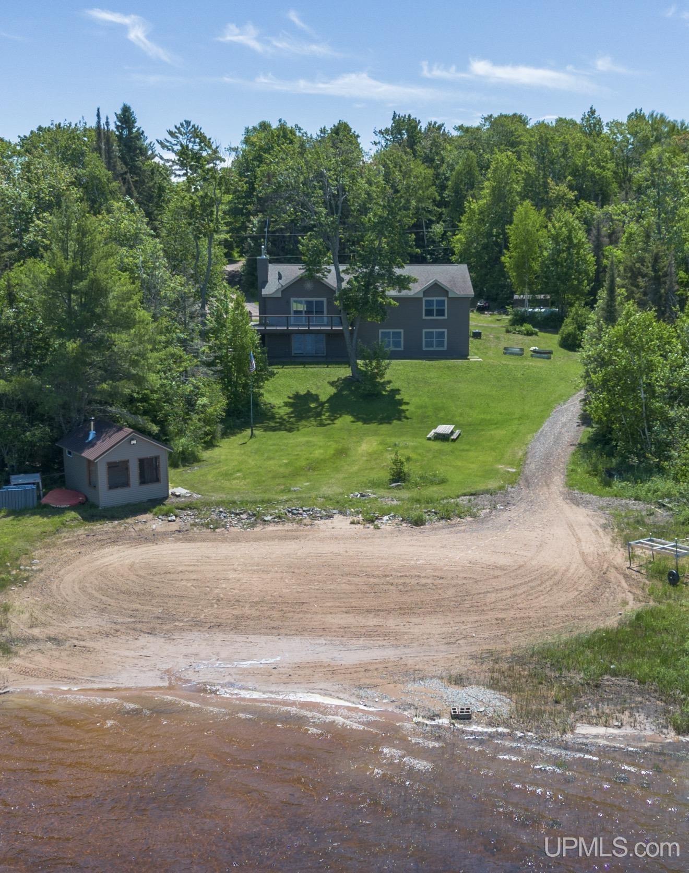
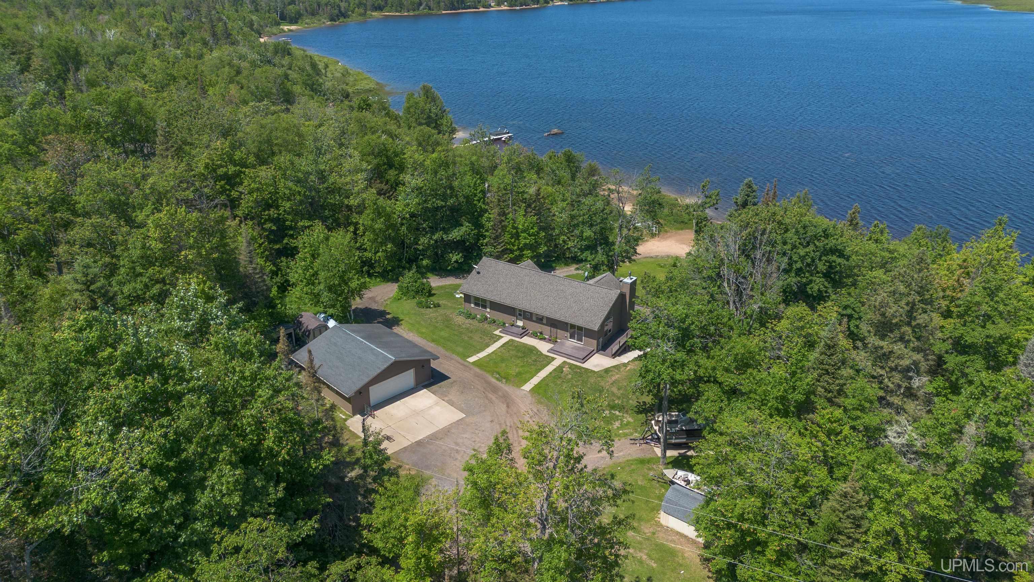
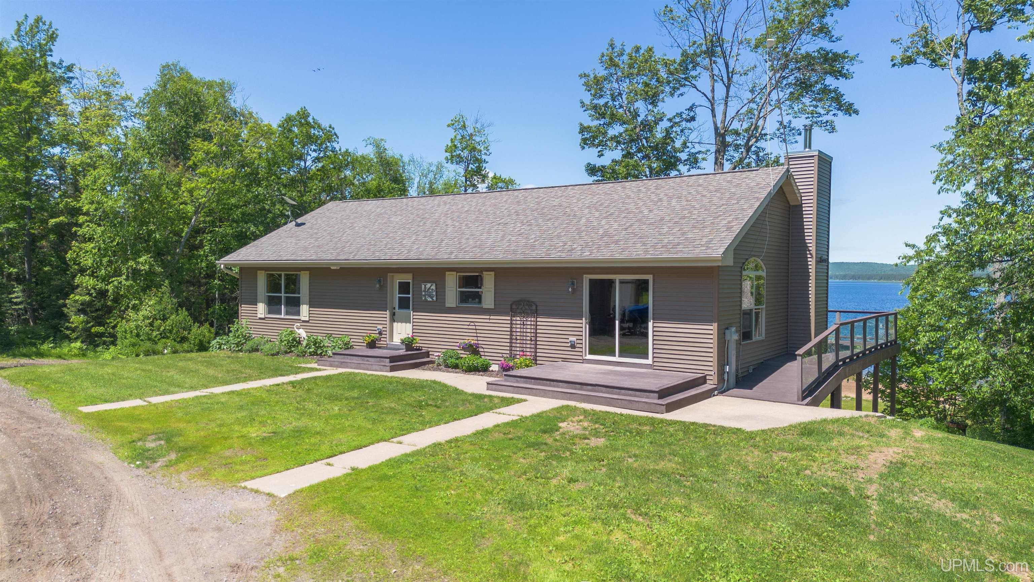
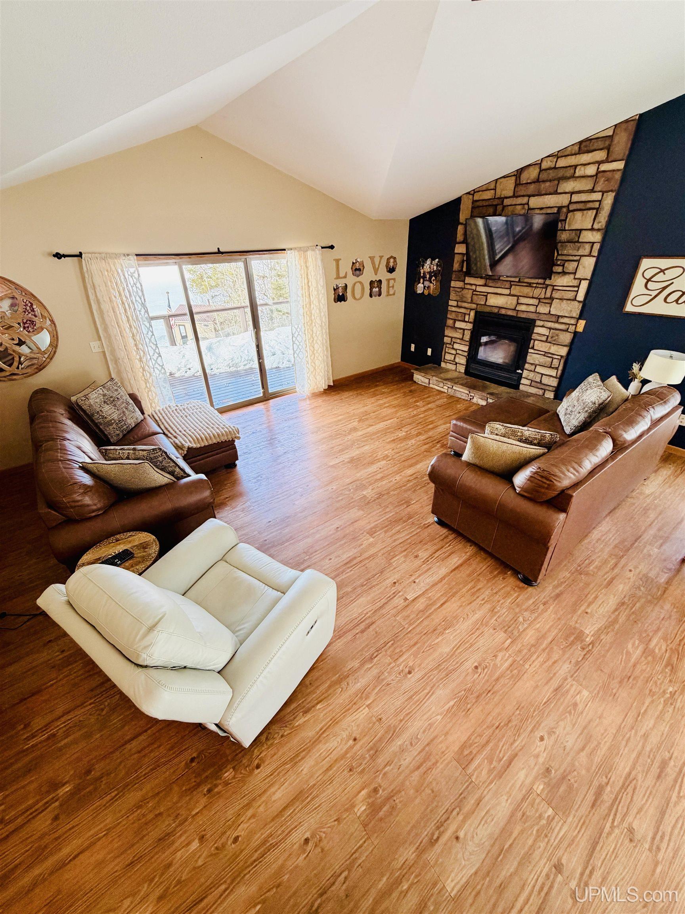
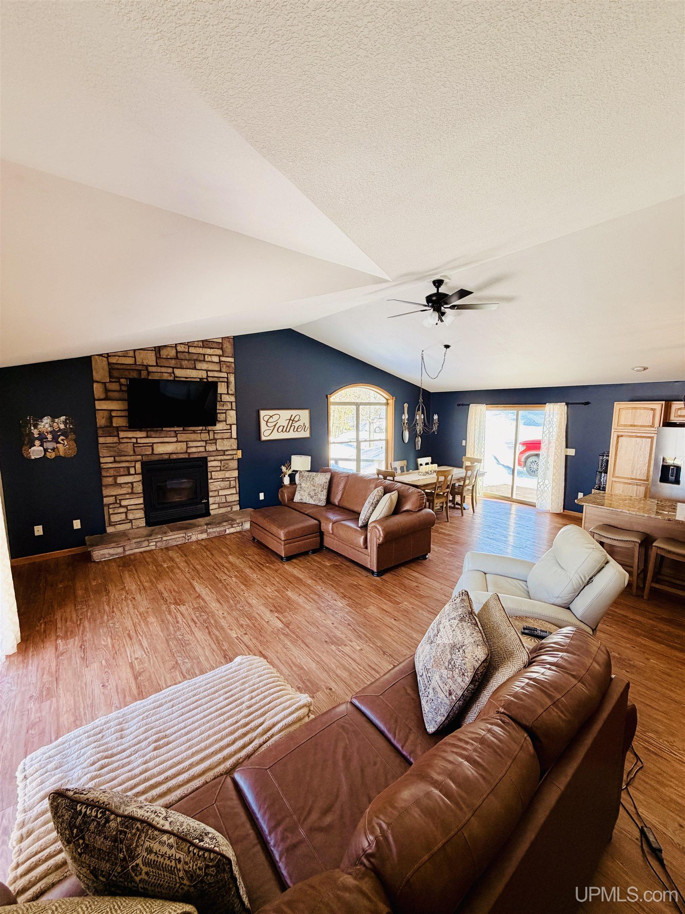
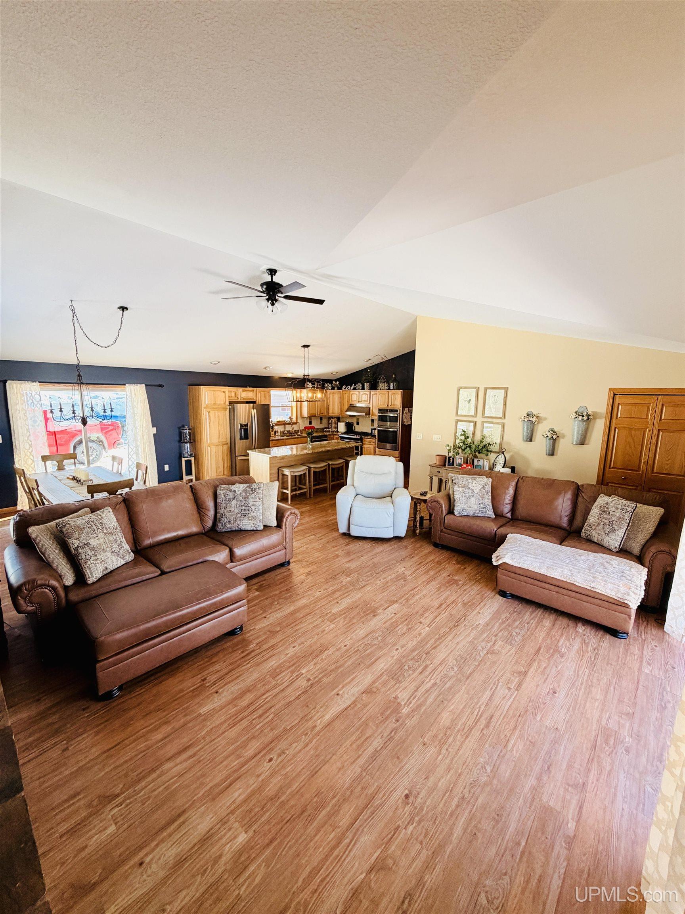
Beautiful year-round living awaits on the highly sought-after Dead River Basin, offering a gorgeous and serene setting to call home. This property includes 5.36 acres with approximately 223 feet of lake frontage and a sandy beach, giving you stunning lake views from nearly every room thanks to large windows throughout. The setting also provides incredible sunset views over the water, creating unforgettable evenings throughout the seasons. The main level welcomes you into a spacious open concept living area with vaulted ceilings and a striking stone fireplace. The hickory kitchen is well designed with granite countertops, double wall ovens, gas stove with oven, built-in microwave, pantry, and a generous 4x8 island with seating, plus a dining area that opens through sliding doors to a Trex patio. The home is equipped with central air and an air exchange system to enhance year-round comfort. The main floor primary suite measures approximately 18x13 with a spacious bath and walk-in closet. You’ll also find a second large bedroom, hall bath with soaking tub, convenient laundry area and a large hall closet on this level. The fully finished walk-out basement brings the total finished living space to nearly 3,000 square feet and offers two additional spacious bedrooms with large closets, plus a family room leading to a lower patio. The upper Trex deck (approx. 30x12) with glass railings off the living room, along with the lower patio off the family room, provide wonderful spaces to gather and take in the beach, beautiful flower beds, and breathtaking sunset views. Property features also include a two-car detached garage, 2 sheds and a sauna. Four season recreation can be enjoyed right from the property — fishing, kayaking, canoeing, boating, water sports, fall color rides, ATV riding, snowmobiling, ice fishing, snowshoeing, skiing and more. Evenings by the bonfire and seasonal Northern Lights displays only add to the magic of this peaceful, secluded setting. Come see it and experience lake life on the Basin — it’s a place you’ll want to make your own.
Listed by: ADAM KARKI (906) 360-5420 KELLER WILLIAMS FIRST UP
Source: MiRealSource MLS#: 50201711
Key Features
Finished basement with additional living space
Spacious primary suite with en-suite bath
Hardwood floors throughout
2-car detached
Private patio/deck for outdoor entertaining
Cozy fireplace
Inside the Home
4 bedrooms
3 full bathrooms
Includes dishwasher, dryer, microwave, refrigerator, washer, range, oven, gas water heater
2,968 sq ft of living space
Hardwood flooring
Walk-In Closet(s), Sauna
Finished, Full, Walk-Out Access
Comfort & Climate
Forced Air, None, Propane
Central Air
Fireplace — living room, wood burning
Propane, Sewer Connected, Water Connected, Electricity Connected
Outdoor Features
Deck, Porch
Waterfront access
View: Lake
Sloped
Parking & Storage
2-car detached
Property Overview
Lot size: 5.3600 acres
Built in 2008
1 story
Ranch architecture
Single Family
Zoning: Residential
Utilities
Water: Well, Private
Sewer: Septic Tank
Construction
Vinyl Siding
Community
Subdivision: NA
Marquette County
Save Thousands When You Buy
We help you buy smarter by showing you insights others miss.
Local Expert Guidance
Work with real experts who know your market.
Powerful Home Insights
Get data-driven insights on every home.
Save More Money
Negotiate with confidence and keep more in your pocket.
Homefello Value
Schools, Safety & Local Reviews

Neighborhood Safety
Property Crime
Violent Crime
Neighborhood

What's Nearby
- No places found nearby.
Map Your Drive
From: 1110 Co Rd GGG Road, Ishpeming 49849
1Stop 1
--
--
--
--
Recent Sales in Ishpeming
Homes similar to this one recently sold in your area.
Ready to See This Home?
Homes like this don't last long. Take the next step today.
Schedule a private showing
Get answers to your questions
Learn how much you could save
Buying a home is a big decision. We make it easier.
Get the insights, guidance, and support you need to buy with confidence and save thousands.
