
1 / 22
View All Photos
+16
More Photos
220 Park Street
Ironwood, MI 49938
5 Beds
3 Baths
1,722 Sq Ft
0.20 ac Acres
1914 Year Built
33 Days on homefello
$149,500
Est. $1,031/mo
Get pre-approvedHomefello Value
Save
Contact Agent
Why buyers choose Homefello
Local experts who put you first
Powerful insights to buy with confidence
We help you negotiate and save more


 Street Insider
Love this home?
Save it to your favorites to compare later.
Estimate your payment
See what this home could cost you.
Get pre-approved in minutes
See what you qualify for and shop with confidence.
About This Property
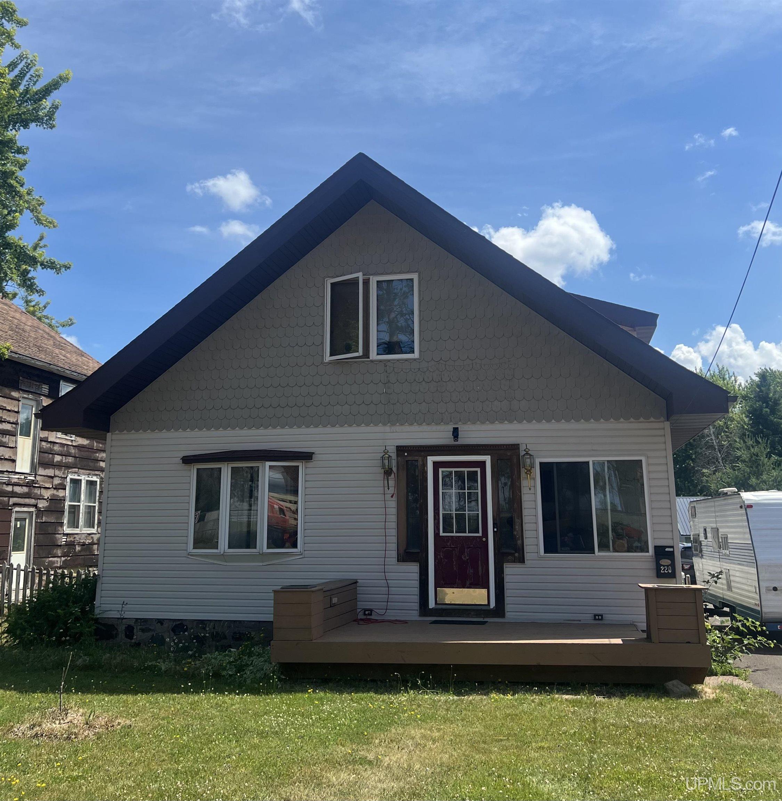
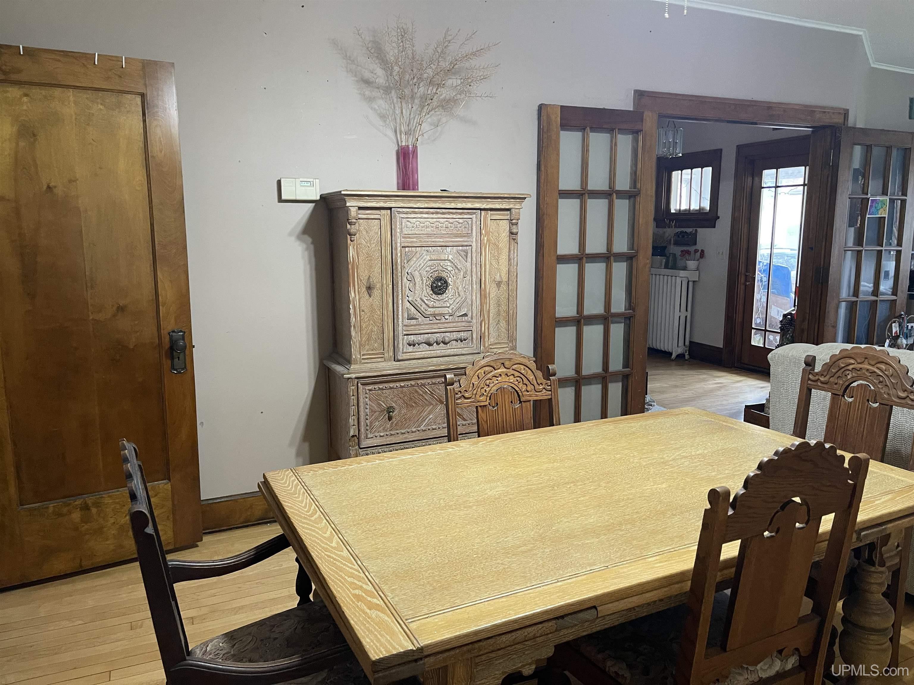
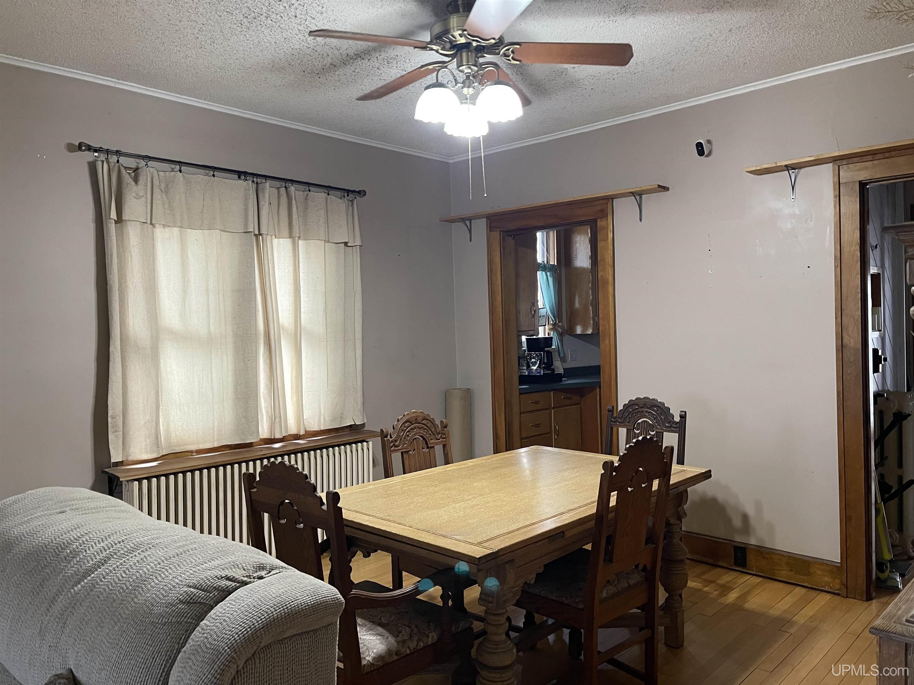
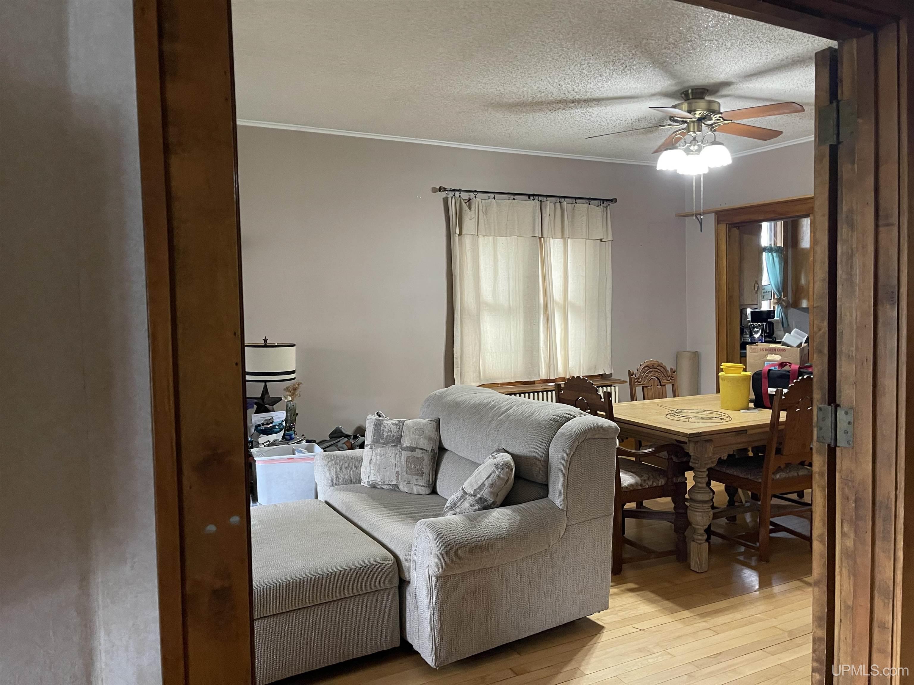
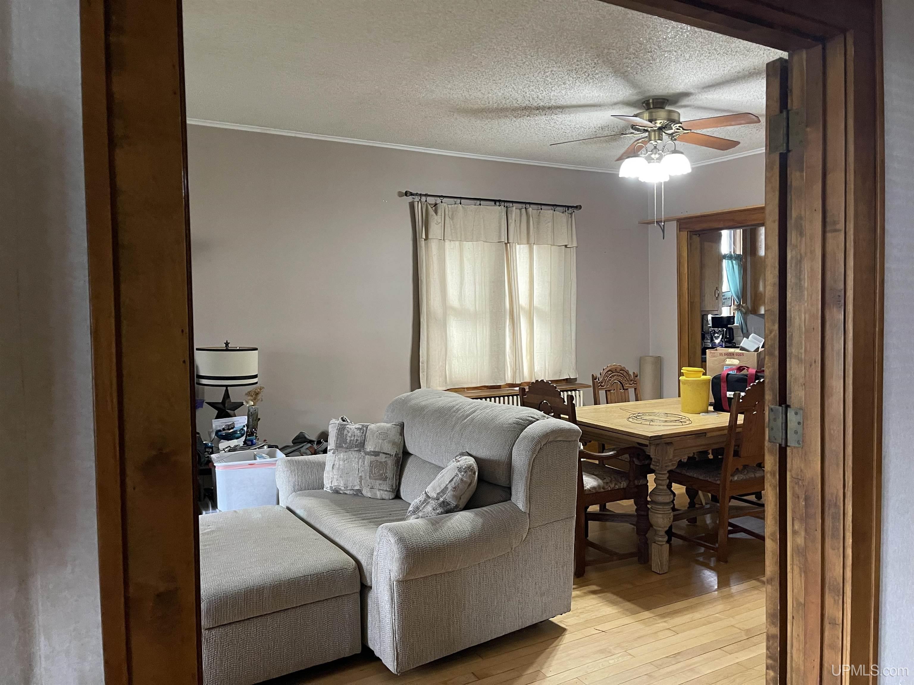
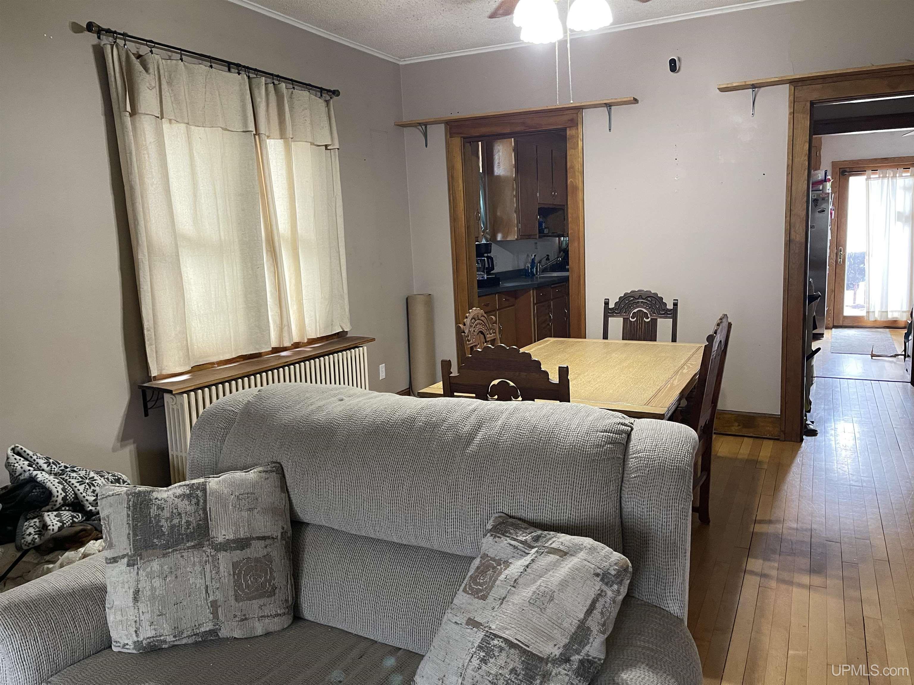
IN A CLASS BY ITSELF WITH PLENTY OF ROOM TO ROAM! This home features 5 bedrooms, 2 baths original cove molding and trim; French doors, etched glass; hardwood floors; stainless steel appliances and much more. The foyer, with a closet, right off the enclosed front porch offers access to the 25' living room with a bay window; the birch kitchen has a snack bar and dishwasher which opens into the dinette with a patio door to the rear partially covered deck. There is a bedroom/office with built-in shelving, another bedroom plus a full bath with a corner shower stall also on the main level. Upstairs offers 3 additional bedrooms, one with a patio door to a small deck plus a bedroom/playroom and a second full bath with an antique tub and corner sink. The basement has an electric sauna with a dressing room, including another full bath with a shower stall. The basement is waterproofed with a sump pump and a battery back-up. There is a 200-amp electric entrance plus a 2.5 car garage with a wood stove and crank out windows. Great for a workshop, craft area, or a nice place to store your toys! You will not have to drive the kids to school since the Ironwood Area Schools is across the street! Convenient location! Make your appointment today!
Listed by: KAREN GULLAN (906) 364-3505 NORTHERN TRAILS REALTY
Source: MiRealSource MLS#: 50212503
Key Features
Hardwood floors throughout
2.5-car paved
Private patio/deck for outdoor entertaining
Central air conditioning
Inside the Home
5 bedrooms
2 full bathrooms
1 half bathroom
Includes dishwasher, dryer, microwave, refrigerator, washer, range, oven, electric water heater
1,722 sq ft of living space
Hardwood flooring
Eat-in Kitchen, Sauna
Full
Windows: Bay Window(s)
Comfort & Climate
Hot Water, Natural Gas, None
Ceiling Fan(s)
Natural Gas Connected, Sewer Connected, Water Connected, Cable Available
Outdoor Features
Deck, Porch
Balcony
Parking & Storage
2.5-car paved, detached, driveway
Property Overview
Lot size: 0.2000 acres
Built in 1914
2 stories
Conventional Frame architecture
Single Family
Zoning: Residential
Annual taxes: $2,018
Utilities
Water: Public
Sewer: Public Sewer
Construction
Vinyl Siding
Community
Subdivision: Assessor's Plat No. 3
Gogebic County
Save Thousands When You Buy
We help you buy smarter by showing you insights others miss.
Local Expert Guidance
Work with real experts who know your market.
Powerful Home Insights
Get data-driven insights on every home.
Save More Money
Negotiate with confidence and keep more in your pocket.
Homefello Value
Schools, Safety & Local Reviews

Neighborhood Safety
Property Crime
Violent Crime
Neighborhood

What's Nearby
- No places found nearby.
Map Your Drive
From: 220 Park Street, Ironwood 49938
1Stop 1
--
--
--
--
Recent Sales in Ironwood
Homes similar to this one recently sold in your area.
Ready to See This Home?
Homes like this don't last long. Take the next step today.
Schedule a private showing
Get answers to your questions
Learn how much you could save
Buying a home is a big decision. We make it easier.
Get the insights, guidance, and support you need to buy with confidence and save thousands.
