
1 / 36
View All Photos
+30
More Photos
4396 Bridgeport Court
Inkster, MI 48141
3 Beds
2 Baths
1,495 Sq Ft
0.10 ac Acres
2026 Year Built
128 Days on homefello
$270,000
Est. $1,782/mo
Get pre-approvedHomefello Value
Save
Contact Agent
Why buyers choose Homefello
Local experts who put you first
Powerful insights to buy with confidence
We help you negotiate and save more


 Street Insider
Love this home?
Save it to your favorites to compare later.
Estimate your payment
See what this home could cost you.
Get pre-approved in minutes
See what you qualify for and shop with confidence.
About This Property
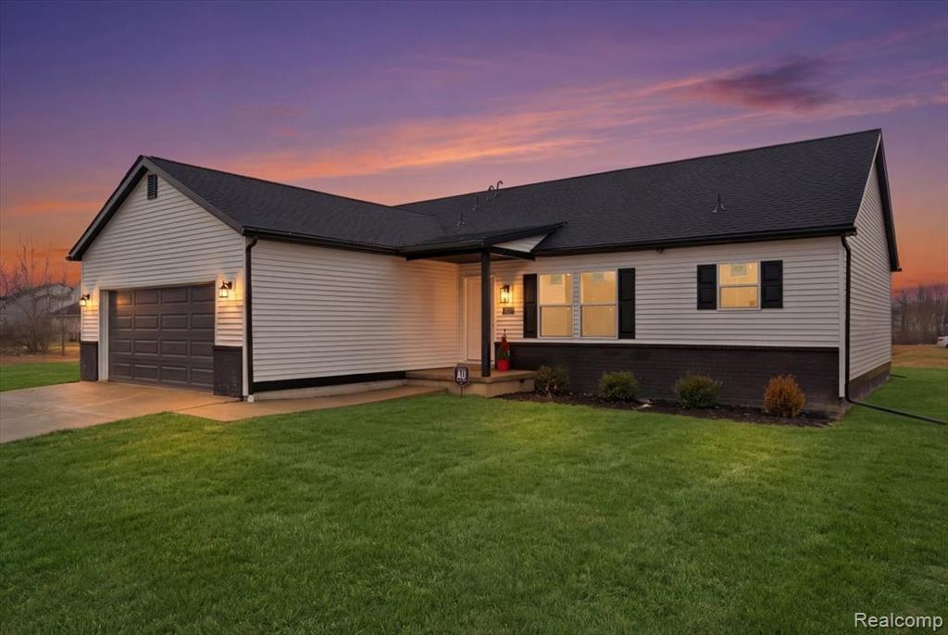
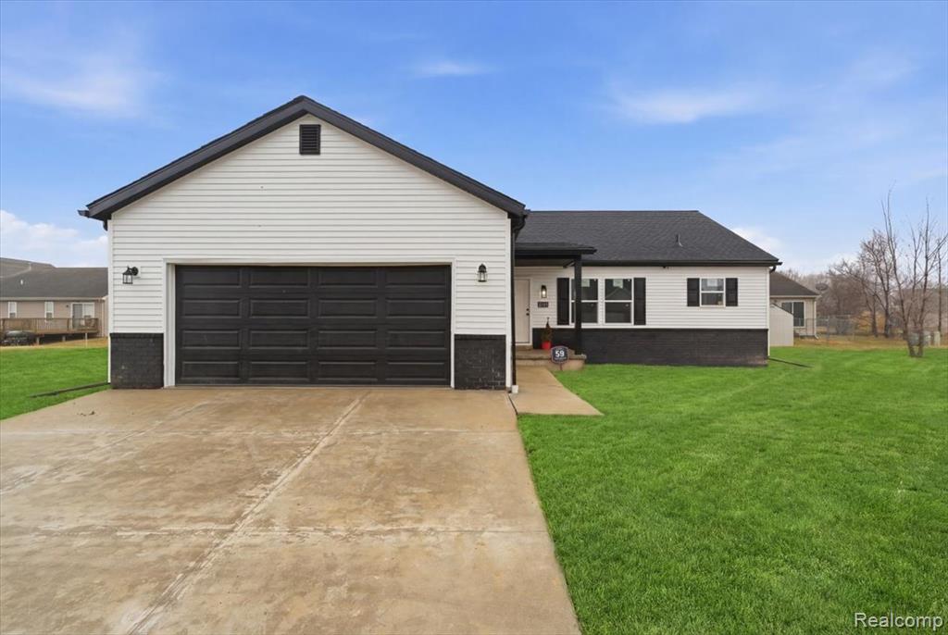
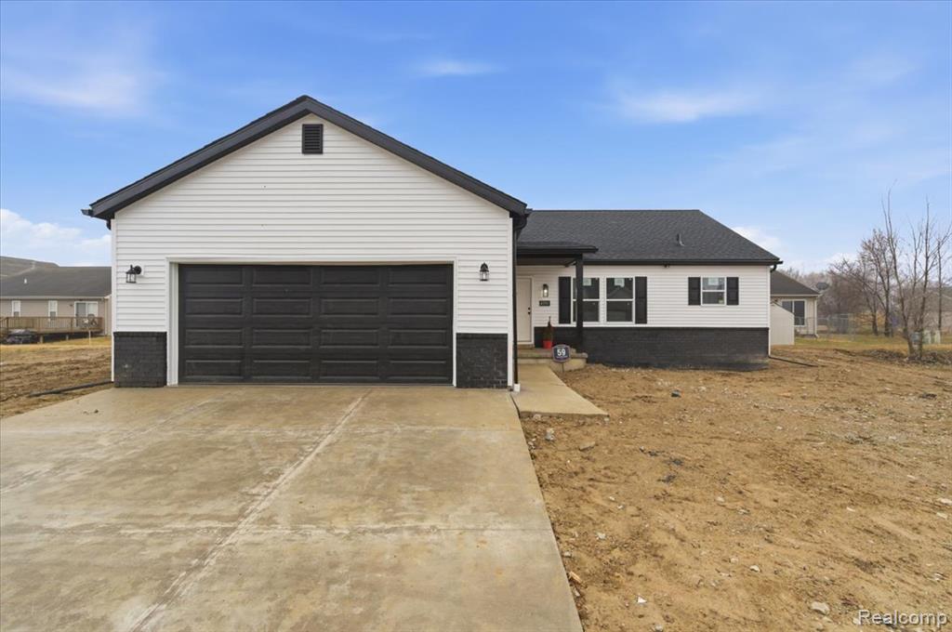
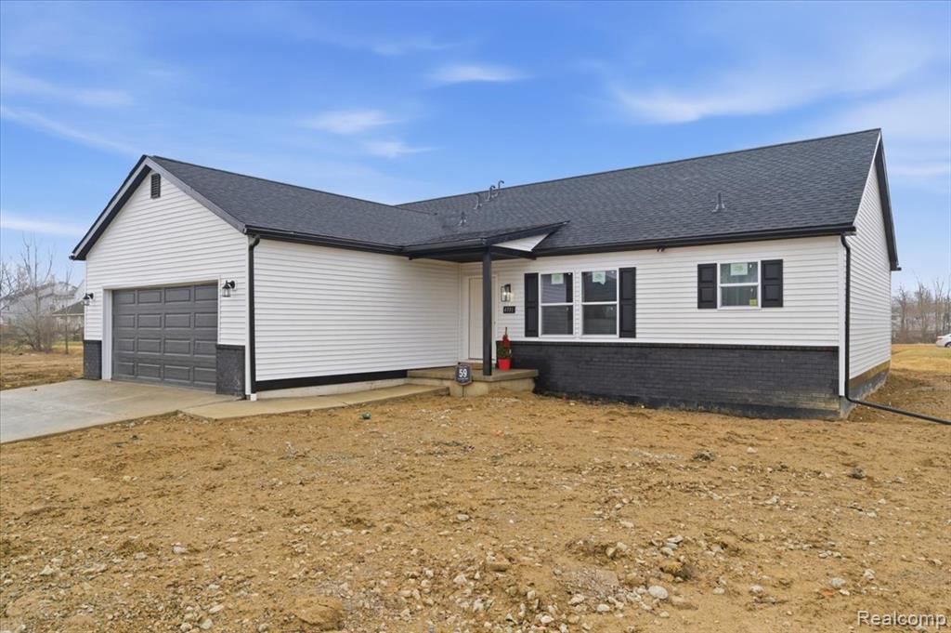
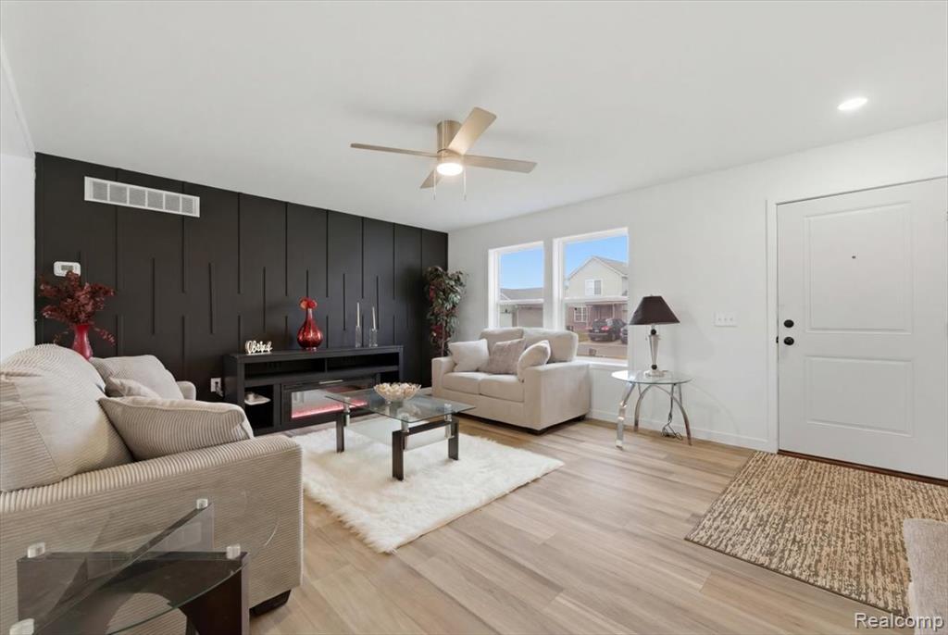
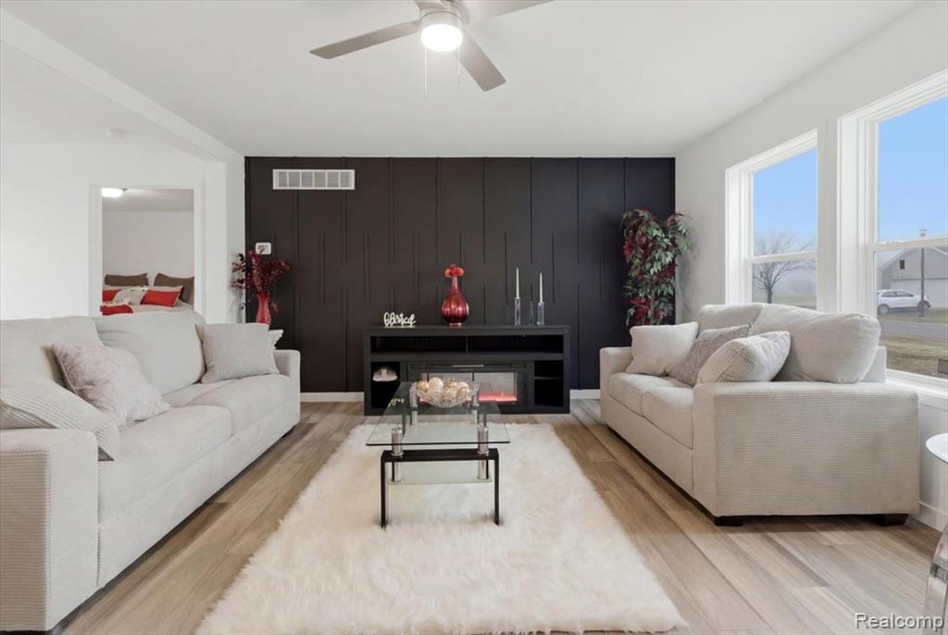
Welcome to Annapolis Pointe, an exciting new construction community coming to the City of Inkster, conveniently located neighboring Westland & Romulus. Introducing the Omaria I Model, a modern designed open concept ranch-style home offering 1,495 sq ft with 3 spacious bedrooms and 2 full bathrooms, including a master suite with private bath and walk in closet. The large living room area opens to the kitchen which features lots of cabinets for storage and an island, perfect for entertaining and everyday living. Large 2 car attached garage with entrance into the laundry/mud room. Bonus 800 sq. ft. unfinished attic offers abundant storage and future expansion potential. This home is built on a crawl space and can be built with basement for an additional cost. Buyers may have the opportunity to customize finishes by meeting with our professional home designer. Annapolis Pointe is located in an up-and-coming area of Inkster, offering convenient access to shopping, dining, and major roadways and Detroit Metro airport while still providing the feel of a growing residential community. Multiple down payment assistance programs and income-based homebuyer grants may be available for qualified buyers.
Listed by: Jade Fox (313) 917-5244 Toman & Co LLC
Source: MiRealSource MLS#: 61004234
Key Features
2-car attached
New construction (2026)
Convenient access to dining, shopping
Inside the Home
3 bedrooms
2 full bathrooms
Includes dishwasher, microwave, refrigerator, range, oven
1,495 sq ft of living space
Crawl Space
Comfort & Climate
Forced Air, Natural Gas
Sewer Available
Parking & Storage
2-car attached, paved
Property Overview
Lot size: 0.1000 acres
Built in 2026
1 story
Ranch architecture
Single Family
HOA: $25 / Monthly
Annual taxes: $4,450
Utilities
Water: Public
Sewer: Public Sewer
Construction
Brick, Vinyl Siding
Community
Subdivision: Wayne County Condo Sub Plan 912
Wayne County
Save Thousands When You Buy
We help you buy smarter by showing you insights others miss.
Local Expert Guidance
Work with real experts who know your market.
Powerful Home Insights
Get data-driven insights on every home.
Save More Money
Negotiate with confidence and keep more in your pocket.
Homefello Value
Schools, Safety & Local Reviews

Neighborhood Safety
Property Crime
Violent Crime
Neighborhood

What's Nearby
- No places found nearby.
Map Your Drive
From: 4396 Bridgeport Court, Inkster 48141
1Stop 1
--
--
--
--
Recent Sales in Inkster
Homes similar to this one recently sold in your area.
Ready to See This Home?
Homes like this don't last long. Take the next step today.
Schedule a private showing
Get answers to your questions
Learn how much you could save
Buying a home is a big decision. We make it easier.
Get the insights, guidance, and support you need to buy with confidence and save thousands.
