
1 / 99
View All Photos
+93
More Photos
3063 Red Pine Point Drive
Indian River, MI 49749
10 Beds
14 Baths
1,838 Sq Ft
14.10 ac Acres
1990 Year Built
260 Days on homefello
$8,300,000
Est. $51,813/mo
Get pre-approvedHomefello Value
Save
Contact Agent
Why buyers choose Homefello
Local experts who put you first
Powerful insights to buy with confidence
We help you negotiate and save more


 Street Insider
Love this home?
Save it to your favorites to compare later.
Estimate your payment
See what this home could cost you.
Get pre-approved in minutes
See what you qualify for and shop with confidence.
About This Property
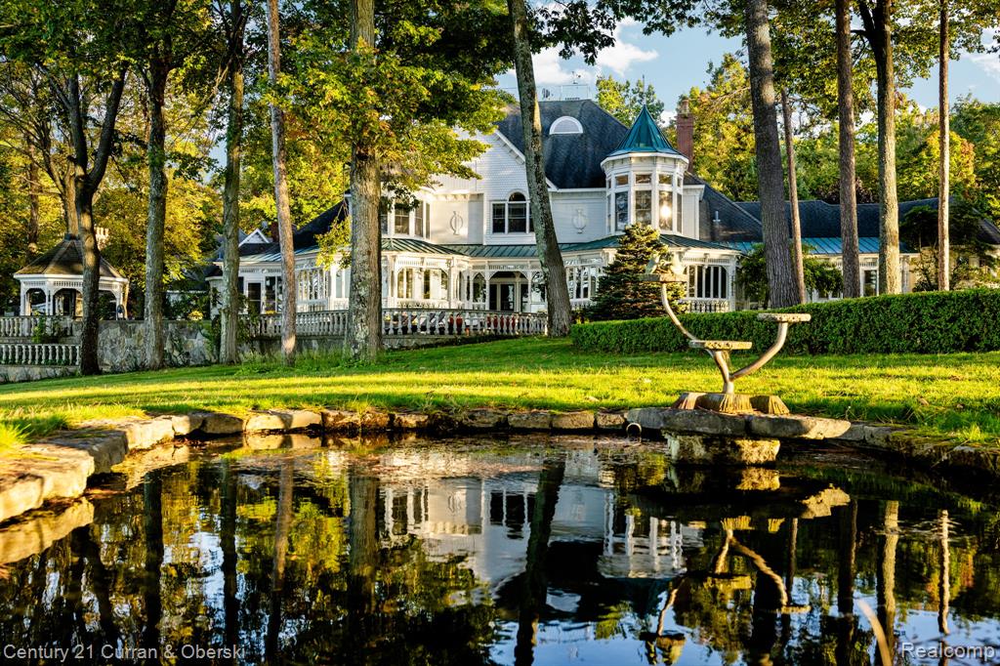
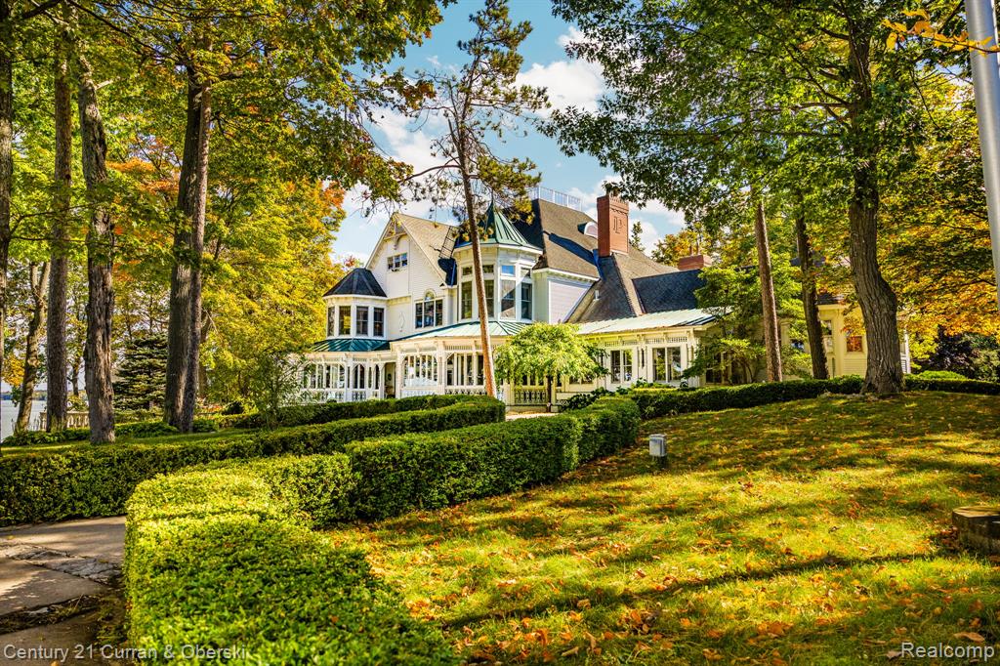
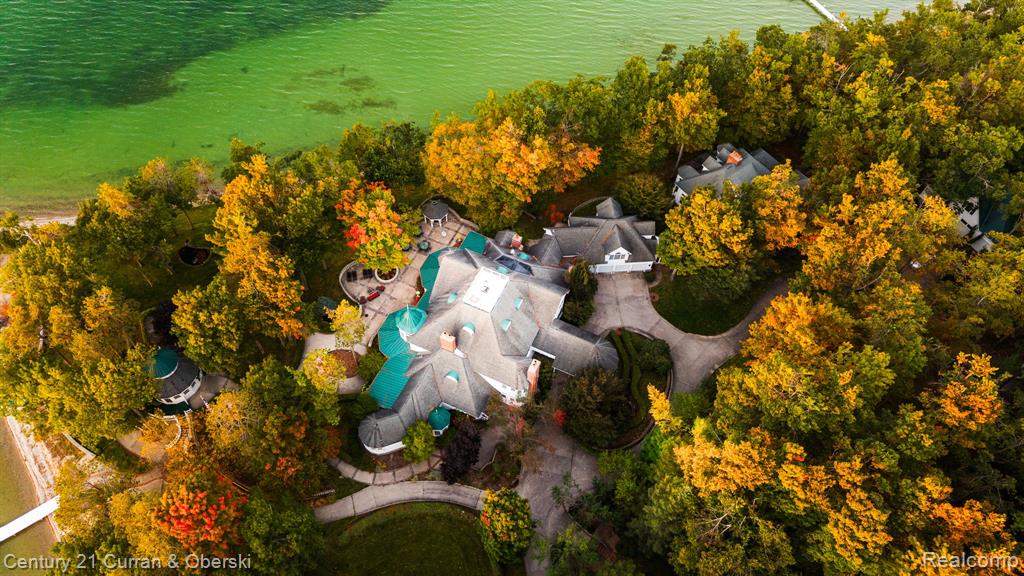
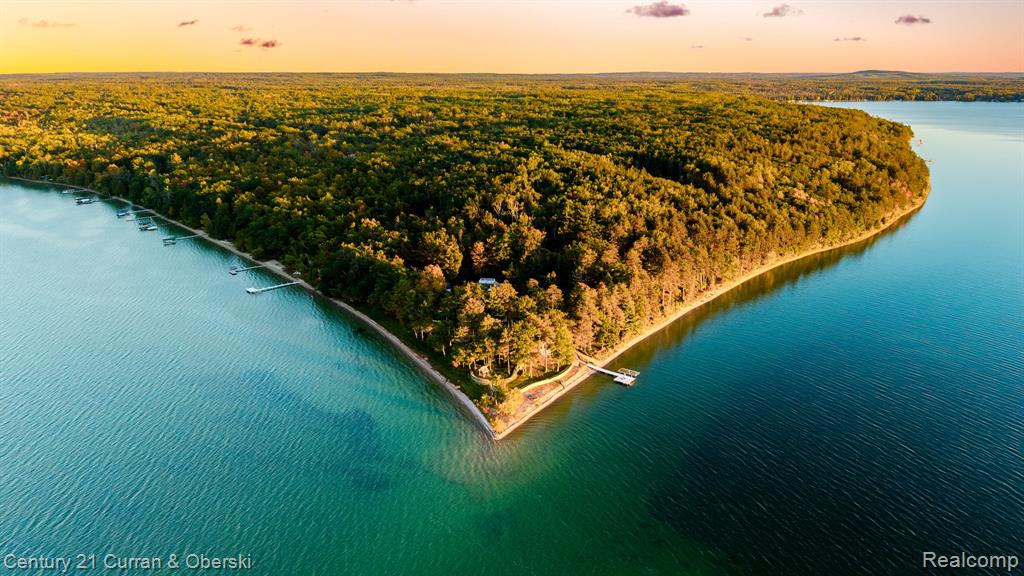
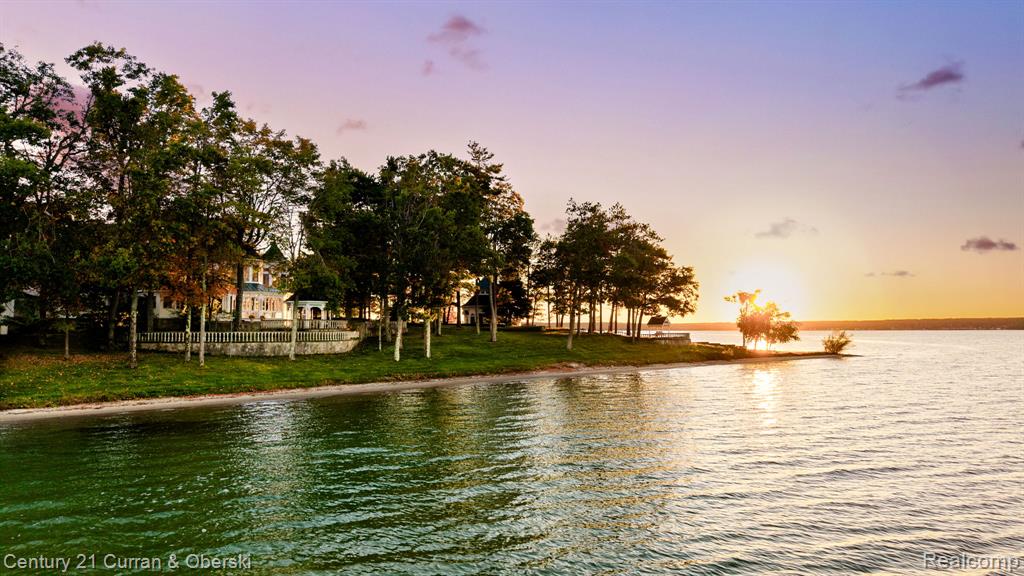
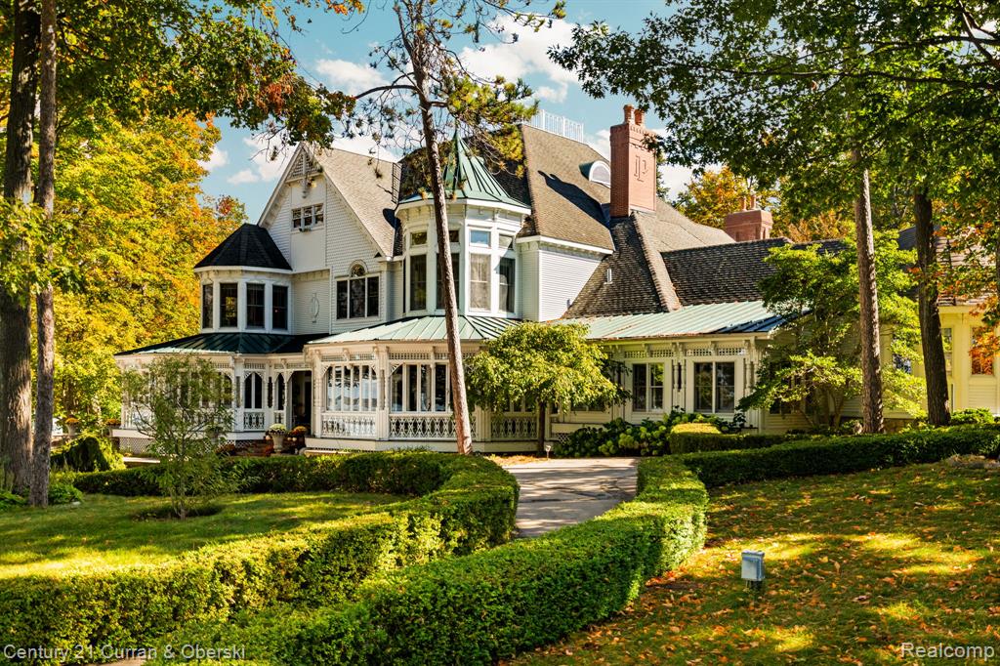
As soon as the gate opens, the quarter-mile driveway leads you into a place so enchanted, some don't even believe it. Tucked within 14.1 private wooded acres and surrounded by 1,500+ feet of direct Mullett Lake frontage, Red Pine Point stands among Northern Michigan's most remarkable lakefront estates. The Victorian-inspired main residence offers 15,970 sq. ft. of living space and over 18,000 total finished sq. ft., including in-law and caretaker quarters, multiple garages, and a lakeside gazebo. Built with exceptional craftsmanship, the home features hand-carved millwork, rare Bird's-eye maple paneling, coffered ceilings, marble fireplaces, and tin-inlaid details. The 1,400-sq. ft. great room centers on a marble fireplace flanked by hand-carved Caryatids with panoramic lake views. A chef's-grade kitchen offers commercial appliances, dual islands, a walk in pantry and custom cabinetry adjoining both formal and casual dining areas. Additional highlights include an exquisite Library and billiards room, a media room, and wet bar with marble counters and nostalgic ice-cream parlor. The home provides 10 bedrooms and 13 baths, including a primary suite with private veranda, office, and spa-style bath. Structural features include radiant in-floor heat in various places of the home, heated quarter-mile driveway and walkways, attached four-car garage, and multiple auxiliary garages. Outdoor amenities feature stone terraces with balustrades, 131-ft veranda, 75-ft covered lakeside porch, multiple fire pits, manicured walking paths, and a lakeside gazebo with full bath, sitting area, spiral loft, and outdoor hearth. Located along Michigan's Inland Waterway with boat access to Lake Huron and Mackinac , Red Pine Point offers extraordinary craftsmanship, privacy, and accessibility.
Listed by: Kari R Couture (313) 850-6812 Century 21 Curran & Oberski
Source: MiRealSource MLS#: 60950903
Key Features
Finished basement with additional living space
6-car attached
Private patio/deck for outdoor entertaining
Cozy fireplace
Central air conditioning
Inside the Home
10 bedrooms
10 full bathrooms
4 half bathroom
Includes dishwasher, disposal, dryer, freezer, refrigerator, trash compactor, washer, range, oven, gas water heater
1,838 sq ft of living space
Sound System, Bar
Crawl Space, Partially Finished
Comfort & Climate
Forced Air, Radiant, Natural Gas
Ceiling Fan(s)
Fireplace — family room, great room
Outdoor Features
Porch, Terrace
Outdoor Grill
Waterfront access
Parking & Storage
6-car attached, paved, detached
Property Overview
Lot size: 14.1000 acres
Built in 1990
2 stories
Victorian architecture
Single Family
Annual taxes: $37,892
Utilities
Water: Well, Private
Sewer: Septic Tank
Construction
Stone, Vinyl Siding, Wood Siding
Community
Cheboygan County
Save Thousands When You Buy
We help you buy smarter by showing you insights others miss.
Local Expert Guidance
Work with real experts who know your market.
Powerful Home Insights
Get data-driven insights on every home.
Save More Money
Negotiate with confidence and keep more in your pocket.
Homefello Value
Schools, Safety & Local Reviews

Neighborhood Safety
Property Crime
Violent Crime
Neighborhood

What's Nearby
- No places found nearby.
Map Your Drive
From: 3063 Red Pine Point Drive, Indian River 49749
1Stop 1
--
--
--
--
Recent Sales in Indian River
Homes similar to this one recently sold in your area.
Ready to See This Home?
Homes like this don't last long. Take the next step today.
Schedule a private showing
Get answers to your questions
Learn how much you could save
Buying a home is a big decision. We make it easier.
Get the insights, guidance, and support you need to buy with confidence and save thousands.
