
1 / 25
View All Photos
+19
More Photos
5184 Blendon Meadow Circle 47
Hudsonville, MI 49426
4 Beds
3 Baths
2,648 Sq Ft
2024 Year Built
48 Days on homefello
$600,000
Est. $3,838/mo
Get pre-approvedHomefello Value
Save
Contact Agent
Why buyers choose Homefello
Local experts who put you first
Powerful insights to buy with confidence
We help you negotiate and save more


 Street Insider
Love this home?
Save it to your favorites to compare later.
Estimate your payment
See what this home could cost you.
Get pre-approved in minutes
See what you qualify for and shop with confidence.
About This Property
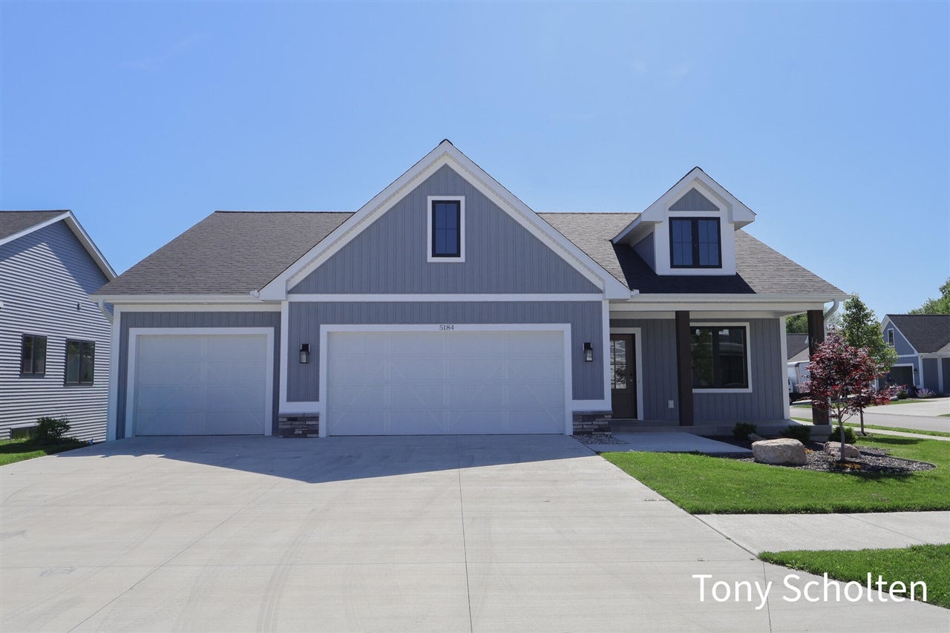
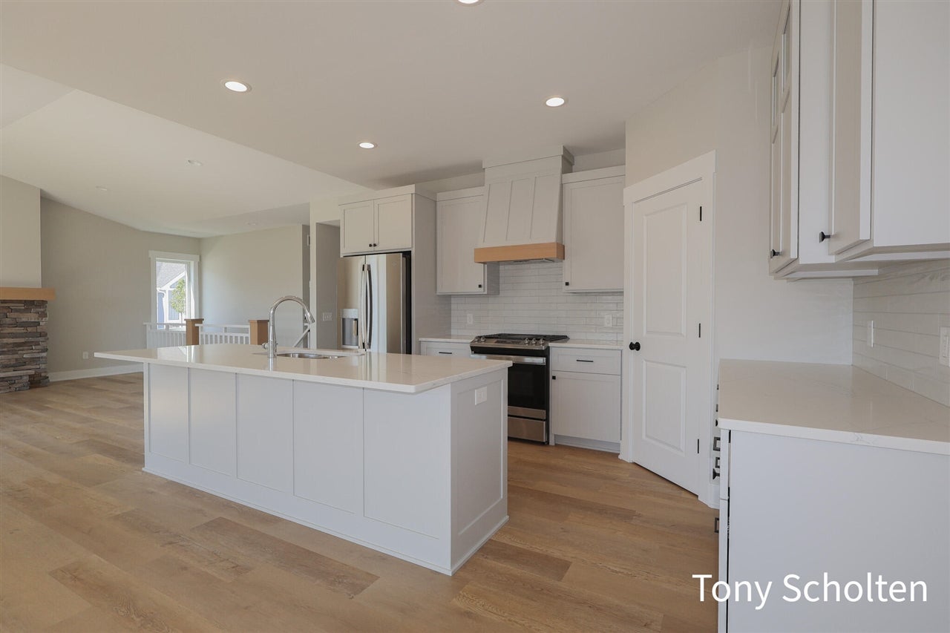
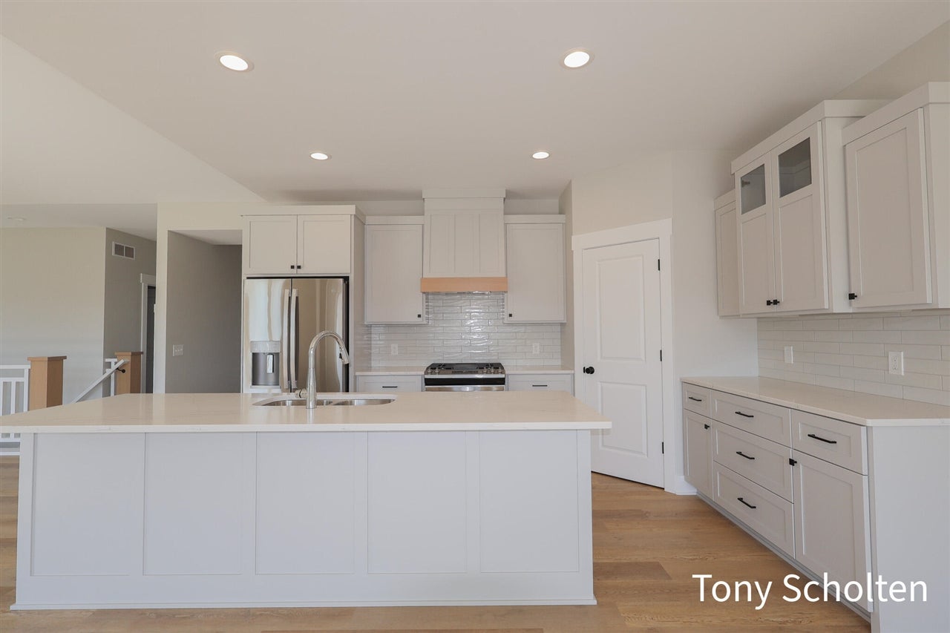
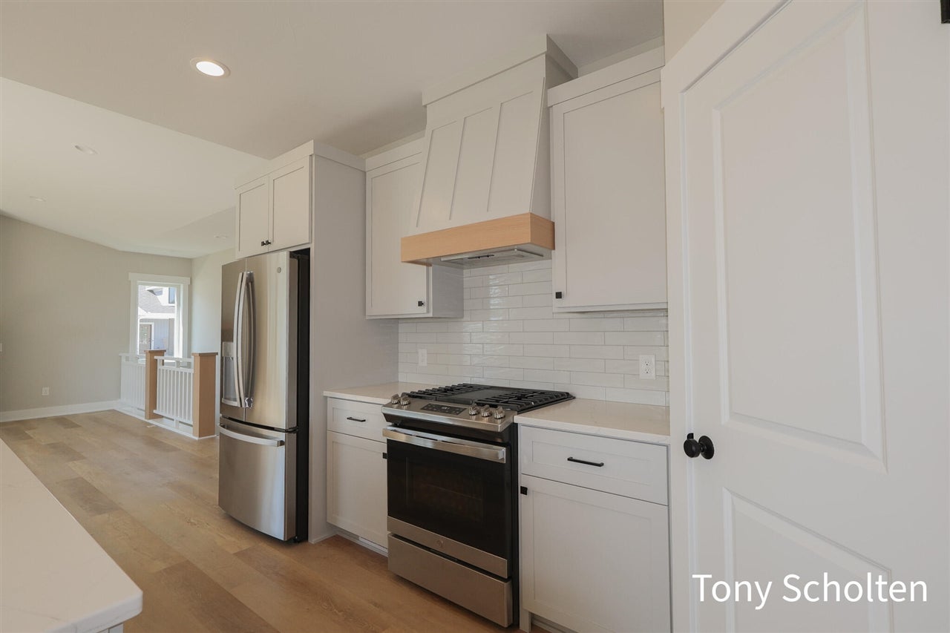
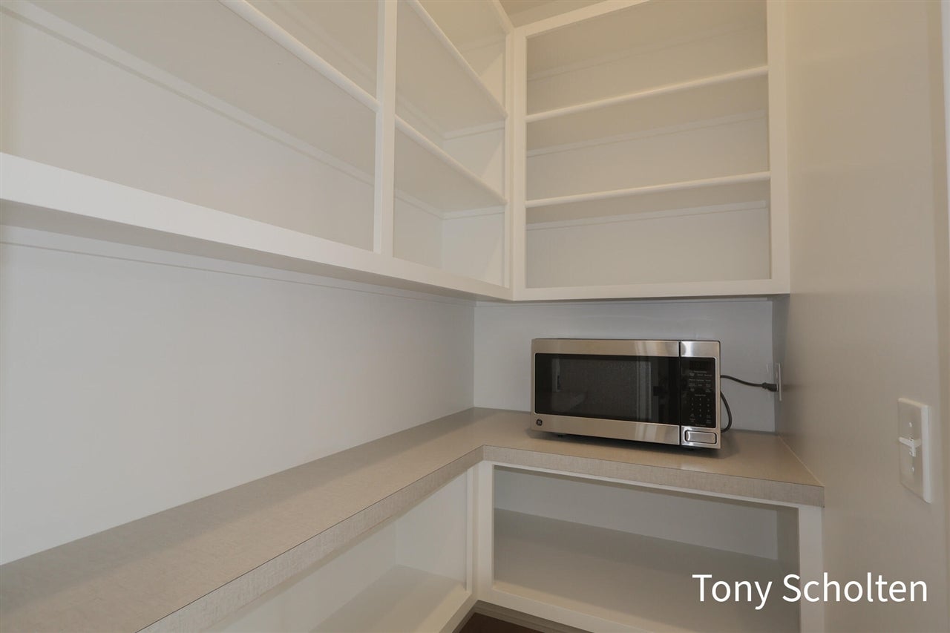
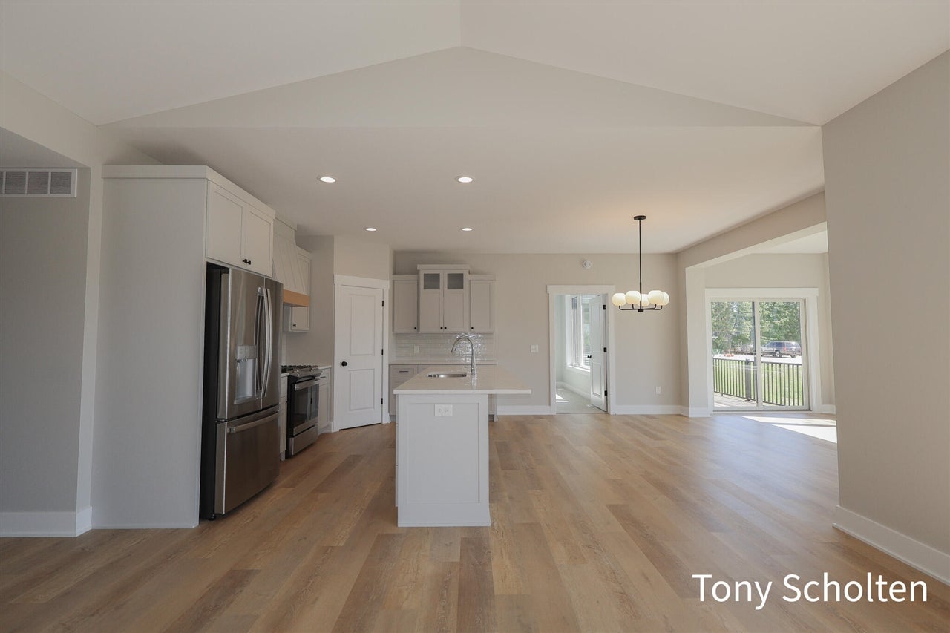
This hard to find stand-alone condo in Blendon Meadows offers exceptional accessibility and quality craftsmanship throughout. Features include a finished 3-stall garage, beautiful backyard views overlooking extensive green space, zero-step entry, 42-inch hallways, and 36-inch door openings. Built by Koetje Builders, custom cabinetry throughout, along with high-quality windows, mechanical systems, and an upgraded insulation package. The spacious open-concept design includes a kitchen with a large pantry and center island, a family room with fireplace, and a bright sun nook. The primary suite features a walk-in closet with custom painted wood organizers, a tiled shower with newly installed glass doors, and a double-sink vanity. Additional upgrades include a range hood, extensive luxury vinyl plank flooring throughout the main level, quartz countertops throughout the main floor, fully finished garage, and custom glass shower enclosures.
Listed by: Tony Scholten (616) 862-0342 RE/MAX of Grand Rapids (Stndl)
Source: MiRealSource MLS#: 70537344
Key Features
3-car attached
Cozy fireplace
New construction (2024)
Inside the Home
4 bedrooms
3 full bathrooms
Includes dishwasher, microwave, refrigerator, range, oven, gas water heater
2,648 sq ft of living space
Comfort & Climate
Forced Air, Natural Gas
Fireplace — gas
Outdoor Features
Cul-De-Sac
Parking & Storage
3-car attached, paved, garage door opener
Property Overview
Built in 2024
1 story
End Unit architecture
Condominium
HOA: $250 / Monthly
HOA includes: maintenance grounds, snow removal, water, trash
Annual taxes: $5,622
Utilities
Water: Public
Construction
Stone, Vinyl Siding
Community
Ottawa County
Save Thousands When You Buy
We help you buy smarter by showing you insights others miss.
Local Expert Guidance
Work with real experts who know your market.
Powerful Home Insights
Get data-driven insights on every home.
Save More Money
Negotiate with confidence and keep more in your pocket.
Homefello Value
Schools, Safety & Local Reviews
 District: Hudsonville Public School District
Neighborhood Safety
Property Crime
Violent Crime
Neighborhood

What's Nearby
- No places found nearby.
Map Your Drive
From: 5184 Blendon Meadow Circle 47, Hudsonville 49426
1Stop 1
--
--
--
--
Recent Sales in Hudsonville
Homes similar to this one recently sold in your area.
Ready to See This Home?
Homes like this don't last long. Take the next step today.
Schedule a private showing
Get answers to your questions
Learn how much you could save
Buying a home is a big decision. We make it easier.
Get the insights, guidance, and support you need to buy with confidence and save thousands.
