
1 / 65
View All Photos
+59
More Photos
3560 Rush Creek Drive
Hudsonville, MI 49426
5 Beds
3 Baths
2,627 Sq Ft
0.27 ac Acres
1998 Year Built
4 Days on homefello
$475,000
Est. $3,059/mo
Get pre-approvedHomefello Value
Save
Contact Agent
Why buyers choose Homefello
Local experts who put you first
Powerful insights to buy with confidence
We help you negotiate and save more


 Street Insider
Love this home?
Save it to your favorites to compare later.
Estimate your payment
See what this home could cost you.
Get pre-approved in minutes
See what you qualify for and shop with confidence.
About This Property
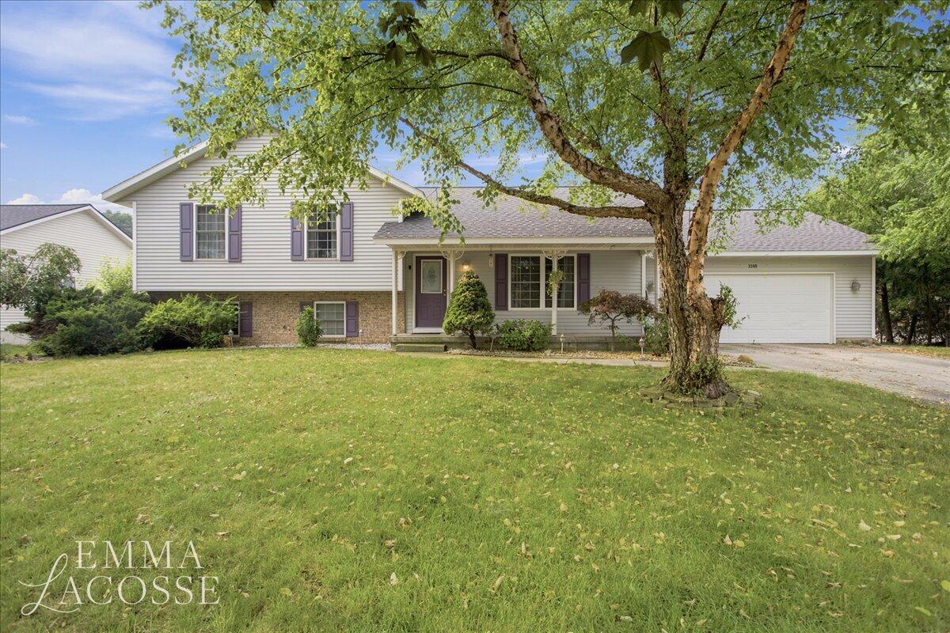
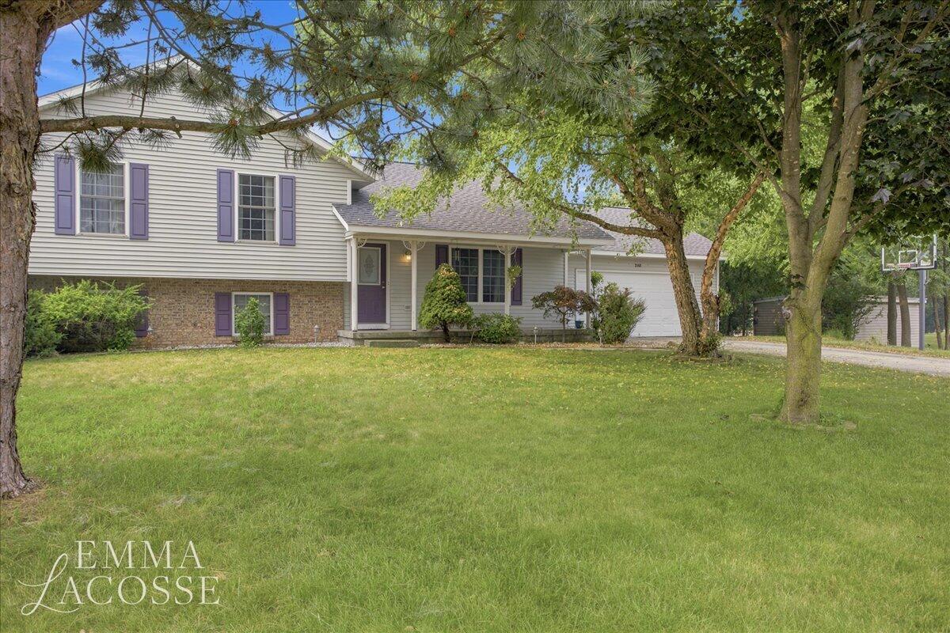
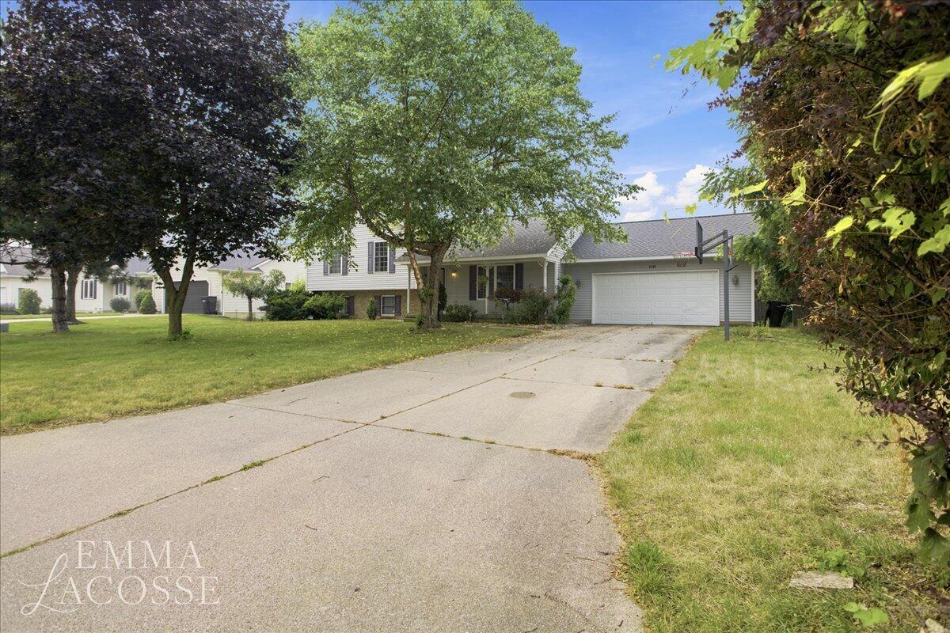
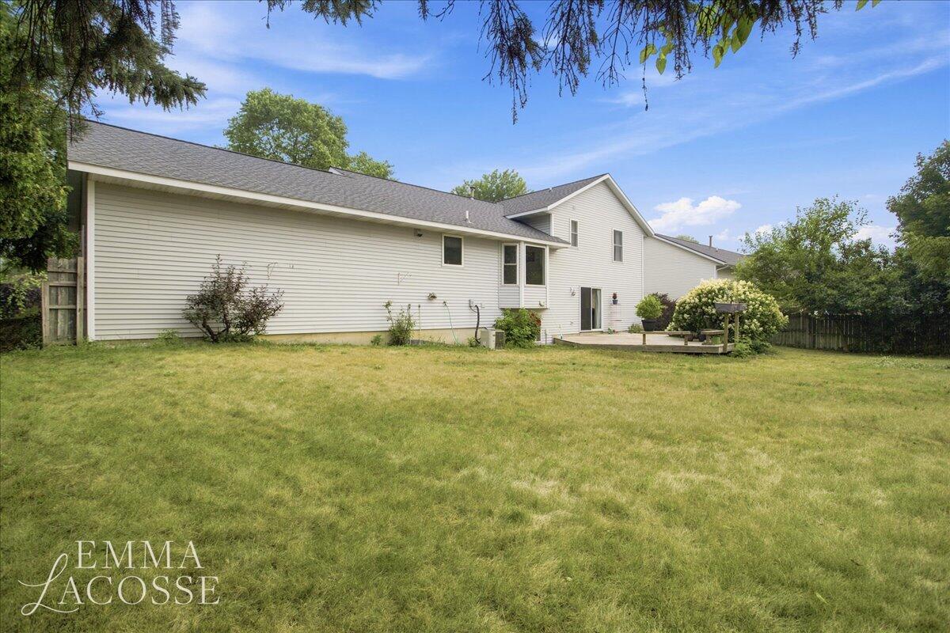
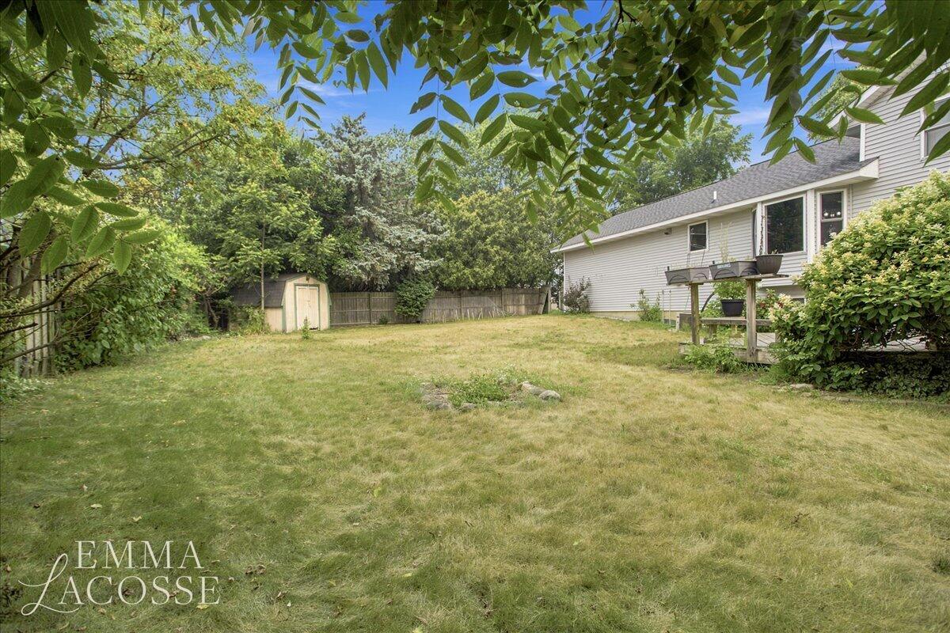
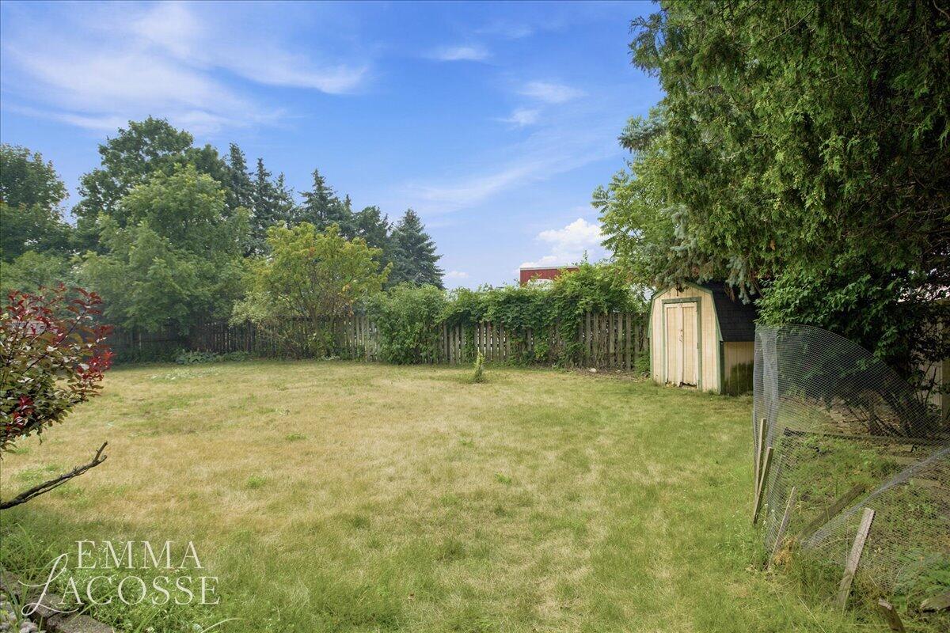
Set in an established Hudsonville neighborhood, 3560 Rush Creek Drive offers a comfortable tri-level layout. The home includes five bedrooms and three bathrooms, with plenty of room to gather as well as space to spread out. The finished basement adds flexibility for recreation, working from home, hobbies, or overnight guests. The home has seen several practical updates in recent years, including fresh paint and new carpet throughout most of the interior in 2025, a new roof in 2023, and a new backyard deck in 2021. The kitchen includes a new gas range and dishwasher from 2026, along with a refrigerator from 2018. A high-efficiency furnace and water heater were also installed in 2018. Outside, the fenced backyard and wooden deck create an inviting place to relax, entertain, and enjoy time outdoors. An attached two-car garage provides additional parking and storage. Rush Creek Park, downtown Hudsonville, Terra Square, schools, shopping, and everyday conveniences are all nearby.
Listed by: Emma LaCosse (517) 930-6310 Real Broker LLC
Source: MiRealSource MLS#: 70547314
Key Features
2-car attached
Cozy fireplace
Convenient access to shopping, parks & trails, top schools
Inside the Home
5 bedrooms
3 full bathrooms
Includes dishwasher, dryer, freezer, refrigerator, washer, range, oven, gas water heater
2,627 sq ft of living space
Comfort & Climate
Forced Air, Natural Gas
1 fireplace
Parking & Storage
2-car attached, paved, garage door opener
Property Overview
Lot size: 0.2700 acres
Built in 1998
2 stories
Single Family
Zoning: Residential
Annual taxes: $3,619
Utilities
Water: Public
Construction
Vinyl Siding
Community
Ottawa County
Save Thousands When You Buy
We help you buy smarter by showing you insights others miss.
Local Expert Guidance
Work with real experts who know your market.
Powerful Home Insights
Get data-driven insights on every home.
Save More Money
Negotiate with confidence and keep more in your pocket.
Homefello Value
Schools, Safety & Local Reviews
 District: Hudsonville Public School District
Neighborhood Safety
Crime data unavailable for this area.
Neighborhood

What's Nearby
- No places found nearby.
Map Your Drive
From: 3560 Rush Creek Drive, Hudsonville 49426
1Stop 1
--
--
--
--
Recent Sales in Hudsonville
Homes similar to this one recently sold in your area.
Ready to See This Home?
Homes like this don't last long. Take the next step today.
Schedule a private showing
Get answers to your questions
Learn how much you could save
Buying a home is a big decision. We make it easier.
Get the insights, guidance, and support you need to buy with confidence and save thousands.
