

1 / 31
View All Photos
+25
More Photos
826 Nelsons Ridge Drive 19
Howell, MI 48843
3 Beds
3 Baths
1,699 Sq Ft
2026 Year Built
97 Days on homefello
$349,900
Est. $2,280/mo
Get pre-approvedHomefello Value
Save
Contact Agent
Why buyers choose Homefello
Local experts who put you first
Powerful insights to buy with confidence
We help you negotiate and save more


 Street Insider

Love this home?
Save it to your favorites to compare later.
Estimate your payment
See what this home could cost you.
Get pre-approved in minutes
See what you qualify for and shop with confidence.
About This Property
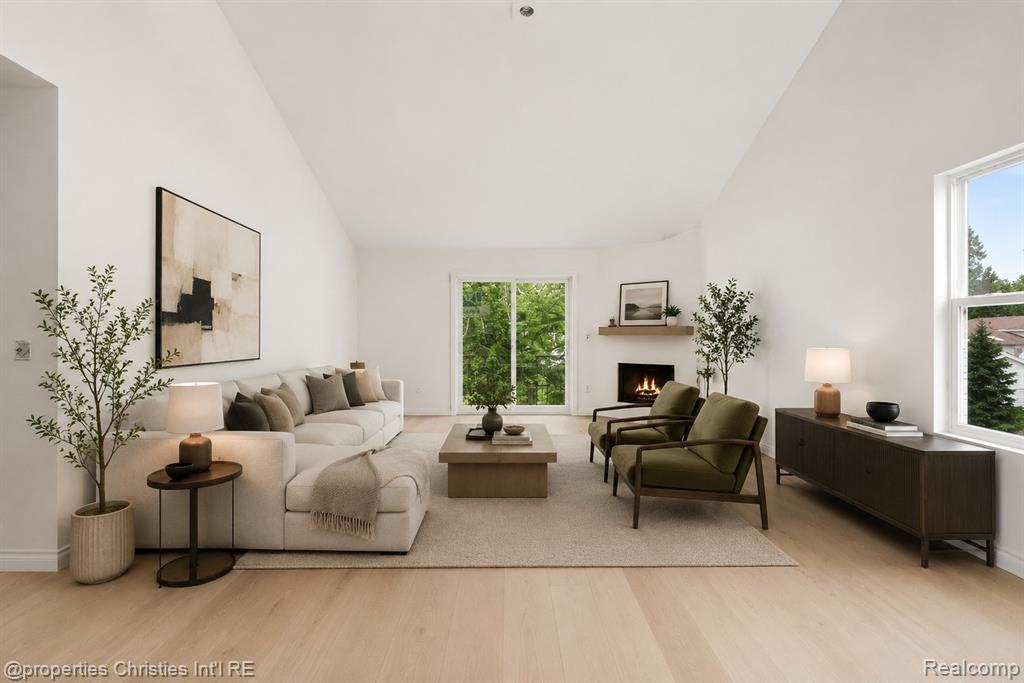
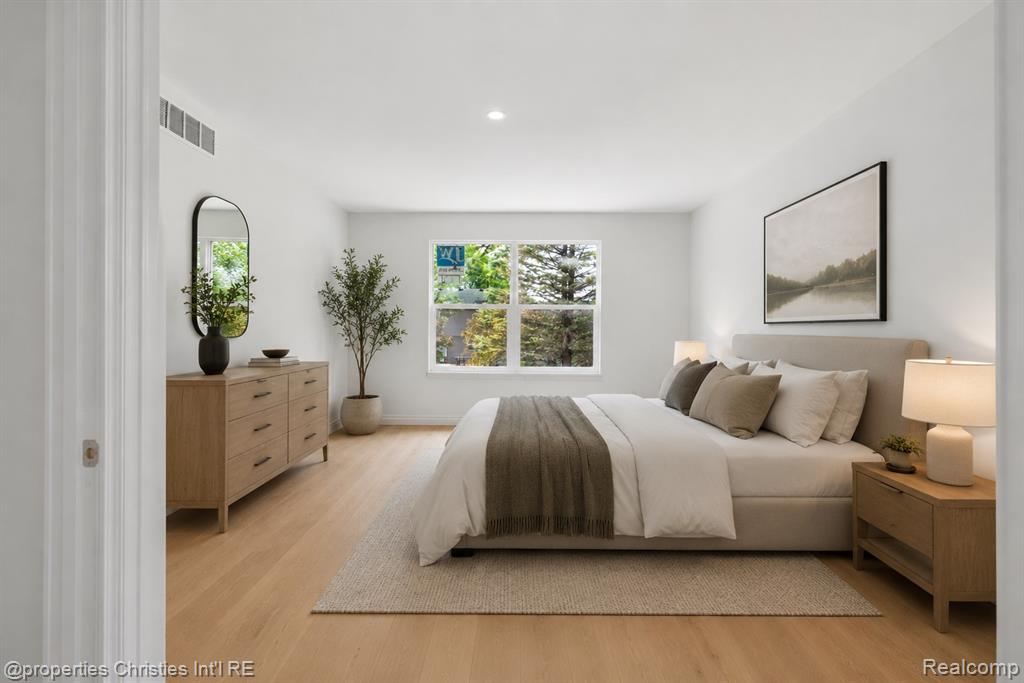
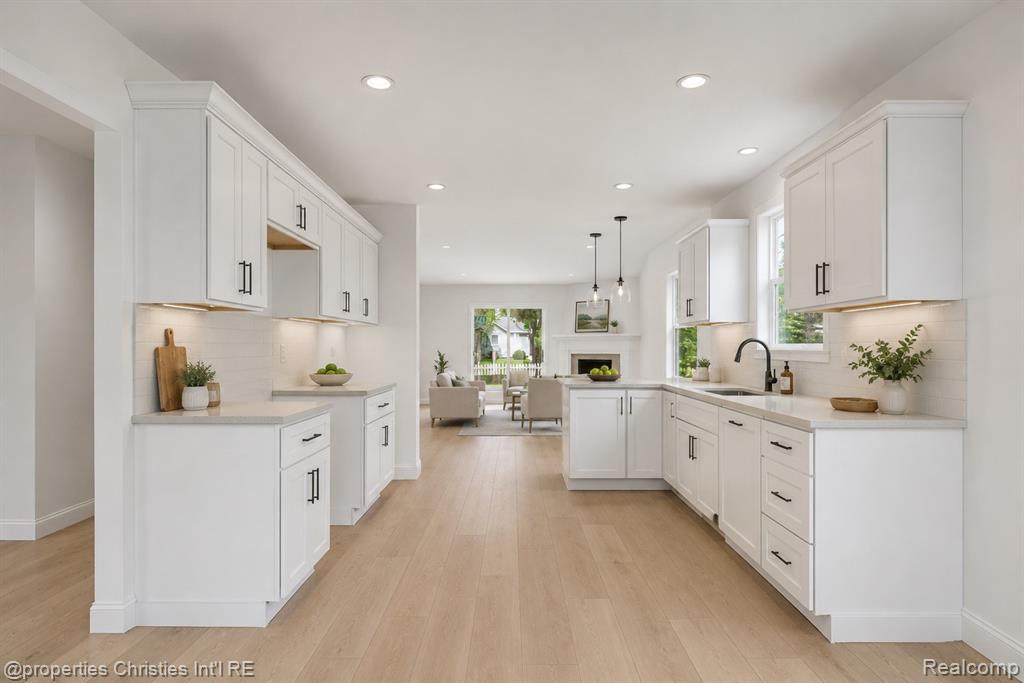
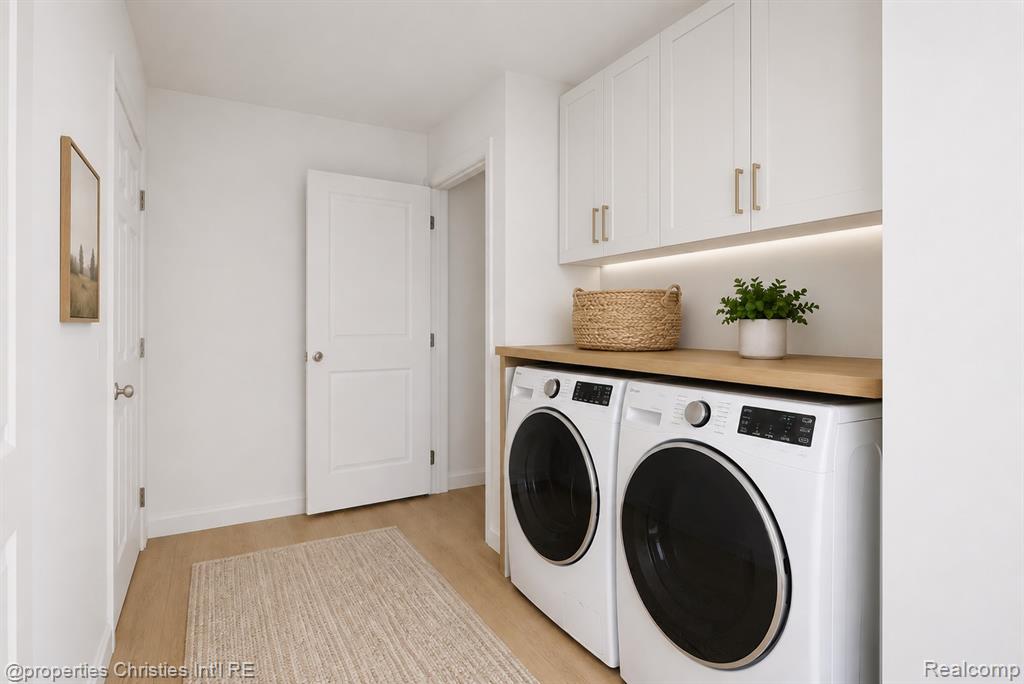
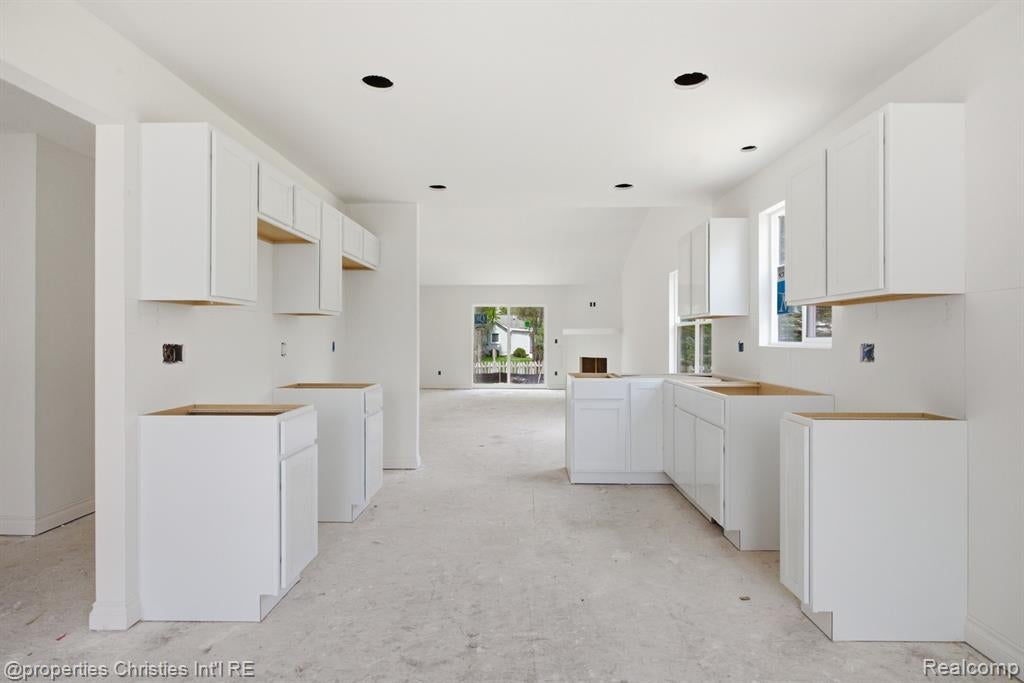
**NEW CONSTRUCTION** IMMEDIATE OCCUPANCY**MULTIPLE UNITS AVAIALABLE**Location and luxury living! This 1,730 sq. ft. 3 bedrooms, 3 full baths, fireplace in great room with 12' vaulted ceilings, with full Day-light basement, 2 CAR GARAGE. **PRICE INCLUDES COMPOSITE BALCONY STYLE REAR DECK** This wonderful condo is nestled within walking distance from downtown Howell and just minutes from downtown Brighton! End unit, Cape cod model with an open floor plan, kitchen offers Std. Granite counters, and a eat in dining room nook. Great room is open to the kitchen with vented electric fireplace with mantle and 12' vaulted ceilings. 1st floor Primary Suite with his & her closets, large luxury bath finished in floor-to-ceiling custom tile, euro glass style door, & granite. 3 baths finished in ceramic tile & granite and all having glass euro style doors. 3rd bedroom is located upstairs, with private bath finished in ceramic and granite with walk-in shower and Euro style glass (could be used as an in-law quarter, or guest quarters) 1st floor laundry w/laundry sink. 1,200 sq foot Daylight Basement. Main bathroom has a 2 piece fiberglass tub/shower combo, hard surface countertops and ceramic tiled floors. Attached 2 car garage with electrical. Spring occupancy. HOA includes, grass cutting, Landscaping Maintenance, Snow plowing for road, driveways and sidewalks, Exterior Building Maintenance. **PHOTOS SEEN ARE VIRTUAL PICTURES, AND ARE MEANT FOR MARKETING PURPOSES ONLY, AND TO CREATE THE VISION OF WHAT COULD BE**. Expect a Spring Move In/occupancy. Upgrades are available!! CALL TODAY!!!
Listed by: Donny J Orlando (734) 645-4689 @properties Christie's Int'l RE Northville
Source: MiRealSource MLS#: 61013045
Key Features
Finished basement with additional living space
2-car attached
Private patio/deck for outdoor entertaining
Cozy fireplace
New construction (2026)
Central air conditioning
Inside the Home
3 bedrooms
3 full bathrooms
Includes dishwasher, disposal, microwave, gas water heater
1,699 sq ft of living space
Unfinished
Comfort & Climate
Forced Air, Natural Gas
Ceiling Fan(s)
Fireplace — electric, great room
Outdoor Features
Deck, Porch
Parking & Storage
2-car attached, paved, direct access
Property Overview
Built in 2026
2 stories
Cape Cod, Contemporary, Ranch, Traditional architecture
Condominium
HOA: $250 / Monthly
HOA includes: maintenance grounds, snow removal
Annual taxes: $900
Utilities
Water: Public
Construction
Brick, Vinyl Siding
New construction
Community
Subdivision: NELSONS RIDGE CONDO
Livingston County
Save Thousands When You Buy
We help you buy smarter by showing you insights others miss.
Local Expert Guidance
Work with real experts who know your market.
Powerful Home Insights
Get data-driven insights on every home.
Save More Money
Negotiate with confidence and keep more in your pocket.
Homefello Value
Schools, Safety & Local Reviews

Neighborhood Safety
Property Crime
Violent Crime
Neighborhood

What's Nearby
- No places found nearby.
Map Your Drive
From: 826 Nelsons Ridge Drive 19, Howell 48843
1Stop 1
--
--
--
--
Recent Sales in Howell
Homes similar to this one recently sold in your area.
Ready to See This Home?
Homes like this don't last long. Take the next step today.
Schedule a private showing
Get answers to your questions
Learn how much you could save
Buying a home is a big decision. We make it easier.
Get the insights, guidance, and support you need to buy with confidence and save thousands.