
1 / 42
View All Photos
+36
More Photos
2511 Lott Avenue
Holt, MI 48842
4 Beds
3 Baths
2,907 Sq Ft
0.32 ac Acres
1988 Year Built
17 Days on homefello
$419,900
Est. $2,716/mo
Get pre-approvedHomefello Value
Save
Contact Agent
Why buyers choose Homefello
Local experts who put you first
Powerful insights to buy with confidence
We help you negotiate and save more


 Street Insider
Love this home?
Save it to your favorites to compare later.
Estimate your payment
See what this home could cost you.
Get pre-approved in minutes
See what you qualify for and shop with confidence.
About This Property
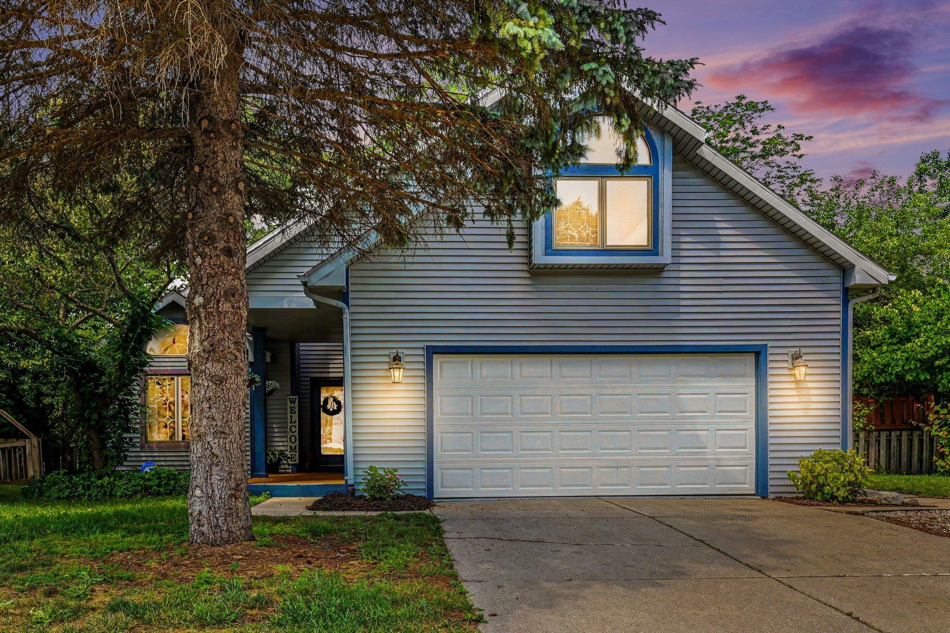
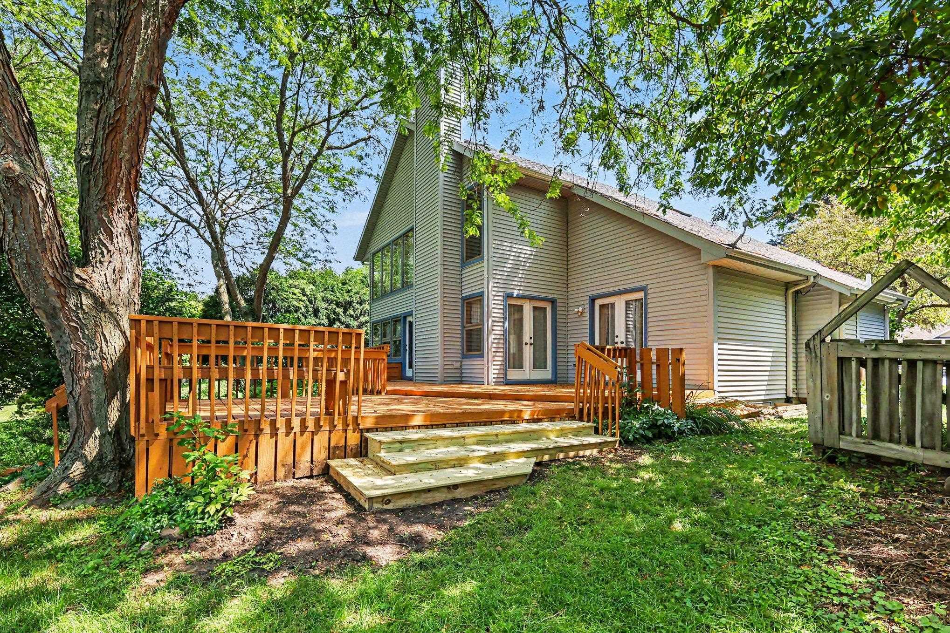
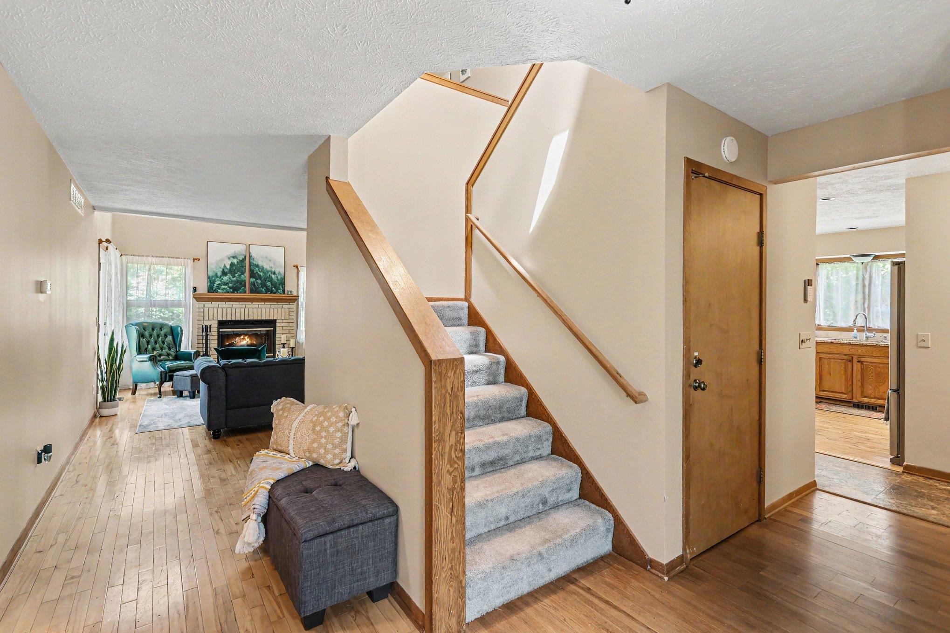
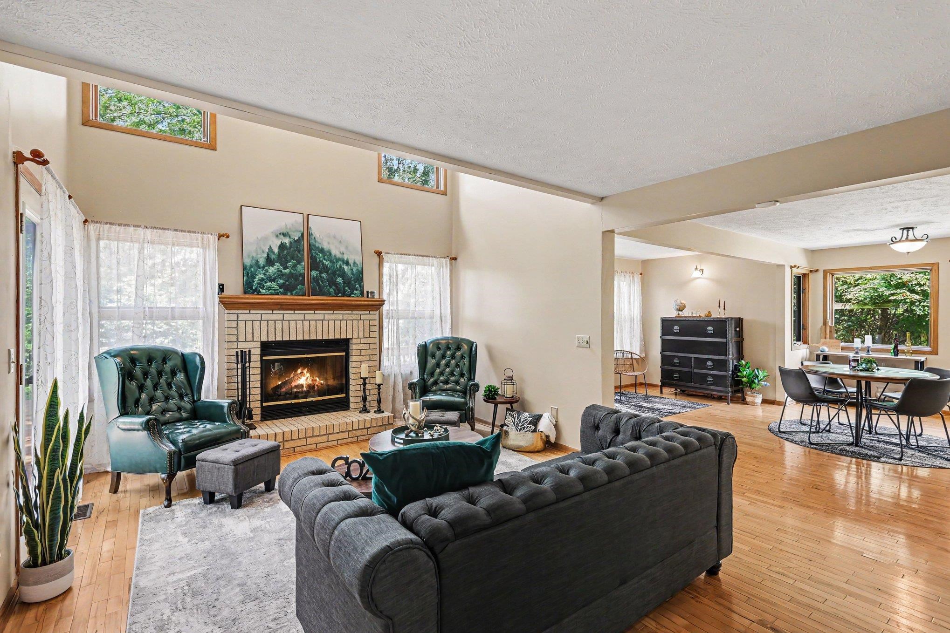
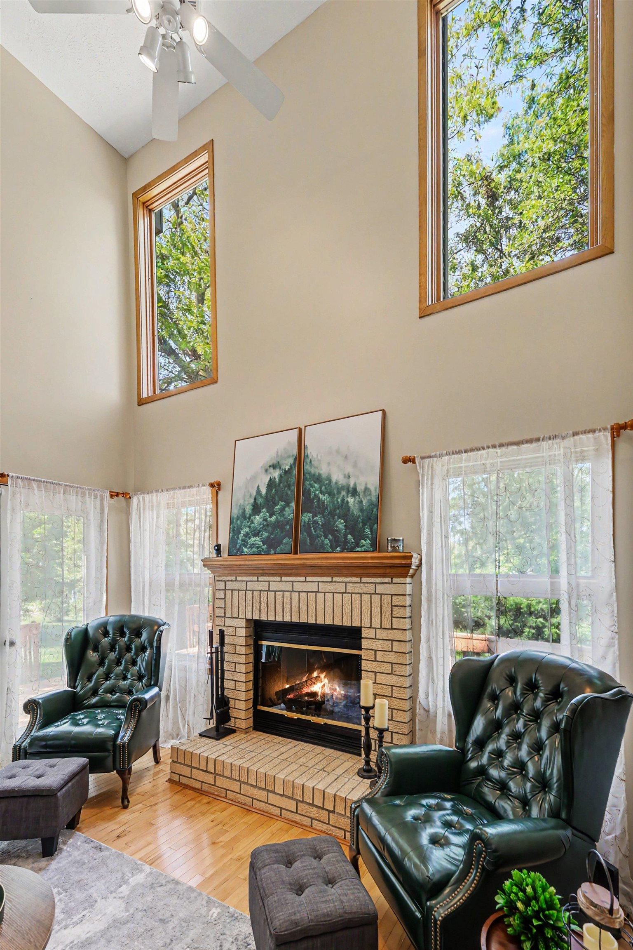
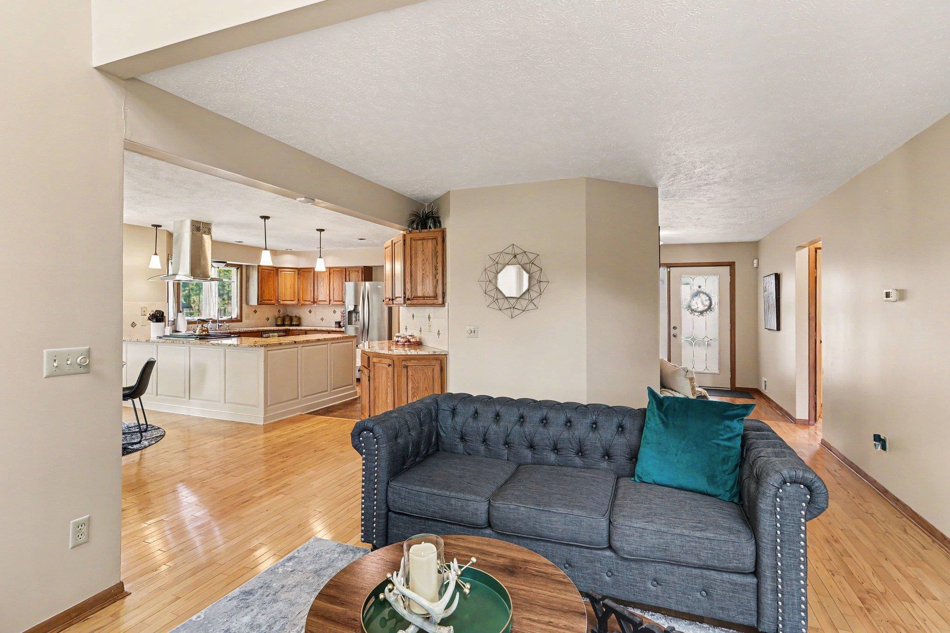
Experience the perfect blend of elegance, comfort, and functionality in this exceptional 4-bedroom, 3-bath home. Thoughtfully designed with generous living spaces and quality finishes throughout, this home offers room for everyone to enjoy. The heart of the home is the beautifully appointed gourmet kitchen, featuring beautiful cabinetry, maple flooring, abundant workspace, and an open-concept layout that's ideal for both everyday living and entertaining. A spacious bonus room above the garage, complete with oversized closets, offers endless possibilities as a home office, recreation room, guest suite, or additional living space. The finished walkout lower level includes a bedroom with direct access to a large deck overlooking a picturesque pond, creating the perfect setting to relax and enjoy the peaceful surroundings. Soaring ceilings and an abundance of well-placed windows flood the home with natural light, enhancing its warm, inviting atmosphere while showcasing its unique architectural character. From the spacious interior to the tranquil outdoor views, every detail of this home has been designed for comfortable living. The walkout basement also offers an additional 910 square feet of unfinished living space. With the drywall already installed, all that's left is to add your personal finishing touches to create the space you've always envisioned—whether it's a home theater, fitness room, game room, or extra living area. If you're looking for a home that offers quality craftsmanship, flexible living space, and beautiful natural surroundings, this exceptional property is a must-see.
Listed by: Melanie J Clark (989) 495-8397 CENTURY 21 LEE-MAC REALTY
Source: MiRealSource MLS#: 80070758
Key Features
Finished basement with additional living space
Spacious primary suite with en-suite bath
2-car attached
Private patio/deck for outdoor entertaining
Cozy fireplace
Central air conditioning
Inside the Home
4 bedrooms
2 full bathrooms
1 half bathroom
Includes dishwasher, dryer, microwave, refrigerator, washer, range, oven, gas water heater
2,907 sq ft of living space
Pantry, Cathedral Ceiling(s), Central Vacuum, Walk-In Closet(s)
Laundry: Main Level
Full, Partially Finished, Walk-Out Access, Unfinished, Interior Entry
Windows: Bay Window(s), Window Treatments, Skylight(s)
Comfort & Climate
Forced Air, Exhaust Fan, Natural Gas
Ceiling Fan(s), Central Air, Exhaust Fan
Fireplace
Cable Available
Outdoor Features
Patio, Deck, Porch
Cleared, Rolling Slope
Parking & Storage
2-car attached
Property Overview
Lot size: 0.3200 acres
Built in 1988
2 stories
Single Family
Zoning: Residential
Utilities
Water: Public
Construction
Vinyl Siding
Community
Subdivision: Springfield
Ingham County
Save Thousands When You Buy
We help you buy smarter by showing you insights others miss.
Local Expert Guidance
Work with real experts who know your market.
Powerful Home Insights
Get data-driven insights on every home.
Save More Money
Negotiate with confidence and keep more in your pocket.
Homefello Value
Schools, Safety & Local Reviews

Neighborhood Safety
Property Crime
Violent Crime
Neighborhood

What's Nearby
- No places found nearby.
Map Your Drive
From: 2511 Lott Avenue, Holt 48842
1Stop 1
--
--
--
--
Recent Sales in Holt
Homes similar to this one recently sold in your area.
Ready to See This Home?
Homes like this don't last long. Take the next step today.
Schedule a private showing
Get answers to your questions
Learn how much you could save
Buying a home is a big decision. We make it easier.
Get the insights, guidance, and support you need to buy with confidence and save thousands.
