
1 / 56
View All Photos
+50
More Photos
10490 Deer Ridge Trail
Holly, MI 48442
4 Beds
4 Baths
4,290 Sq Ft
0.90 ac Acres
2007 Year Built
38 Days on homefello
$714,900
Est. $4,554/mo
Get pre-approvedHomefello Value
Save
Contact Agent
Why buyers choose Homefello
Local experts who put you first
Powerful insights to buy with confidence
We help you negotiate and save more


 Street Insider
Love this home?
Save it to your favorites to compare later.
Estimate your payment
See what this home could cost you.
Get pre-approved in minutes
See what you qualify for and shop with confidence.
About This Property
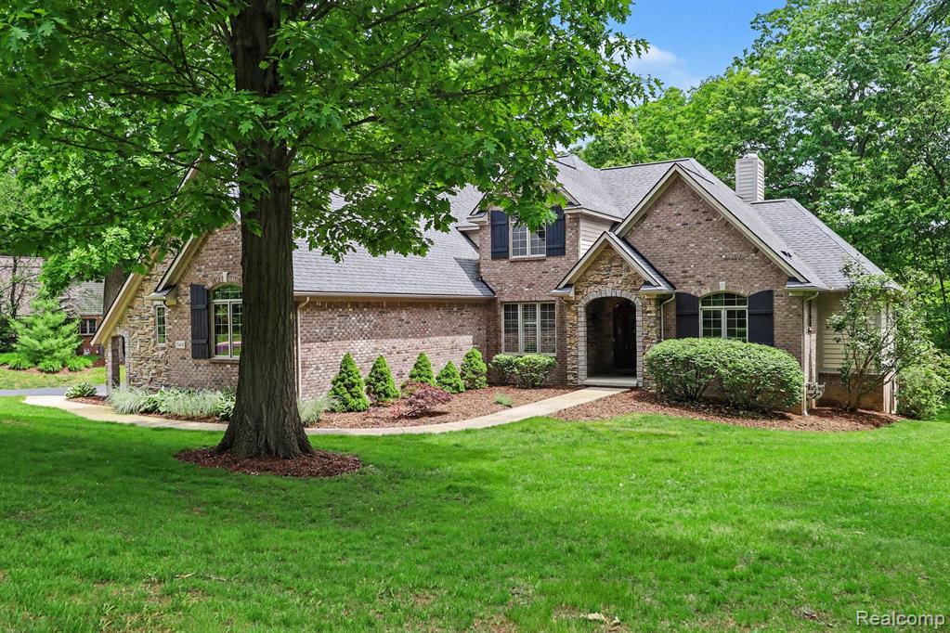
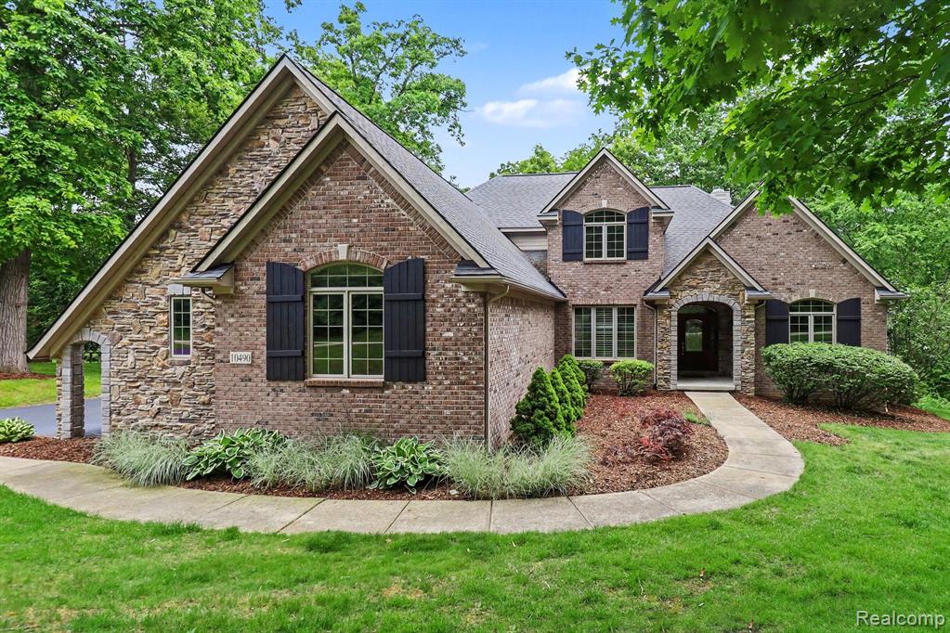
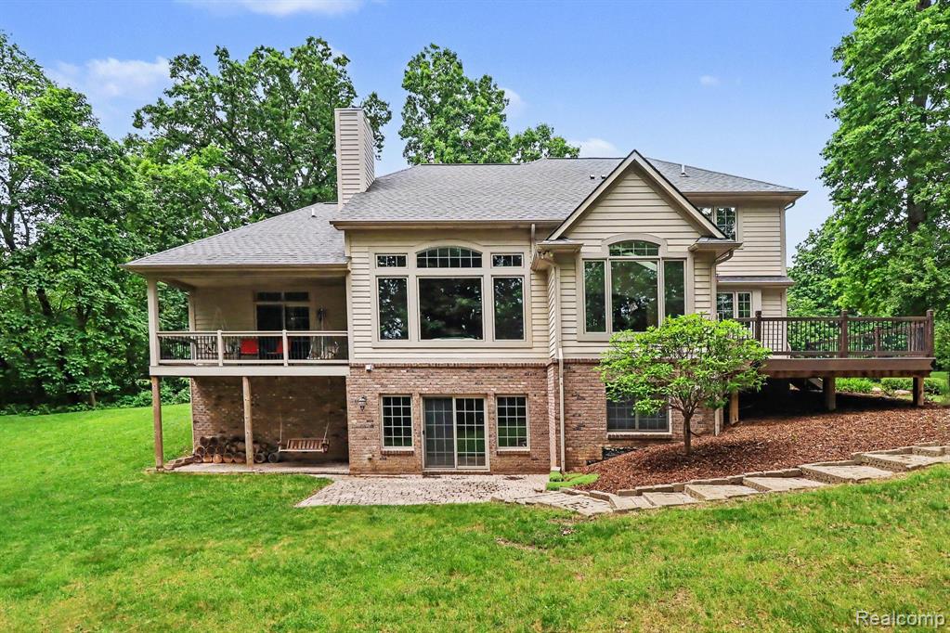
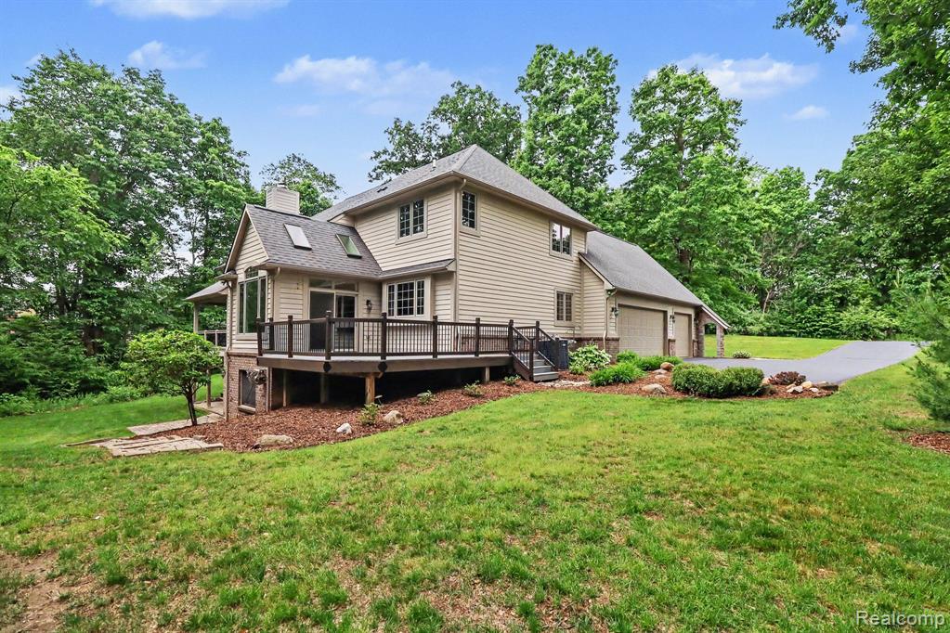
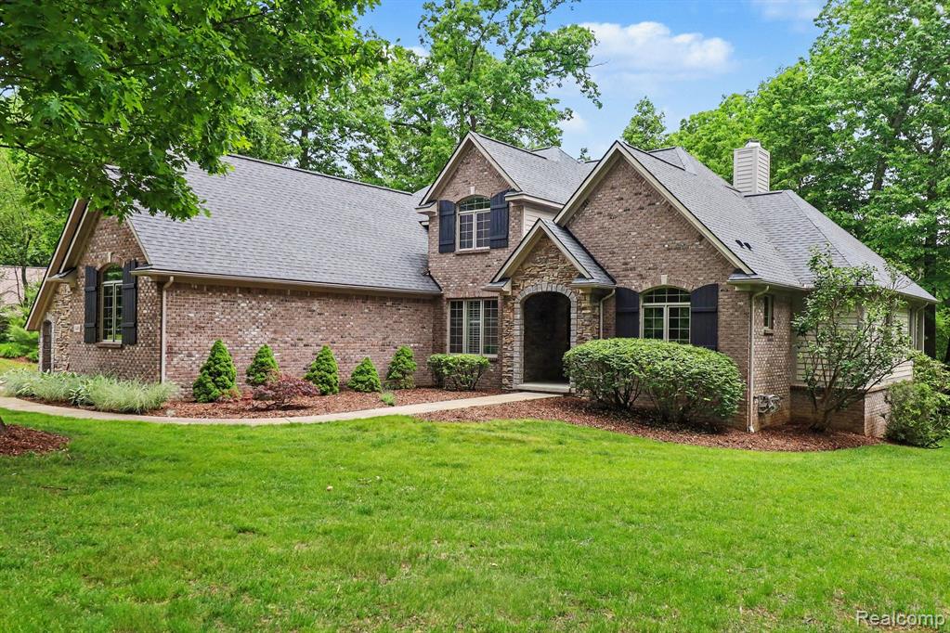
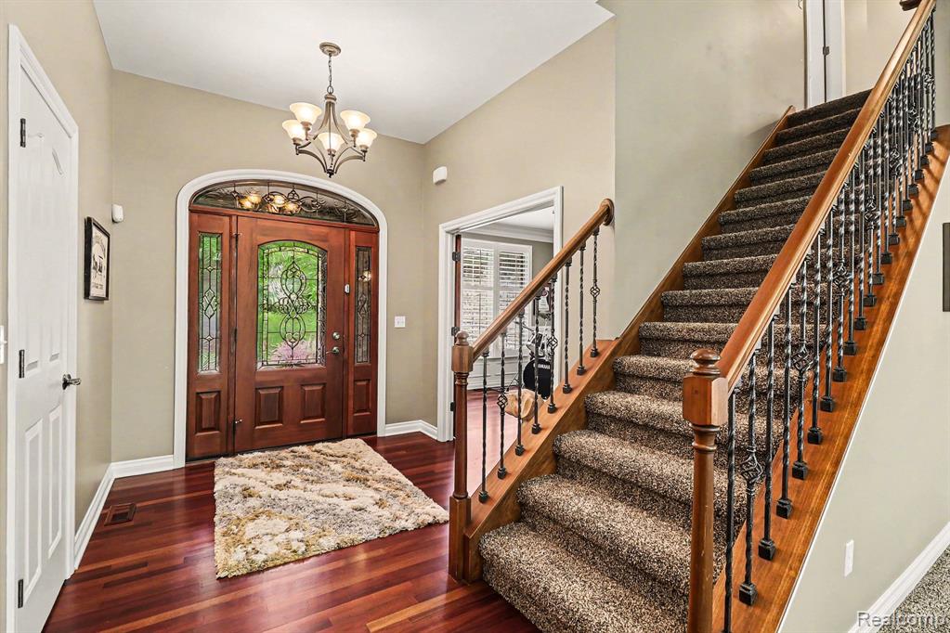
Elegant & immaculate, move in condition, architect designed, 4 bedroom 3.5 bath custom, stone and brick home on nearly an acre of wooded property in High demand Private Oak Ridge development. No rear neighbors! Open floor plan, foyer, gorgeous Brazilian Cherry wood floors, large great room with stone fireplace (gas) and vaulted wood beamed ceilings, large sunny window walls throughout, dining room, large, granite island custom kitchen with stainless steel appliances, pantry, 4 season sunroom with doorwall to composite deck. Large first floor laundry, washer & dryer stay, mud room with closets and built-ins. Huge first floor master bedroom with private doorwall to covered deck, large walk-in closet, and large master bath with glass & tile shower and double sinks. First floor Large office/den with French doors. 3 additional large bedrooms, walk in closets, adjoining full bath with private sep. shower and toilet area. Full finished walkout basement, pool table rec room, family room with doorwall to paver brick patio, rec room with egress windows and walk in closet for easy bedroom conversion or mother in law appt., full bathroom, theater room with built in seating, screen and projector, huge custom stone and wood bar designed for entertaining! Large storage rooms. Side entry 3.5 car attached garage. Professional, EZ care landscaping, sprinklers, RO system, generator hookup. Outbuildings allowed up to 576 Sq ft. New road, paved in 2020. Easy to show! Country setting, yet convenient location to schools, shopping, expressways and more. Impeccable home and immediate possession!
Listed by: Janice Stuckey (810) 577-8496 American Associates Inc
Source: MiRealSource MLS#: 61002346
Key Features
Finished basement with additional living space
3.5-car attached
Private patio/deck for outdoor entertaining
Cozy fireplace
Central air conditioning
Inside the Home
4 bedrooms
3 full bathrooms
1 half bathroom
Includes dishwasher, disposal, dryer, microwave, refrigerator, washer
4,290 sq ft of living space
Finished
Comfort & Climate
Forced Air, Natural Gas
Ceiling Fan(s), Central Air
Fireplace — gas, great room
Cable Available
Outdoor Features
Deck, Porch
Wooded
Parking & Storage
3.5-car attached, paved, garage door opener, direct access, garage faces side
Property Overview
Lot size: 0.9000 acres
Built in 2007
2 stories
Contemporary architecture
Single Family
HOA: $595 / Annually
Annual taxes: $10,145
Utilities
Water: Well, Private
Sewer: Septic Tank
Construction
Brick, Stone
Community
Subdivision: Oak Ridge Condo
Oakland County
Save Thousands When You Buy
We help you buy smarter by showing you insights others miss.
Local Expert Guidance
Work with real experts who know your market.
Powerful Home Insights
Get data-driven insights on every home.
Save More Money
Negotiate with confidence and keep more in your pocket.
Homefello Value
Schools, Safety & Local Reviews

Neighborhood Safety
Property Crime
Violent Crime
Neighborhood

What's Nearby
- No places found nearby.
Map Your Drive
From: 10490 Deer Ridge Trail, Holly 48442
1Stop 1
--
--
--
--
Recent Sales in Holly
Homes similar to this one recently sold in your area.
Ready to See This Home?
Homes like this don't last long. Take the next step today.
Schedule a private showing
Get answers to your questions
Learn how much you could save
Buying a home is a big decision. We make it easier.
Get the insights, guidance, and support you need to buy with confidence and save thousands.
