
1 / 90
View All Photos
+84
More Photos
3818 Heights Drive
Hickory Corners, MI 49060
3 Beds
4 Baths
3,180 Sq Ft
0.91 ac Acres
1966 Year Built
74 Days on homefello
$799,900
Est. $5,084/mo
Get pre-approvedHomefello Value
Save
Contact Agent
Why buyers choose Homefello
Local experts who put you first
Powerful insights to buy with confidence
We help you negotiate and save more


 Street Insider
Love this home?
Save it to your favorites to compare later.
Estimate your payment
See what this home could cost you.
Get pre-approved in minutes
See what you qualify for and shop with confidence.
About This Property
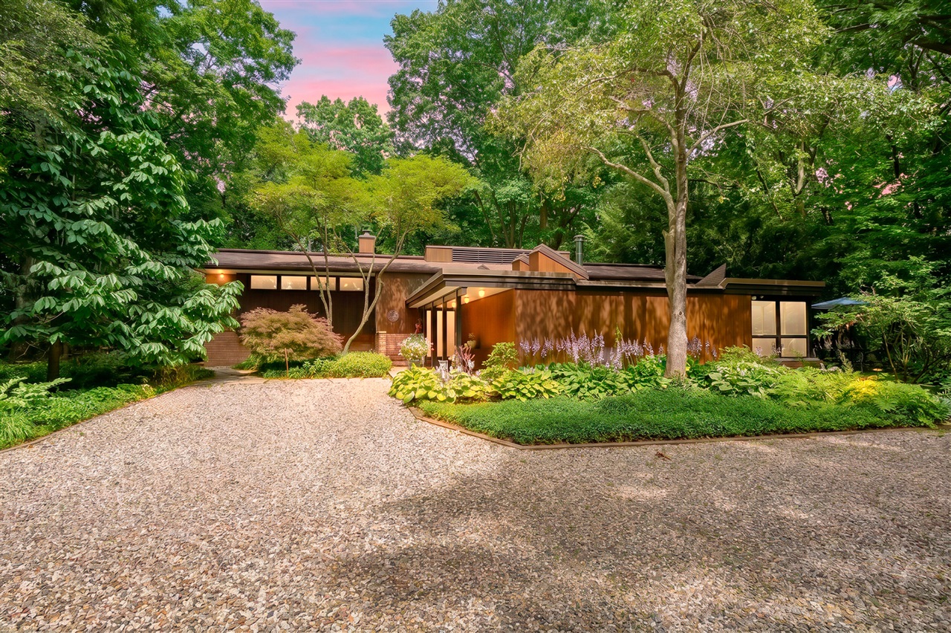
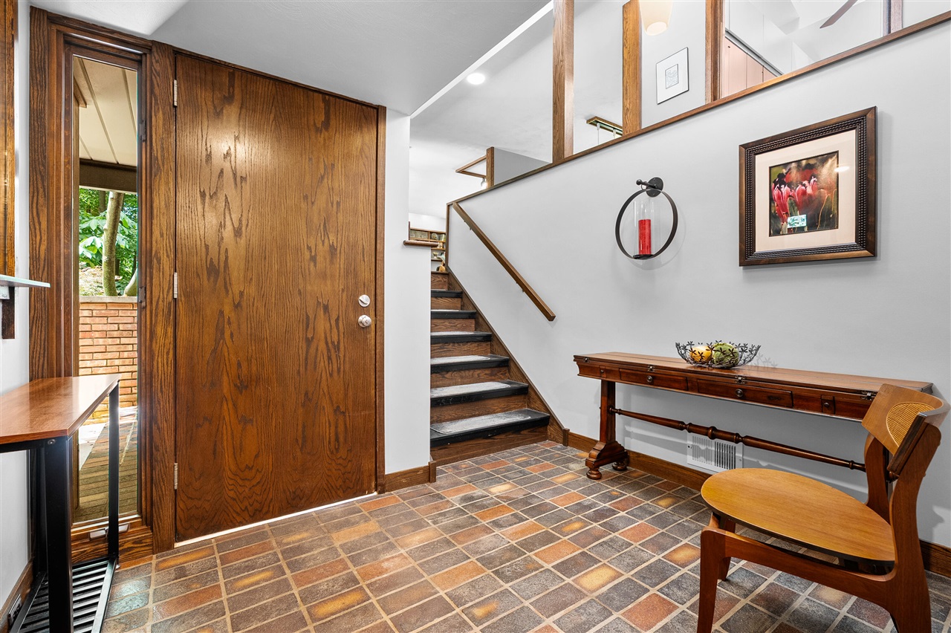
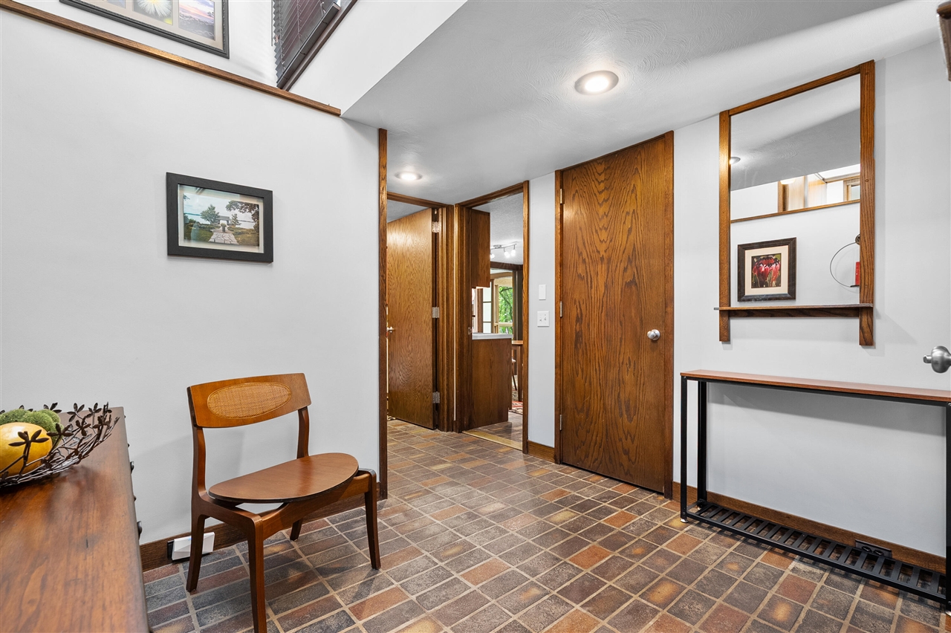
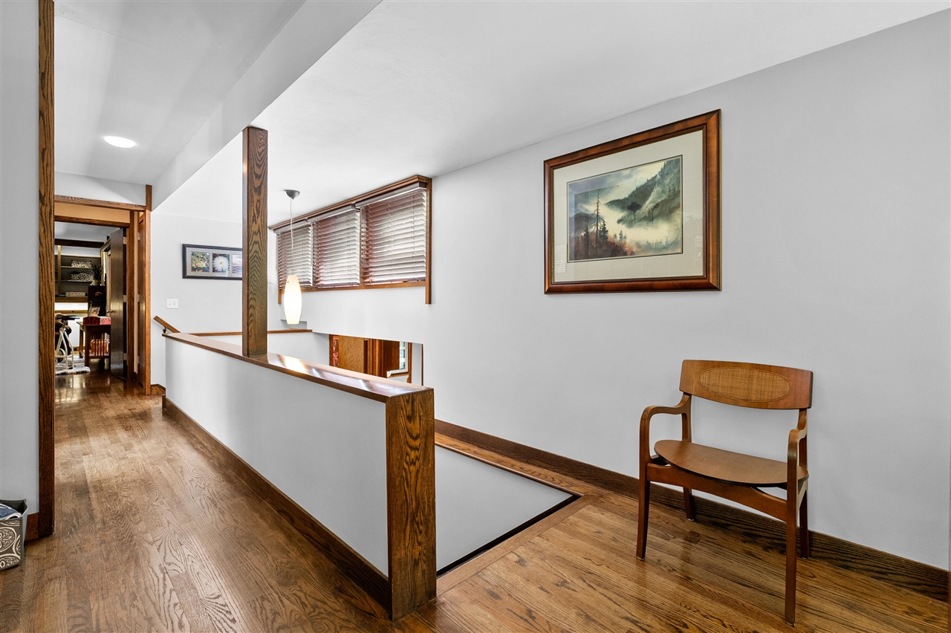
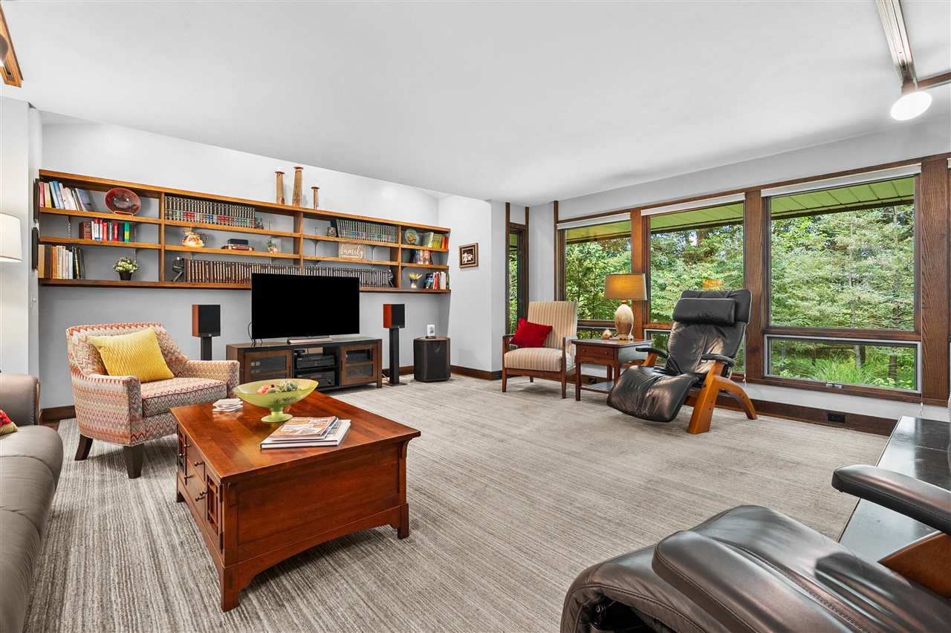
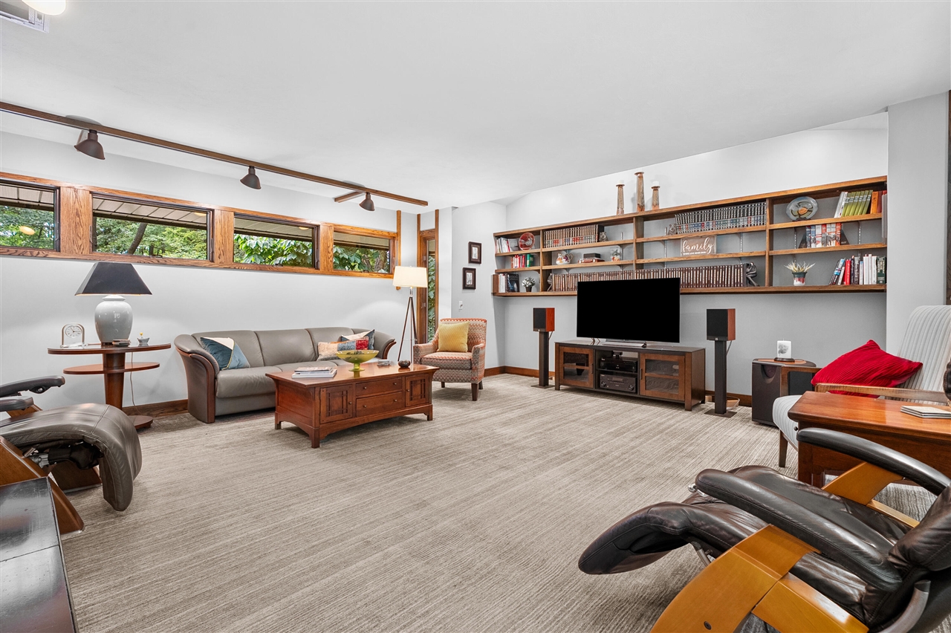
Looking for a truly one-of-a-kind Mid-Century Modern home? Tucked away at the end of a quiet cul-de-sac and surrounded by nature, this architectural masterpiece offers exceptional privacy and timeless design. Custom built and designed by renowned architect David Osler, the home showcases iconic mid-century styling, clean geometric lines, and impeccable craftsmanship throughout. The striking exterior combines brick and Hemlock wood, creating a warm and enduring first impression. Inside, you're welcomed by original brick flooring, a bright sidelight entry, and a dramatic black slate staircase leading to the main living level. The upper level features hardwood floors throughout and expansive living spaces designed to bring the outdoors in. The formal living room is highlighted by floor-to-ceiling windows framing spectacular natural views, a gas fireplace, and custom built-in shelving with integrated lighting. The adjoining formal dining room continues those breathtaking views while
Listed by: Jodi Noble (269) 377-8508 Jaqua, REALTORS
Source: MiRealSource MLS#: 70545090
Key Features
2-car paved
Cozy fireplace
Convenient access to dining, parks & trails
Inside the Home
3 bedrooms
4 full bathrooms
Includes dishwasher, dryer, refrigerator, washer, range, oven, tankless water heater
3,180 sq ft of living space
Laundry: Main Level
Comfort & Climate
Forced Air, Geothermal, Natural Gas
Fireplace — gas
Outdoor Features
Cul-De-Sac
Parking & Storage
2-car paved, garage door opener, detached
Property Overview
Lot size: 0.9100 acres
Built in 1966
2 stories
Single Family
Annual taxes: $5,991
Construction
Brick, Wood Siding
Community
Kalamazoo County
Save Thousands When You Buy
We help you buy smarter by showing you insights others miss.
Local Expert Guidance
Work with real experts who know your market.
Powerful Home Insights
Get data-driven insights on every home.
Save More Money
Negotiate with confidence and keep more in your pocket.
Homefello Value
Schools, Safety & Local Reviews

Neighborhood Safety
Property Crime
Violent Crime
Neighborhood

What's Nearby
- No places found nearby.
Map Your Drive
From: 3818 Heights Drive, Hickory Corners 49060
1Stop 1
--
--
--
--
Recent Sales in Hickory Corners
Homes similar to this one recently sold in your area.
Ready to See This Home?
Homes like this don't last long. Take the next step today.
Schedule a private showing
Get answers to your questions
Learn how much you could save
Buying a home is a big decision. We make it easier.
Get the insights, guidance, and support you need to buy with confidence and save thousands.
