
1 / 79
View All Photos
+73
More Photos
4053 Rolling Acres Drive
Hartland, MI 48353
4 Beds
3 Baths
3,388 Sq Ft
4.42 ac Acres
2005 Year Built
52 Days on homefello
$794,900
Est. $5,053/mo
Get pre-approvedHomefello Value
Save
Contact Agent
Why buyers choose Homefello
Local experts who put you first
Powerful insights to buy with confidence
We help you negotiate and save more


 Street Insider
Love this home?
Save it to your favorites to compare later.
Estimate your payment
See what this home could cost you.
Get pre-approved in minutes
See what you qualify for and shop with confidence.
About This Property
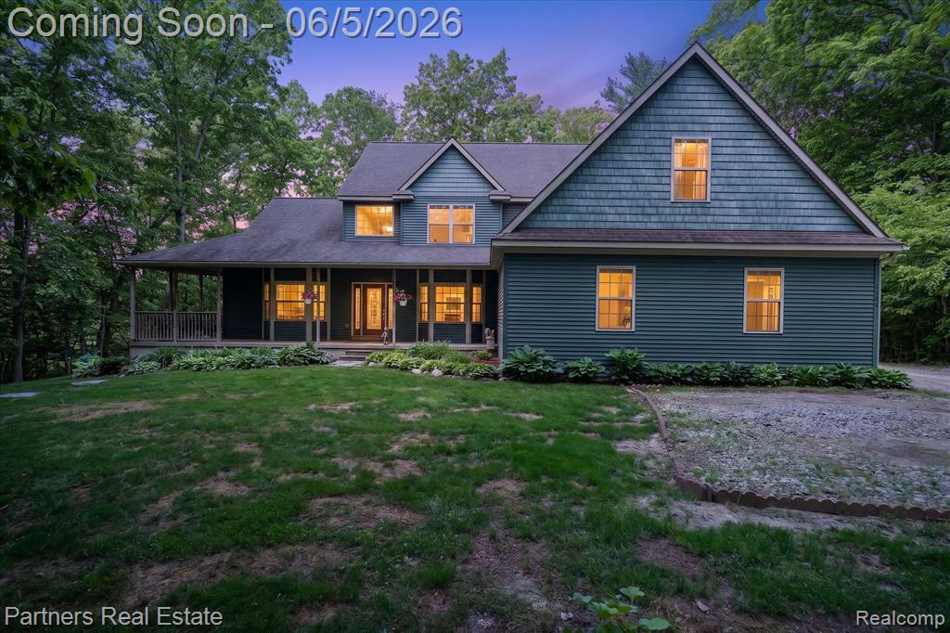
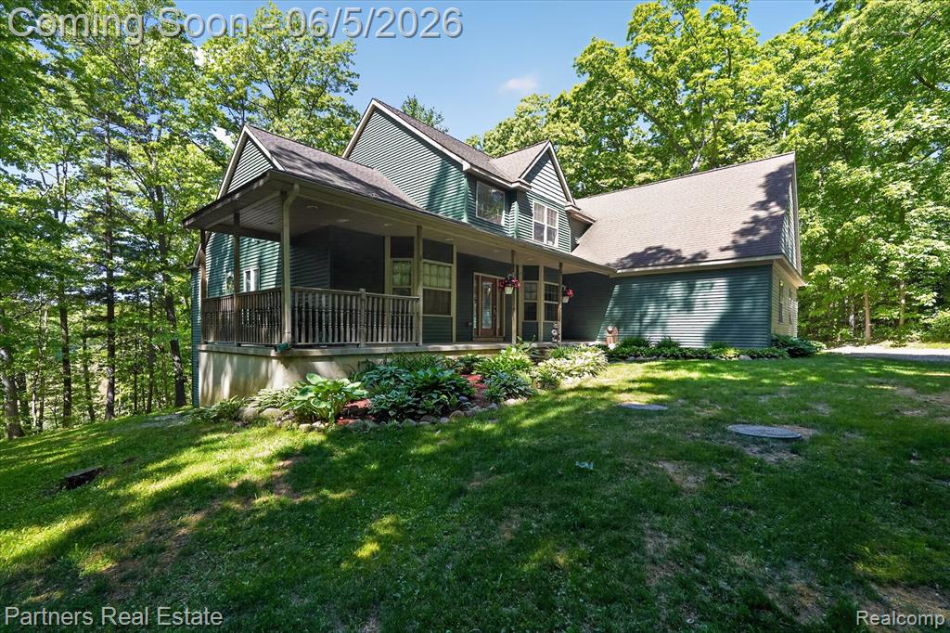
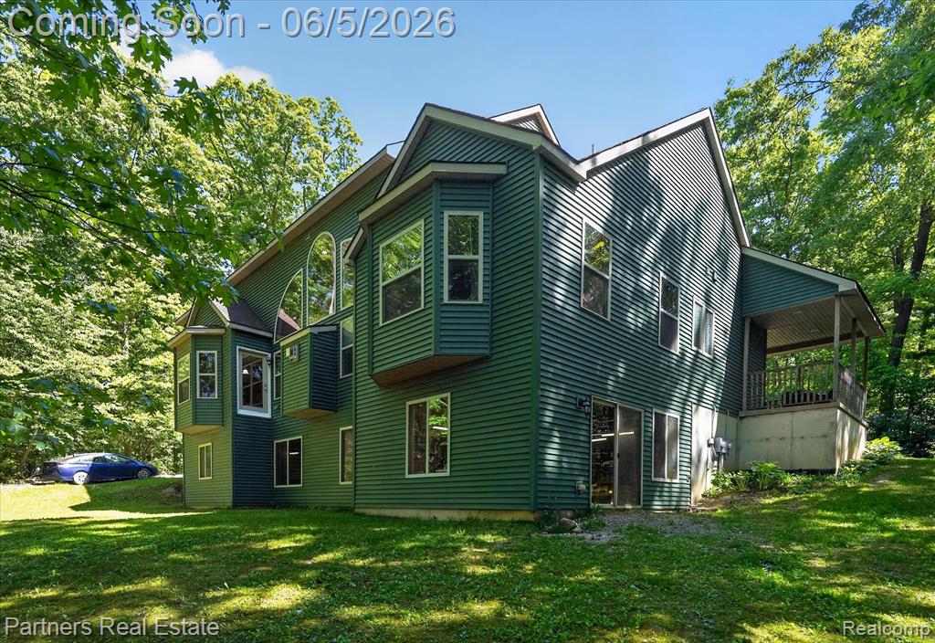
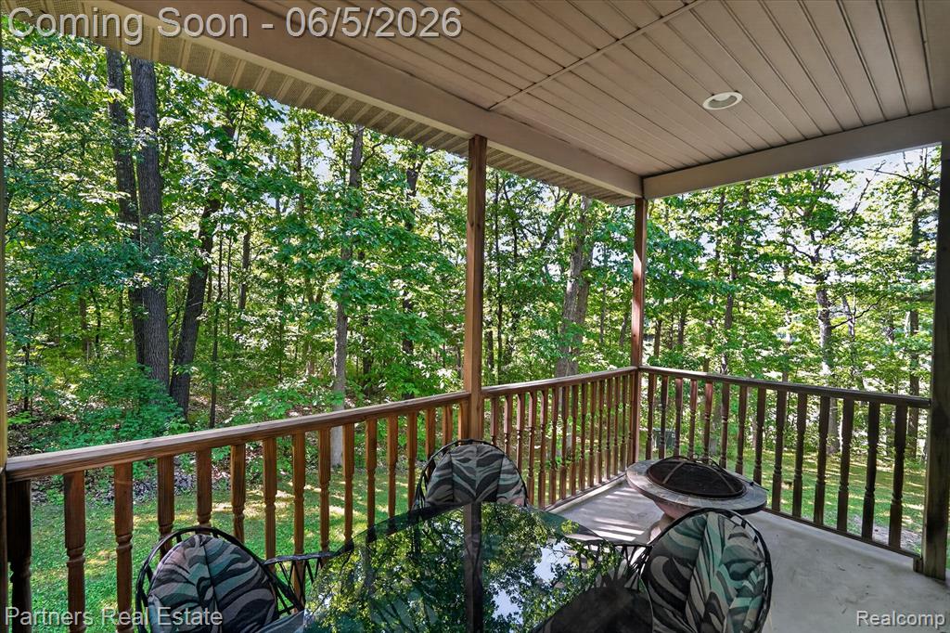
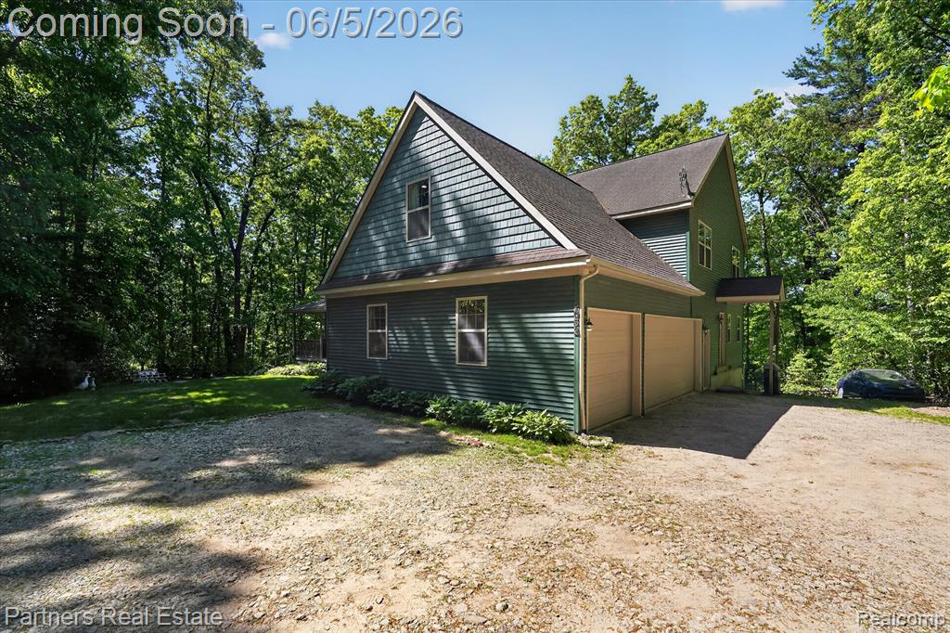
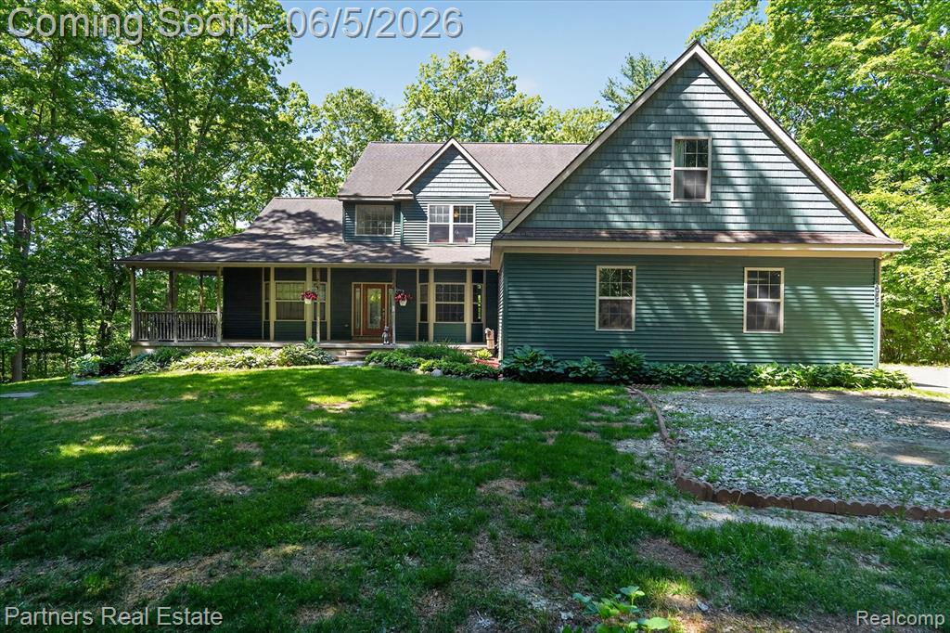
This Is The One You've Been Waiting For! 4.42 Private Acres in Hartland School District Featuring A Spacious Custom Built Home! As you drive down the tree lined driveway, your greeted by a stunning Craftsman-style home, surrounded by lush green landscape and soaring mature trees with sunlight peeking through. Step onto your large, covered wraparound porch and pick your favorite spot to watch the wildlife and listen to the birds as you sip your drink. As you step in, you'll be impressed by the grand two story entry with 19' ceilings. To your right is the Library/Formal Dining with French doors. Continue past the open oak staircase into the vaulted Great Room that's anchored by a gas fireplace. The Great Room opens to the beautiful Kitchen and Dining, making entertaining and everyday life, easy and comfortable. The Kitchen has maple cabinets, granite counters with bar seating, SS appliances and a pantry. Natural light floods through all the windows and allows you to enjoy the view of this tranquil setting. The Primary Suite has a large Walk-In Closet and En-Suite Bath with a separate jacuzzi tub, shower, Toto toilet and vanity with lots of storage. The first floor Laundry Room, Mudroom and Half Bath offer convenience and functionality. Upstairs you're greeted by a Loft surrounded by 3 large Bedrooms, all of which have Walk-In Closets. There is a massive Flex Room that can be used for whatever you can dream of- Movie Theater, Play Room, Bunk Room, Craft Room. A spacious full Bath with dual sink vanity, tub/shower combo and Toto toilet round out the second floor. The 3 Car Garage is equipped with a Tesla charger and is extra deep for storage. The Basement is 2200+ square feet waiting for finishing touches. It has lots of natural light, tall ceilings and a walkout glass slider. The home includes a GeoThermal HVAC system and is wired for a home alarm system. New laminate flooring was installed throughout in January 2026 along with paint throughout most of the home.
Listed by: Kendra Cupp (517) 515-9497 Partners Real Estate Professionals PC
Source: MiRealSource MLS#: 60998775
Key Features
Finished basement with additional living space
3-car attached
Private patio/deck for outdoor entertaining
Cozy fireplace
Central air conditioning
Inside the Home
4 bedrooms
2 full bathrooms
1 half bathroom
Includes dishwasher, dryer, microwave, refrigerator, washer, range, oven, electric water heater
3,388 sq ft of living space
Unfinished
Comfort & Climate
Forced Air, Heat Pump, Geothermal
Heat Pump
Fireplace — gas, living room
Outdoor Features
Porch
Wooded
Parking & Storage
3-car attached, direct access
Property Overview
Lot size: 4.4200 acres
Built in 2005
2 stories
Craftsman architecture
Single Family
HOA: $299 / Annually
Annual taxes: $6,586
Utilities
Water: Well, Private
Sewer: Septic Tank
Construction
Vinyl Siding
Community
Livingston County
Save Thousands When You Buy
We help you buy smarter by showing you insights others miss.
Local Expert Guidance
Work with real experts who know your market.
Powerful Home Insights
Get data-driven insights on every home.
Save More Money
Negotiate with confidence and keep more in your pocket.
Homefello Value
Schools, Safety & Local Reviews

Neighborhood Safety
Property Crime
Violent Crime
Neighborhood

What's Nearby
- No places found nearby.
Map Your Drive
From: 4053 Rolling Acres Drive, Hartland 48353
1Stop 1
--
--
--
--
Recent Sales in Hartland
Homes similar to this one recently sold in your area.
Ready to See This Home?
Homes like this don't last long. Take the next step today.
Schedule a private showing
Get answers to your questions
Learn how much you could save
Buying a home is a big decision. We make it easier.
Get the insights, guidance, and support you need to buy with confidence and save thousands.
