
1 / 62
View All Photos
+56
More Photos
2901 Cathy Street
Harrison, MI 48625
3 Beds
1 Baths
1,464 Sq Ft
0.55 ac Acres
1973 Year Built
17 Days on homefello
$190,000
Est. $1,284/mo
Get pre-approvedHomefello Value
Save
Contact Agent
Why buyers choose Homefello
Local experts who put you first
Powerful insights to buy with confidence
We help you negotiate and save more


 Street Insider
Love this home?
Save it to your favorites to compare later.
Estimate your payment
See what this home could cost you.
Get pre-approved in minutes
See what you qualify for and shop with confidence.
About This Property
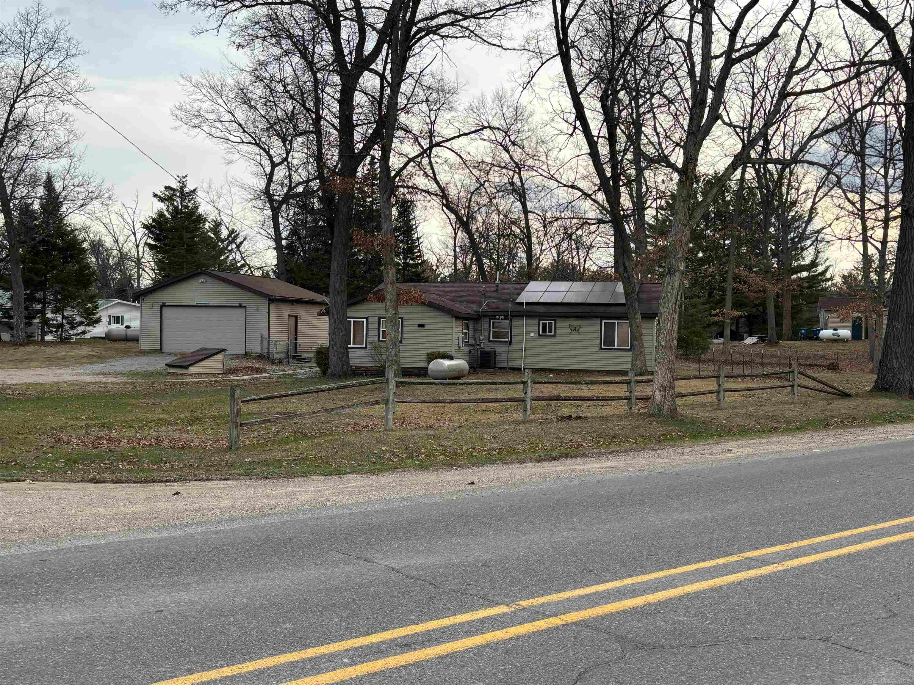
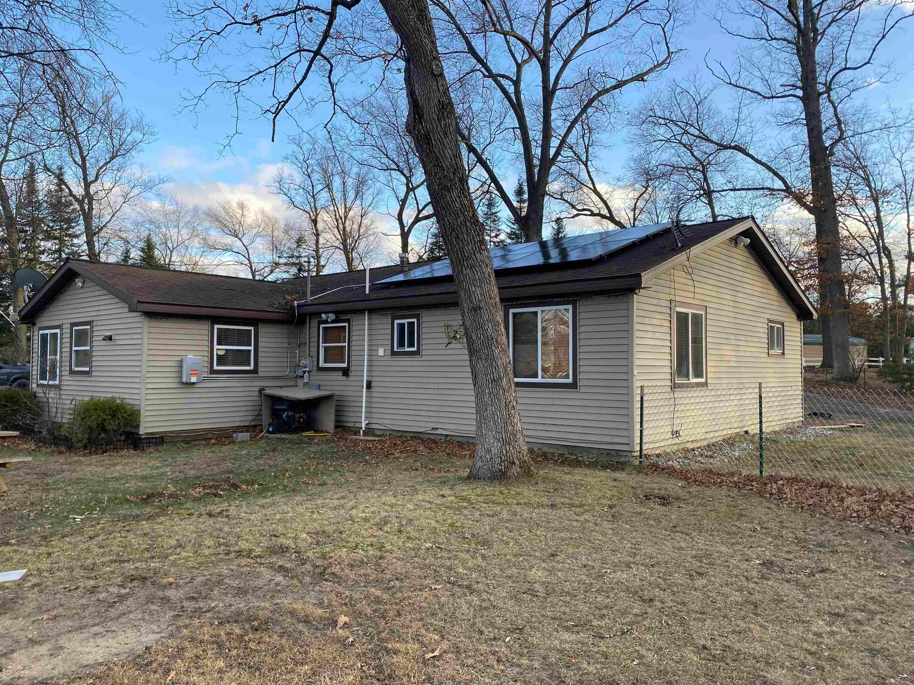
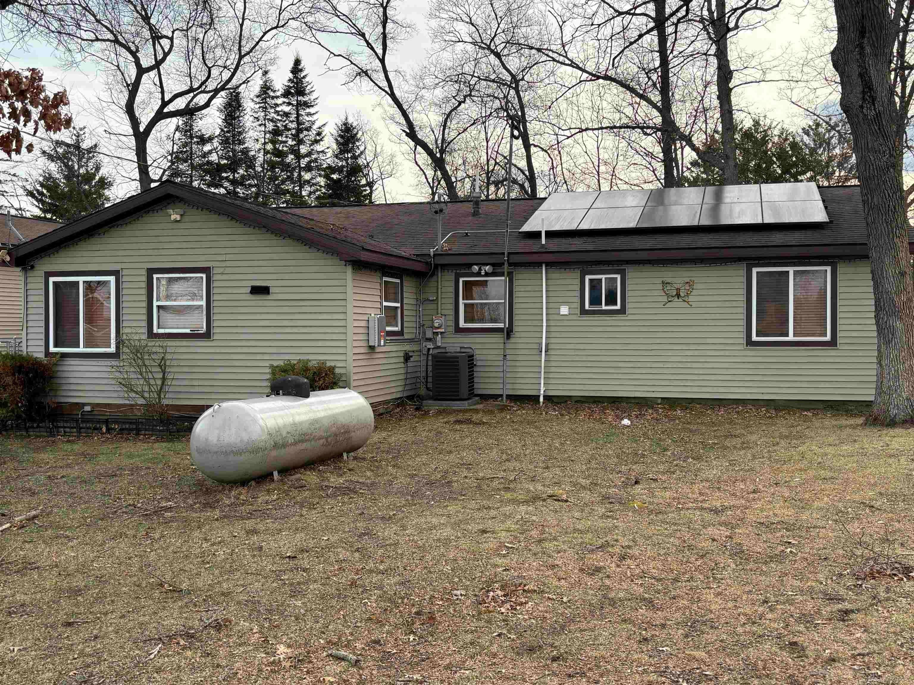
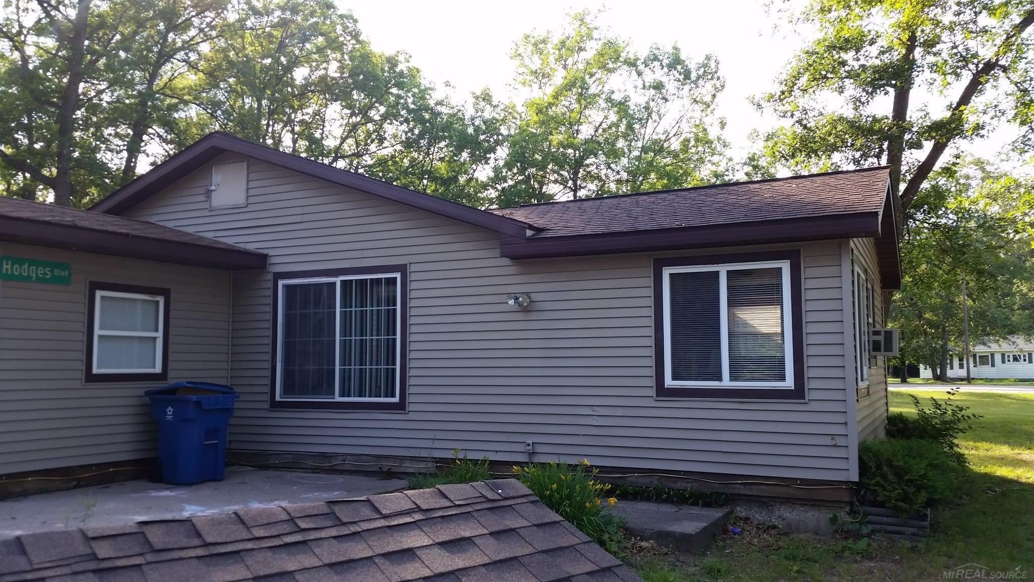
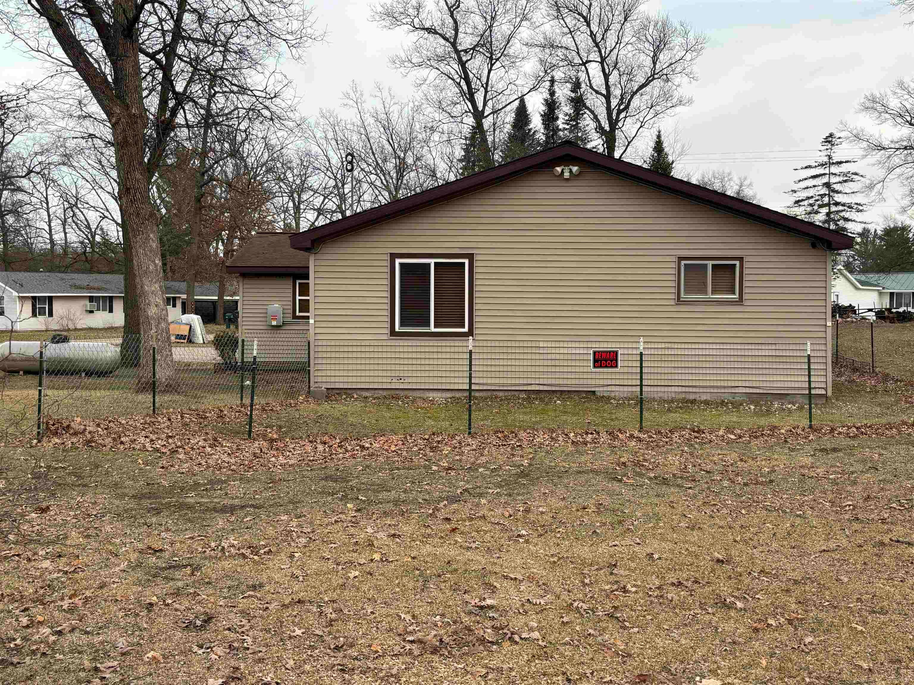
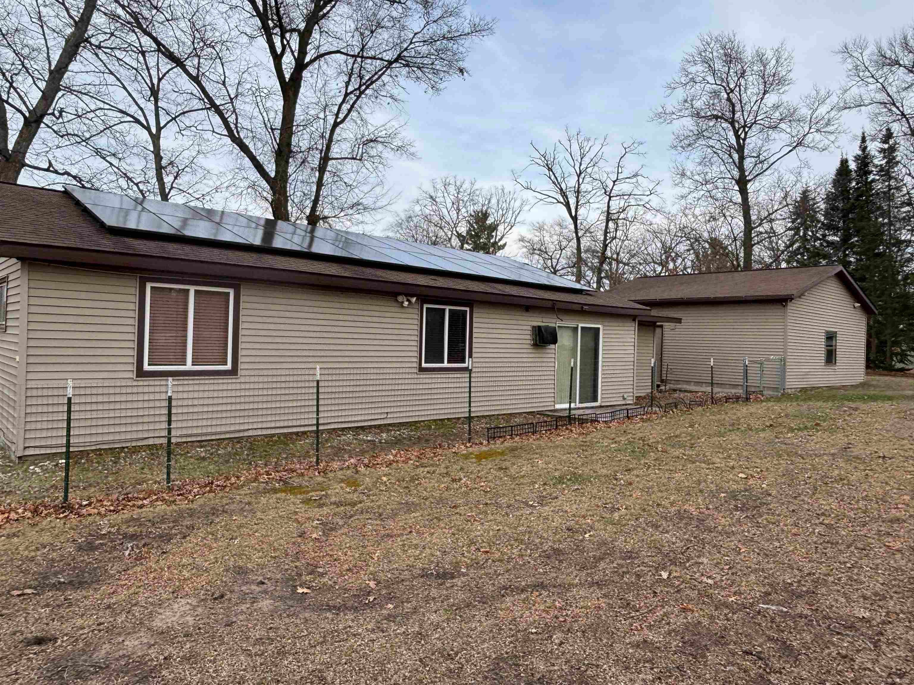
Remodeled 1,464 sq ft ranch home, 3 bedrooms, 1 bath on a slab foundation with vinyl siding and a newer roof. Equipped with 32 solar panels, 4 years old, a high-efficiency (97%) HVAC system installed March 2026. It has a whole-house water filtration system, motion-sensing exterior lighting. Custom wood ceilings and custom moldings throughout the home The foyer, kitchen, bath, laundry room, and a tiled fireplace area in the family room feature ceramic tile flooring, the living room, family room, hallway, and three bedrooms are carpeted. One bedroom closet ihas two oversized built-in gun and personal fire safes. The family room has a door wall to the back yard. 2-inch vinyl horizontal blinds and new ceiling fans in every room except the bathroom and laundry room. The updated kitchen features Medallion cabinets with corner lazy Susan cabinets, quartz countertops, and an acrylic under mount sink with garbage disposal. Stainless steel appliances: a 5-burner glass cooktop, double self-cleaning ovens, microwave, side-by-side refrigerator with ice and water in the door, dishwasher. The bathroom is updated with a new vanity topped with matching quartz, an under mount sink, a new faucet, a new single-handle tub fixture. It also includes a linen closet and a large storage cabinet. The laundry area features a new large capacity Whirlpool washer/dryer. The home has been painted in neutral tones. It has a 0.5-acre corner lot, and includes an extra-tall, extra-deep 2.5-car garage with power, opener, and a 50-amp RV outlet. The gravel driveway in addition to garage parking. Outdoor features include a large backyard fire pit with a cedar swing, picnic table, firewood, and outdoor speakers. The yard is fenced on two sides and includes a large barn behind the garage. Deeded access to Dodge Lake with a beach and boat ramp only 5-minute away. The area provides abundant recreation opportunities, golf, zip-lining, skiing, casinos, shopping, and access to snowmobile and ORV trails.
Listed by: Jonathan Minerick (888) 400-2513 HomeCoin.com
Source: MiRealSource MLS#: 50217869
Key Features
Spacious primary suite with en-suite bath
2.5-car garage door opener
Cozy fireplace
Central air conditioning
Inside the Home
3 bedrooms
1 full bathroom
Includes dishwasher, disposal, dryer, humidifier, microwave, refrigerator, washer, range, oven, electric water heater
1,464 sq ft of living space
Ceramic Tile flooring
Walk-In Closet(s), Master Downstairs
Laundry: Main Level, Laundry Room
Windows: Window Treatments
Comfort & Climate
Forced Air, Propane
Central Air
Fireplace — family room
Cable Available
Outdoor Features
Waterfront access
Corner Lot, Sloped
Parking & Storage
2.5-car garage door opener, off street, detached
Property Overview
Lot size: 0.5500 acres
Built in 1973
1 story
Ranch architecture
Single Family
Zoning: Residential
Annual taxes: $1,242
Utilities
Water: Well, Private
Sewer: Septic Tank
Construction
Vinyl Siding
Foundation: Slab
Community
Subdivision: Dodge City 3
Clare County
Save Thousands When You Buy
We help you buy smarter by showing you insights others miss.
Local Expert Guidance
Work with real experts who know your market.
Powerful Home Insights
Get data-driven insights on every home.
Save More Money
Negotiate with confidence and keep more in your pocket.
Homefello Value
Schools, Safety & Local Reviews

Neighborhood Safety
Property Crime
Violent Crime
Neighborhood

What's Nearby
- No places found nearby.
Map Your Drive
From: 2901 Cathy Street, Harrison 48625
1Stop 1
--
--
--
--
Recent Sales in Harrison
Homes similar to this one recently sold in your area.
Ready to See This Home?
Homes like this don't last long. Take the next step today.
Schedule a private showing
Get answers to your questions
Learn how much you could save
Buying a home is a big decision. We make it easier.
Get the insights, guidance, and support you need to buy with confidence and save thousands.
