
1 / 46
View All Photos
+40
More Photos
6941 Youngren Road
Harbert, MI 49115
5 Beds
5 Baths
9,328 Sq Ft
6.77 ac Acres
2023 Year Built
205 Days on homefello
$5,750,000
Est. $35,925/mo
Get pre-approvedHomefello Value
Save
Contact Agent
Why buyers choose Homefello
Local experts who put you first
Powerful insights to buy with confidence
We help you negotiate and save more


 Street Insider
Love this home?
Save it to your favorites to compare later.
Estimate your payment
See what this home could cost you.
Get pre-approved in minutes
See what you qualify for and shop with confidence.
About This Property
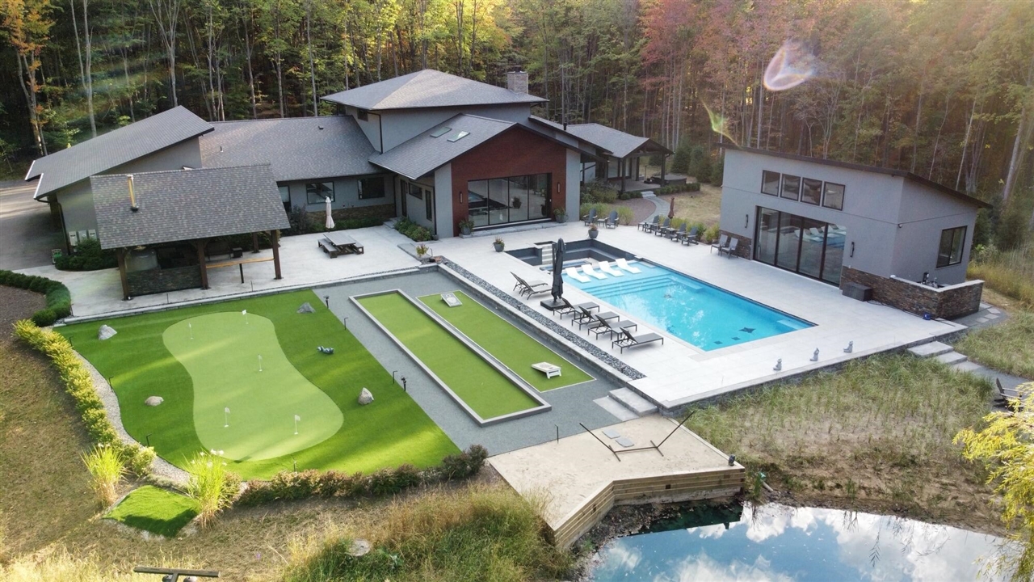
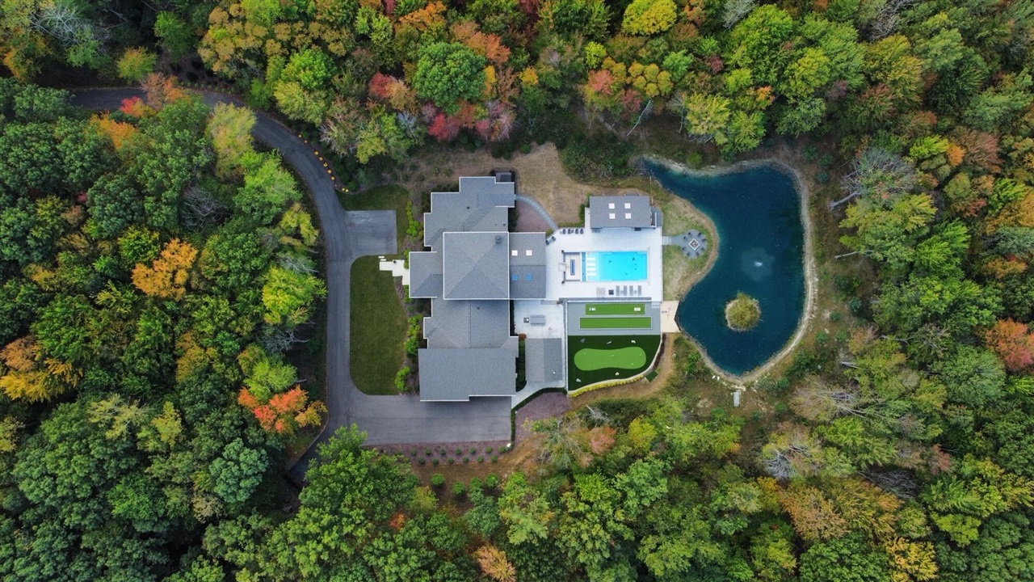
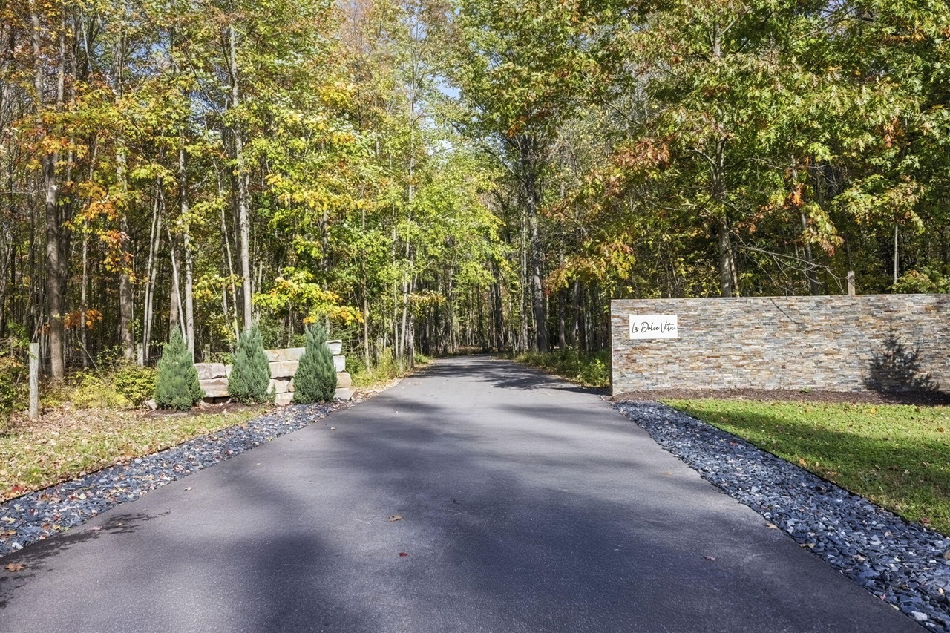
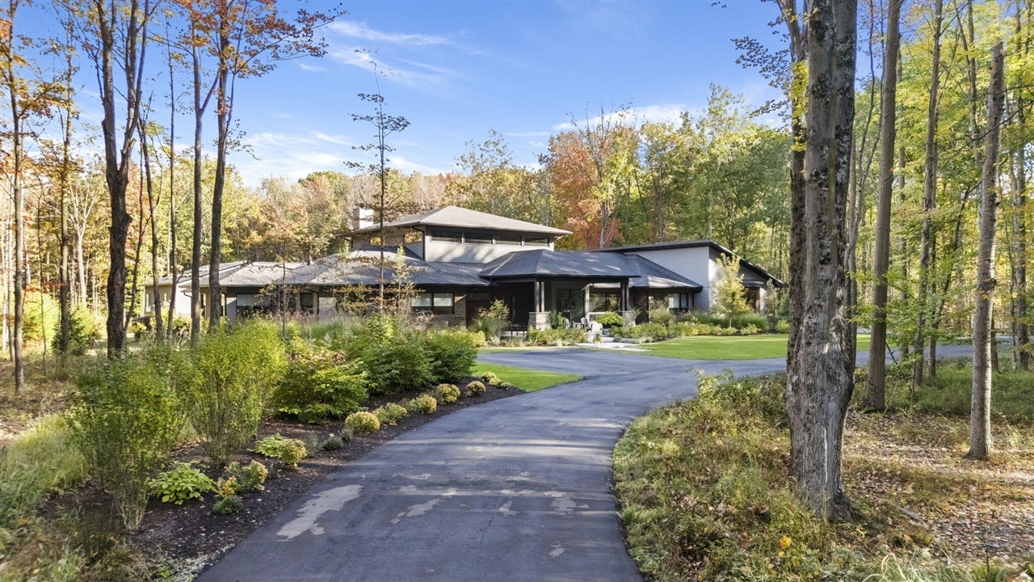
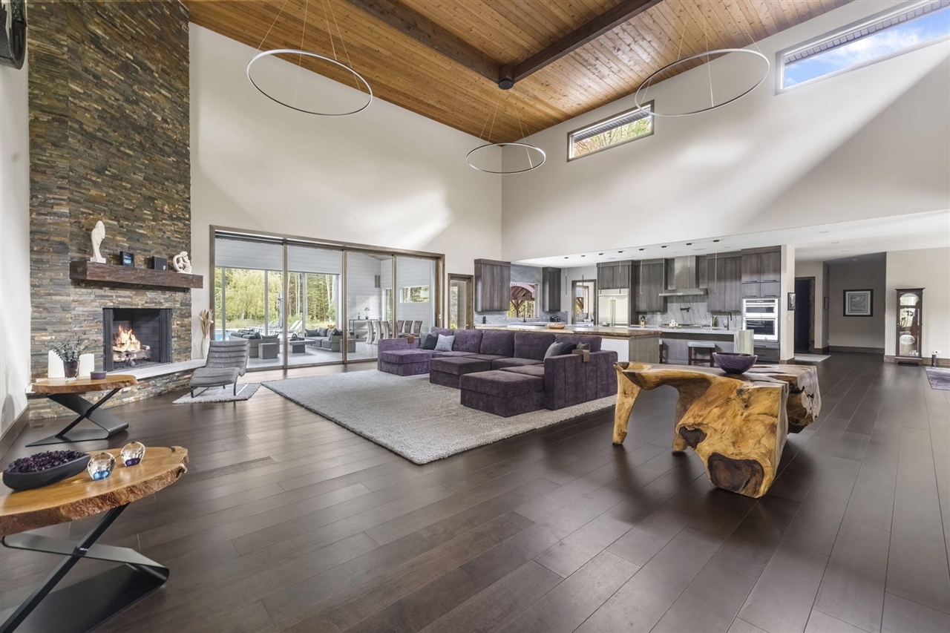
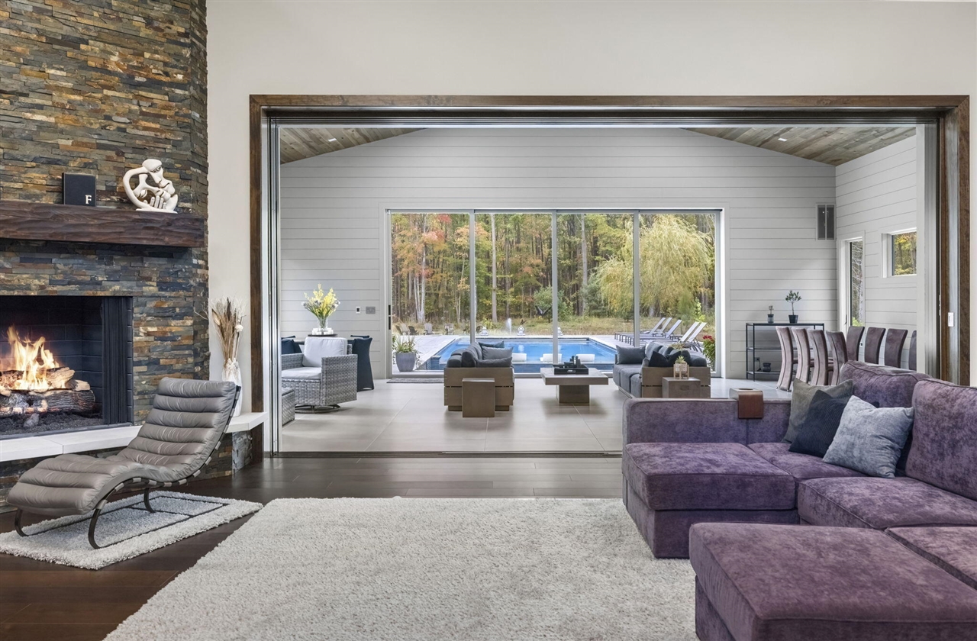
A one-of-a-kind private resort-style property set on nearly 7 wooded acres, designed and constructed as the builder's personal home. Just the drive back to the house, through the woods & down the winding 1,100 ft. driveway, is just the beginning of the total privacy this property offers. The residence offers 5 bedrooms, 5 full baths, and dynamic living spaces. The great room features 23-foot cedar ceilings with exposed beams and integrated lighting. The kitchen includes all quartzite 3'' thick countertops, with a 17-foot long island with waterfall ends. Just off the kitchen is a butler's pantry with an additional refrigerator, oven, microwave, and tons of storage. A second large island made of Live Edge Parota Wood slides open to reveal a staircase that takes you down into the wine cellar below. The main level offers four bedrooms, including two guest suites, an office with full bath, and a primary suite with heated bathroom floors, freestanding tub, fireplace, and steam shower. The
Listed by: Elizabeth Roch @properties Christie's International R.E.
Source: MiRealSource MLS#: 70522951
Key Features
4-car attached
Cozy fireplace
New construction (2023)
Inside the Home
5 bedrooms
5 full bathrooms
Includes dishwasher, dryer, humidifier, microwave, refrigerator, trash compactor, washer, range, oven, gas water heater, tankless water heater
9,328 sq ft of living space
Bar
Comfort & Climate
Forced Air, Natural Gas
4 fireplaces
Outdoor Features
Waterfront access
Parking & Storage
4-car attached, paved, garage door opener, garage faces side
Property Overview
Lot size: 6.7700 acres
Built in 2023
1 story
Single Family
Annual taxes: $18,927
Utilities
Water: Public
Construction
Stone, Stucco
Community
Berrien County
Save Thousands When You Buy
We help you buy smarter by showing you insights others miss.
Local Expert Guidance
Work with real experts who know your market.
Powerful Home Insights
Get data-driven insights on every home.
Save More Money
Negotiate with confidence and keep more in your pocket.
Homefello Value
Schools, Safety & Local Reviews

Neighborhood Safety
Property Crime
Violent Crime
Neighborhood

What's Nearby
- No places found nearby.
Map Your Drive
From: 6941 Youngren Road, Harbert 49115
1Stop 1
--
--
--
--
Recent Sales in Harbert
Homes similar to this one recently sold in your area.
Ready to See This Home?
Homes like this don't last long. Take the next step today.
Schedule a private showing
Get answers to your questions
Learn how much you could save
Buying a home is a big decision. We make it easier.
Get the insights, guidance, and support you need to buy with confidence and save thousands.
