
1 / 74
View All Photos

+68
More Photos
214 Mason Avenue
Hancock, MI 49930
5 Beds
4 Baths
3,629 Sq Ft
0.13 ac Acres
1908 Year Built
64 Days on homefello
$425,000
Est. $2,748/mo
Get pre-approvedHomefello Value
Save
Contact Agent
Why buyers choose Homefello
Local experts who put you first
Powerful insights to buy with confidence
We help you negotiate and save more


 Street Insider
Love this home?
Save it to your favorites to compare later.
Estimate your payment
See what this home could cost you.
Get pre-approved in minutes
See what you qualify for and shop with confidence.
About This Property
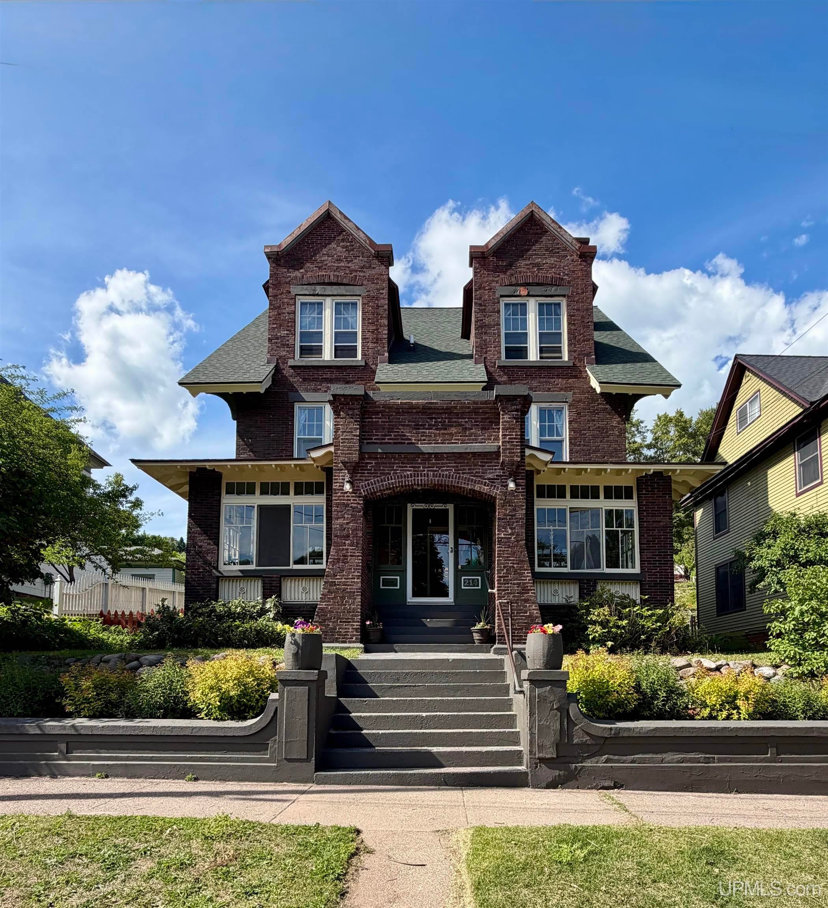
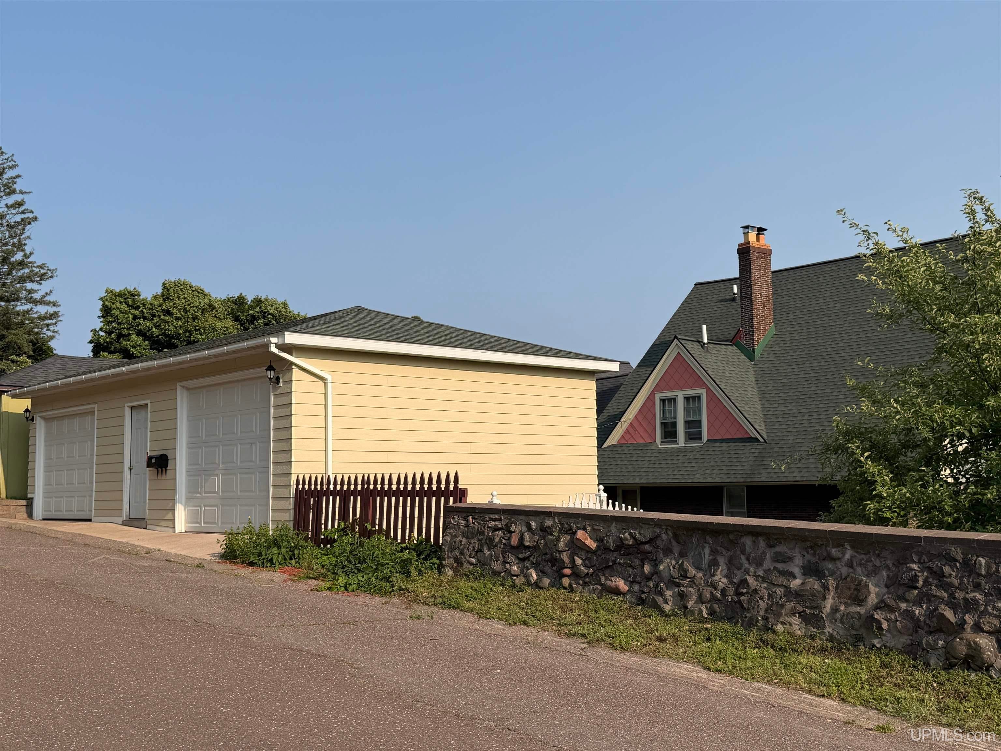
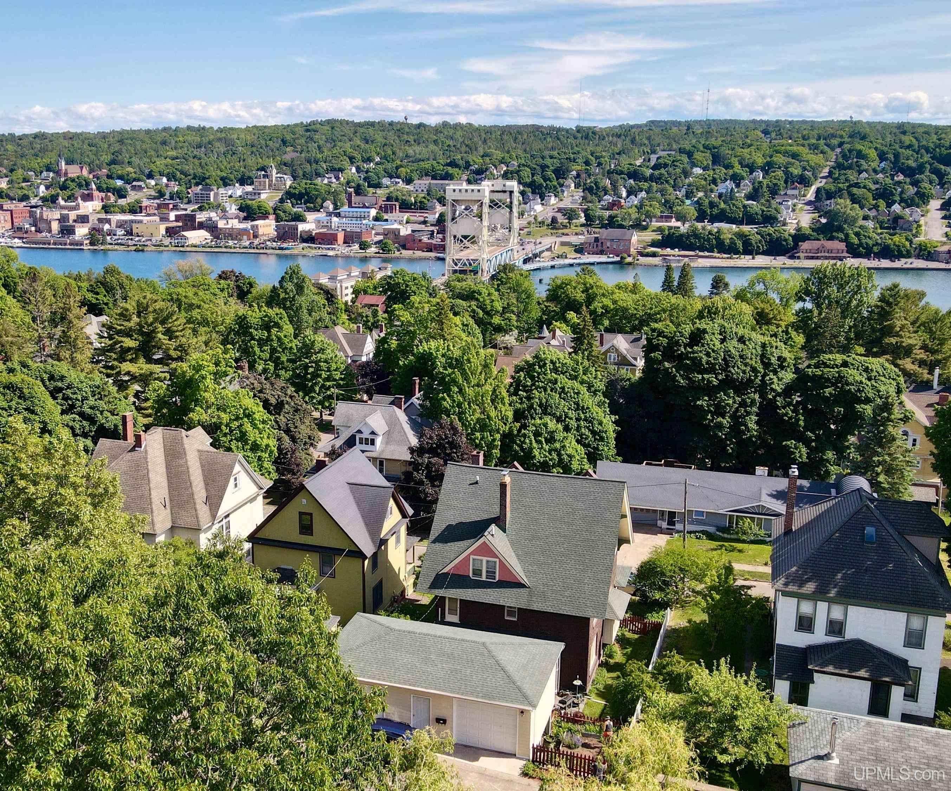
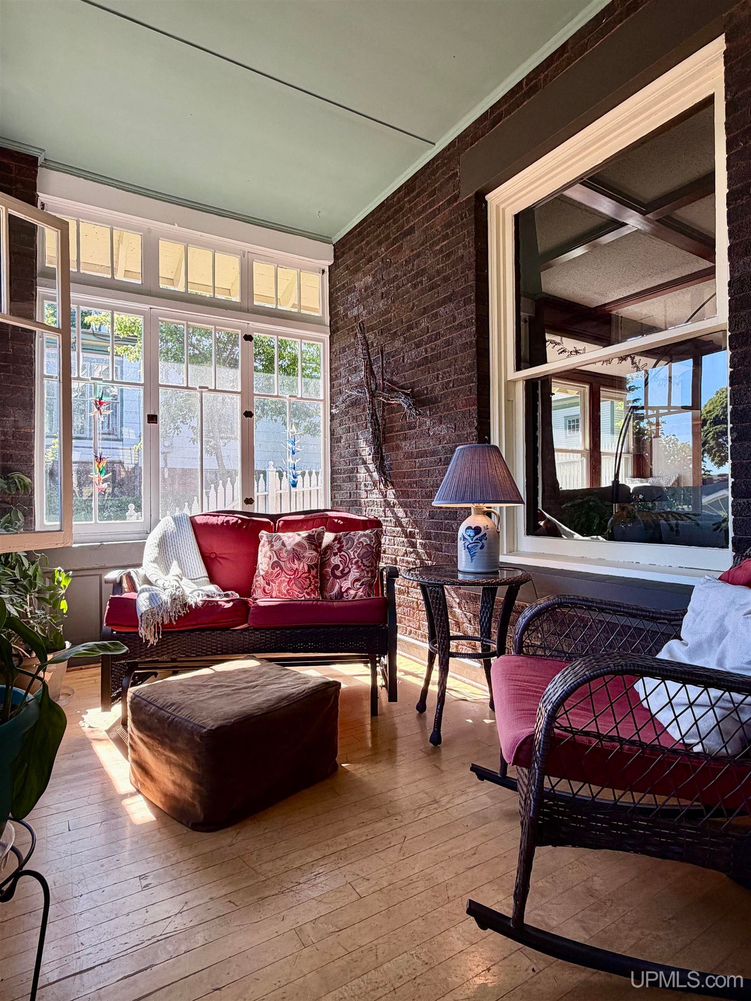
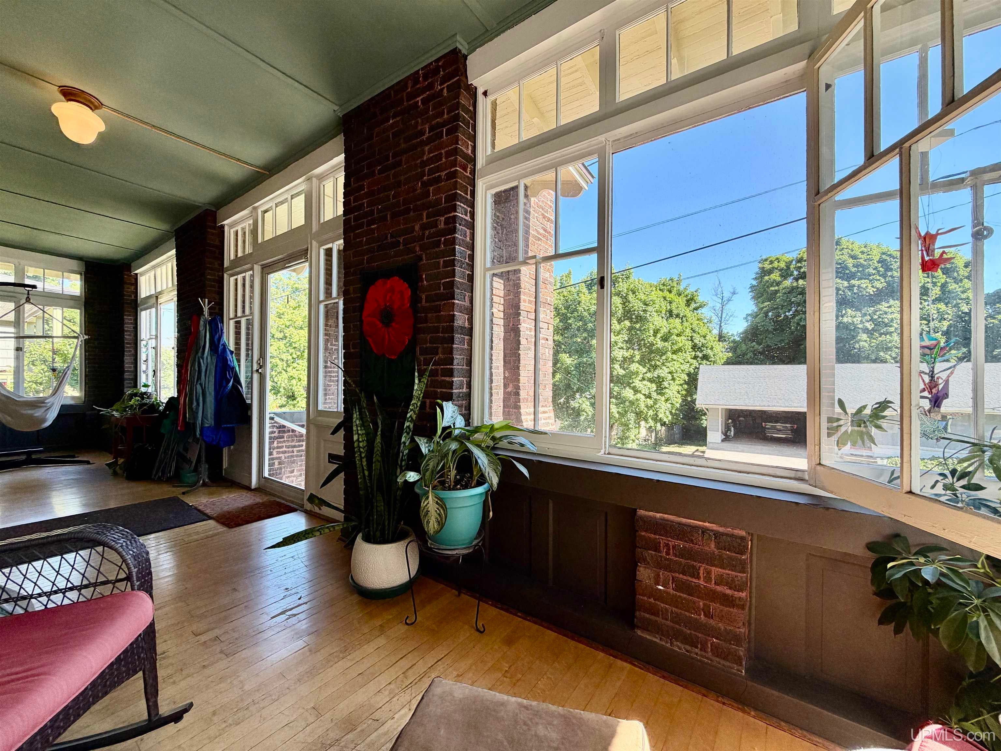
Here is a turn-of-the-century charmer with all the historical elegance preserved, yet updated and comfortable. This is your opportunity to live in an East End mansion, a home like this comes around once in a lifetime. This 1908 brick and timber 3 story home has it all: The main floor features nine-foot coffered ceilings, pocket doors, a parlor/music room with a decorative fireplace (never used by current owners), and formal living and dining rooms. The dining room is particularly impressive, featuring a built-in buffet with backlit iridescent stained glass lily-pad window and a wood-burning fireplace (used minimally by current owner). The updated kitchen includes stainless steel appliances, a two-tier breakfast bar, and a walk-through butler’s pantry that provides ample storage and counter workspace. On the second floor, you will find four spacious bedrooms with original glass doorknobs and a full bathroom equipped with in-floor heating, a walk-in shower, and an air jet bathtub. The grand third floor ballroom has been tastefully updated into the primary suite, featuring a walk-in closet, an office or nursery, and a luxurious bathroom with a soaking tub, glass shower, and double marble vanity. Additional features include: -Basement: A functional space with high ceilings, a programmable electric sauna with a shower and half bath, a laundry room, a workshop, and extensive storage. -Exterior: A private backyard that feels like a secret garden and a large two-car garage with extra room for an ATV or trailer. The garage is accessed from the street behind via a covered stairway to and from the back yard. -Upgraded 200-amp electrical service. Located just a short walk from downtown Hancock’s restaurants and shops, along with Terrace Park for the kids to play and the hiking trails around Quincy Mine. This home is perfect for both entertaining and quiet relaxation. OFFERS: -Please allow 72 hours for a response to any offers. -The seller reserves the right to set or change offer deadlines at any time without notice. -Buyer pre-approval or proof of funds documentation to accompany all offers. NOTICE: Information is believed to be accurate but is not guaranteed. Buyers are responsible for verifying all property details, including acreage, lot size, square footage, and utility availability. Real estate taxes will be reassessed after the sale and may change significantly; do not assume future tax bills will match the seller’s current records. Please note that GIS maps and plat pages are not official surveys. Additionally, audio or video recording may occur on the property, and entry implies consent to such recording.
Listed by: JENNIFER DEEPHOUSE (906) 370-6955 STATE WIDE OF HOUGHTON
Source: MiRealSource MLS#: 50212494
Key Features
Spacious primary suite with en-suite bath
Hardwood floors throughout
2-car garage door opener
Private patio/deck for outdoor entertaining
Cozy fireplace
Central air conditioning
Inside the Home
5 bedrooms
3 full bathrooms
1 half bathroom
Includes dishwasher, disposal, dryer, refrigerator, washer, range, oven, gas water heater
3,629 sq ft of living space
Hardwood flooring
Pantry, Walk-In Closet(s)
Laundry: Laundry Room
Comfort & Climate
Hot Water, Natural Gas, None
None
Fireplace — dining room
Cable Connected, Natural Gas Connected, Sewer Connected, Water Connected, Electricity Connected, Phone Available
Outdoor Features
Porch
Fencing: fenced
Parking & Storage
2-car garage door opener, detached
Property Overview
Lot size: 0.1300 acres
Built in 1908
Historic architecture
Single Family
Zoning: Residential
Annual taxes: $6,557
Utilities
Water: Public
Sewer: Public Sewer
Construction
Brick
Community
Subdivision: Quincy Add To City Of Hancock
Houghton County
Save Thousands When You Buy
We help you buy smarter by showing you insights others miss.
Local Expert Guidance
Work with real experts who know your market.
Powerful Home Insights
Get data-driven insights on every home.
Save More Money
Negotiate with confidence and keep more in your pocket.
Homefello Value
Schools, Safety & Local Reviews

Neighborhood Safety
Property Crime
Violent Crime
Neighborhood

What's Nearby
- No places found nearby.
Map Your Drive
From: 214 Mason Avenue, Hancock 49930
1Stop 1
--
--
--
--
Recent Sales in Hancock
Homes similar to this one recently sold in your area.
Ready to See This Home?
Homes like this don't last long. Take the next step today.
Schedule a private showing
Get answers to your questions
Learn how much you could save
Buying a home is a big decision. We make it easier.
Get the insights, guidance, and support you need to buy with confidence and save thousands.
