
1 / 55
View All Photos
+49
More Photos
202 Harris Avenue
Hancock, MI 49930
4 Beds
4 Baths
3,889 Sq Ft
0.12 ac Acres
1890 Year Built
89 Days on homefello
$323,000
Est. $2,112/mo
Get pre-approvedHomefello Value
Save
Contact Agent
Why buyers choose Homefello
Local experts who put you first
Powerful insights to buy with confidence
We help you negotiate and save more


 Street Insider
Love this home?
Save it to your favorites to compare later.
Estimate your payment
See what this home could cost you.
Get pre-approved in minutes
See what you qualify for and shop with confidence.
About This Property
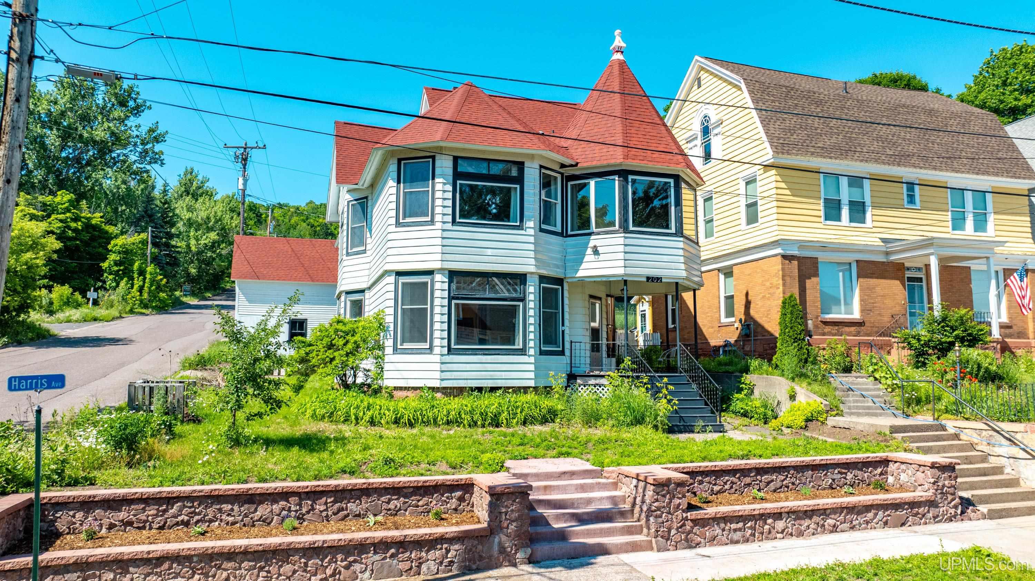
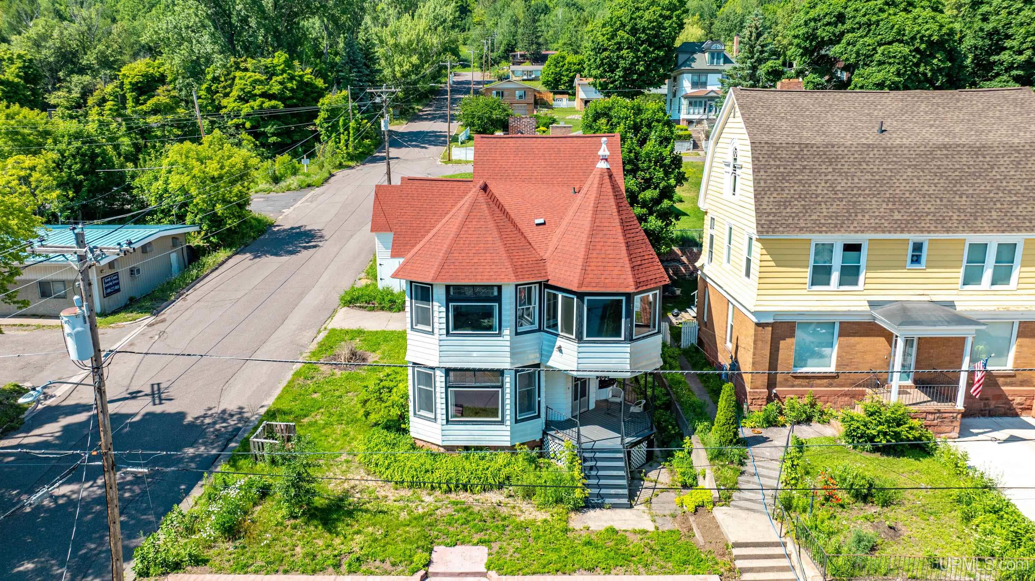
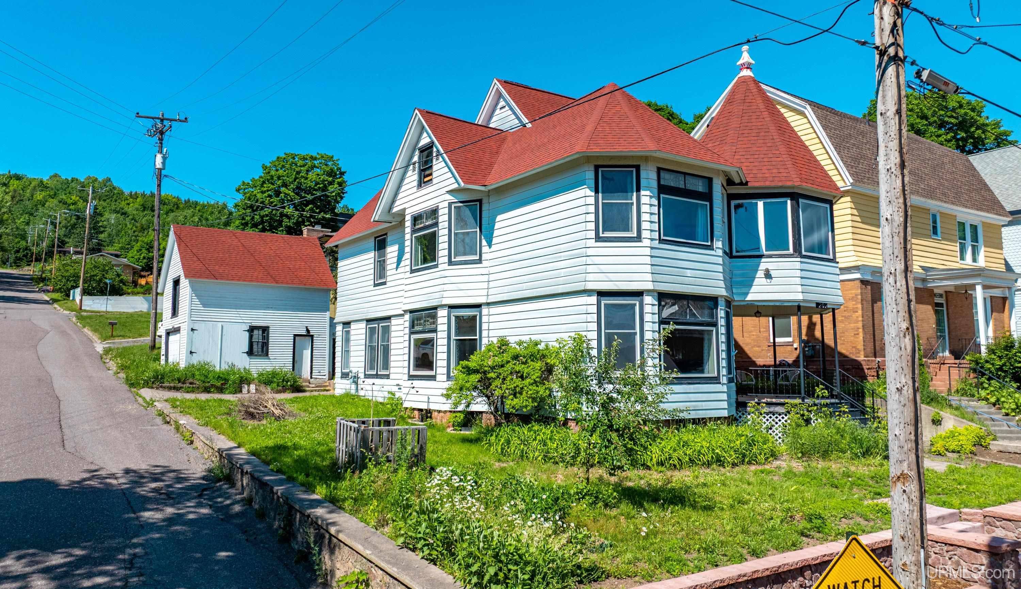
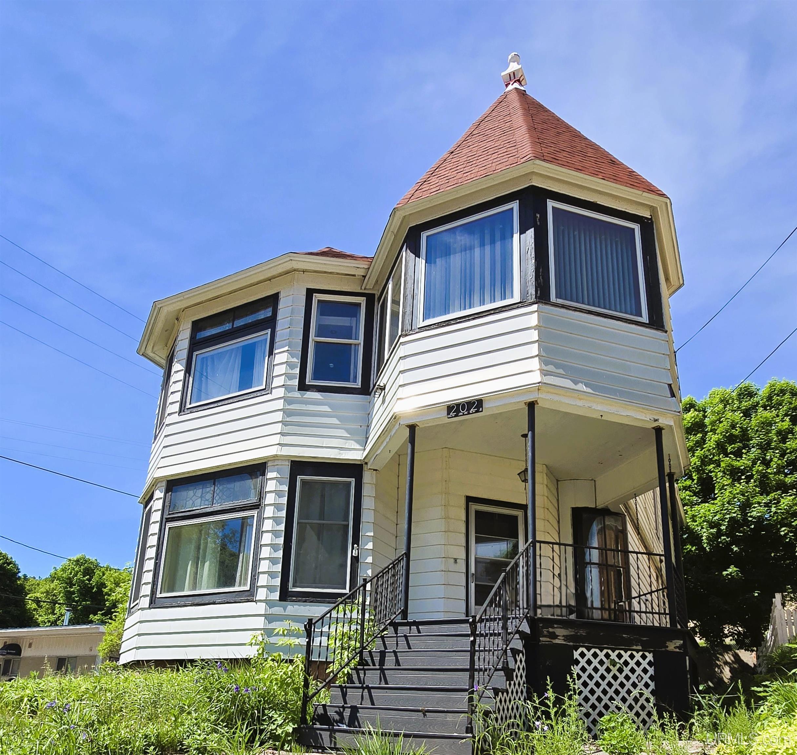
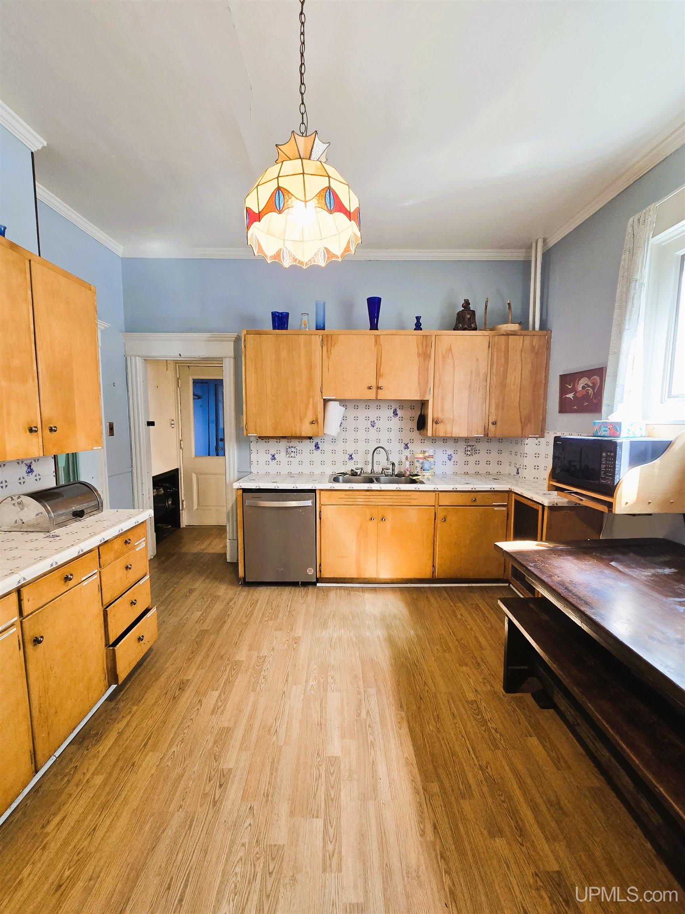
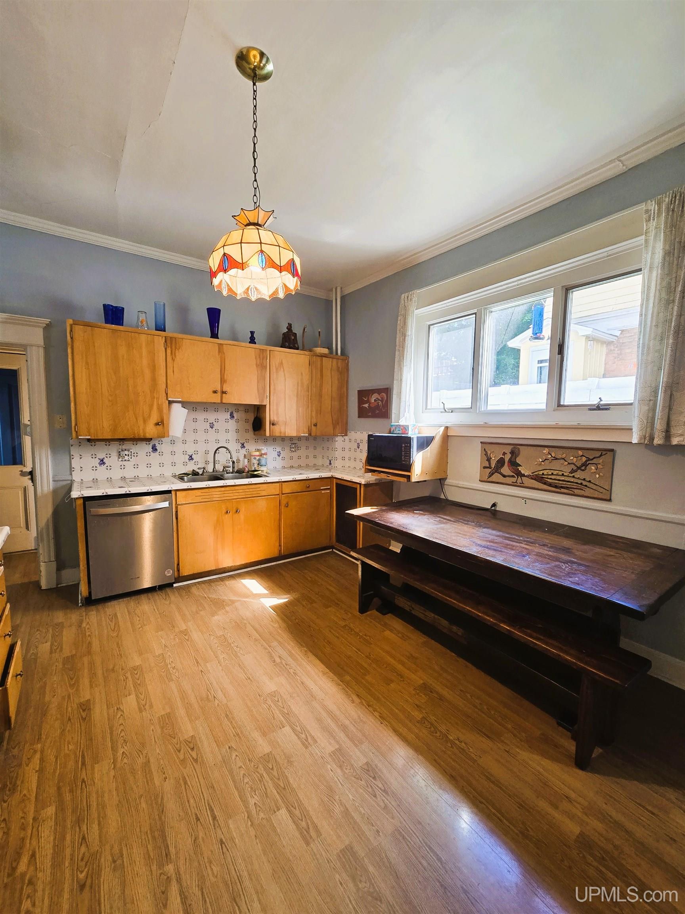
Step into timeless elegance of this 1890 Victorian masterpiece nestled in Hancock’s historic district. With its Iconic Turret Design this 4-bedroom, 4-bathroom (2 full, 2 half) residence perfectly balances grand 19th-century architecture with the comforts of modern living. Enter through the covered porch to the formal entry, tucked within the turret, setting an elegant tone the moment you arrive. Inside on the main floor, original woodwork frames the rooms with warmth a fireplace anchors the living room as the heart of cozy Upper Peninsula evenings. You will find many original features on the main floor with its two living rooms, formal dining room, large eat-in kitchen, half bath and laundry/pantry room. This home tells a story of quality, intention, and enduring style with the Nine-foot ceilings and large windows that flood the formal living and dining spaces with natural light. On the second floor, you will find a large primary suite with a private sitting room in the Turret and generous windows in both this room and the primary bedroom. A large hallway will lead you to two additional bedrooms and a full bathroom with large, jetted tub. Keep going to the third floor and you will find a private bedroom and attic space. Basement has half bath, Sauna and partial finished room. Outside, the property continues to impress. A new stone retaining wall with a built-in staircase and generous flower boxes adds polished curb appeal, ready for your gardening ambitions. The carriage house-style garage offers electric service, second-floor storage, and even an attached dog kennel—thoughtful touches for both hobbyists and pet lovers. The neighborhood is just as appealing. Many parks and Downtown Hancock sit minutes away for leisurely afternoons, while Houghton County Marina and the waterfront beckon boaters nearby. Winter enthusiasts will love the quick trip to Mont Ripley Ski Area, and Michigan Technological University in neighboring Houghton is less than a mile away, making this an ideal spot. Houghton County Memorial Airport keeps travel convenient. Blending architectural character with a prime location, this distinctive home invites you to live among history while staying connected to everything the Keweenaw offers. Schedule your private showing today! All information believed accurate but not warranted. Buyer recommended to inspect & verify all aspects of the property & bares all risks for any inaccuracies including but not limited to estimated acreage, lot location/size, square footage, utilities (availability & costs associated). Real estate taxes are subject to change (possibly significant) & municipality reassessment after sale. Buyer should NOT assume that buyer’s tax bills will be similar to the seller’s current tax bills. Taxes are not zero. Audio/video recording devices may be present on property and entering the property shall be considered consent to be recorded. OFFERS: 72 hours response time requested on offers.
Listed by: DANIELLE HOSKINS (603) 479-7308 CENTURY 21 AFFILIATED
Source: MiRealSource MLS#: 50212885
Key Features
Finished basement with additional living space
Hardwood floors throughout
Attached garage
Private patio/deck for outdoor entertaining
Cozy fireplace
Central air conditioning
Inside the Home
4 bedrooms
2 full bathrooms
2 half bathroom
Includes dishwasher, dryer, microwave, refrigerator, washer, range, oven, electric water heater
3,889 sq ft of living space
Hardwood flooring
Eat-in Kitchen
Laundry: Main Level, Laundry Room
Partially Finished, Unfinished, Interior Entry
Comfort & Climate
Hot Water, Radiant, Natural Gas, Wood
None
Fireplace — living room, wood burning
Natural Gas Connected, Sewer Connected, Water Connected, Electricity Connected, Phone Connected
Outdoor Features
Porch
Parking & Storage
1-car garage door opener, detached, covered, driveway, paved
Property Overview
Lot size: 0.1200 acres
Built in 1890
Historic architecture
Single Family
Zoning: Residential
Annual taxes: $4,497
Utilities
Water: Public
Sewer: Public Sewer
Construction
Wood Siding
Community
Subdivision: Quincy Add To City Of Hancock
Houghton County
Save Thousands When You Buy
We help you buy smarter by showing you insights others miss.
Local Expert Guidance
Work with real experts who know your market.
Powerful Home Insights
Get data-driven insights on every home.
Save More Money
Negotiate with confidence and keep more in your pocket.
Homefello Value
Schools, Safety & Local Reviews

Neighborhood Safety
Property Crime
Violent Crime
Neighborhood

What's Nearby
- No places found nearby.
Map Your Drive
From: 202 Harris Avenue, Hancock 49930
1Stop 1
--
--
--
--
Recent Sales in Hancock
Homes similar to this one recently sold in your area.
Ready to See This Home?
Homes like this don't last long. Take the next step today.
Schedule a private showing
Get answers to your questions
Learn how much you could save
Buying a home is a big decision. We make it easier.
Get the insights, guidance, and support you need to buy with confidence and save thousands.
