
1 / 75
View All Photos
+69
More Photos
66 S M-553 Highway
Gwinn, MI 49841
4 Beds
3 Baths
2,121 Sq Ft
40 ac Acres
1971 Year Built
52 Days on homefello
$499,000
Est. $3,209/mo
Get pre-approvedHomefello Value
Save
Contact Agent
Why buyers choose Homefello
Local experts who put you first
Powerful insights to buy with confidence
We help you negotiate and save more


 Street Insider
Love this home?
Save it to your favorites to compare later.
Estimate your payment
See what this home could cost you.
Get pre-approved in minutes
See what you qualify for and shop with confidence.
About This Property
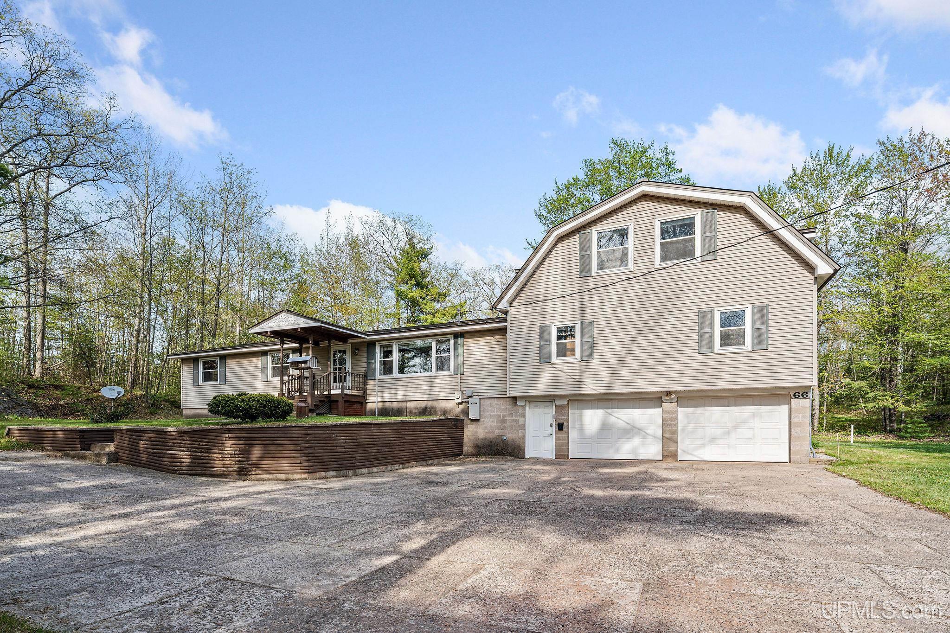
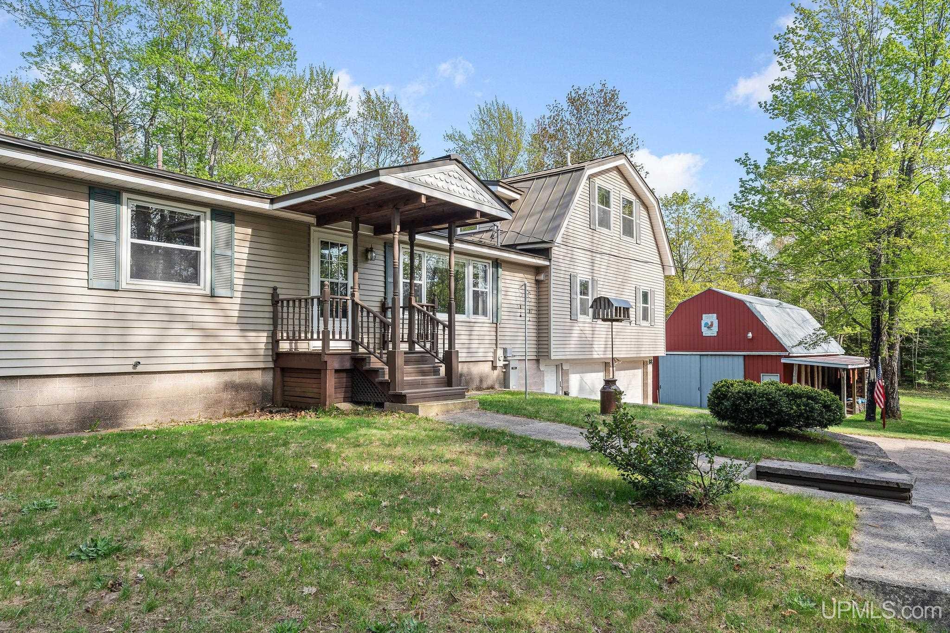
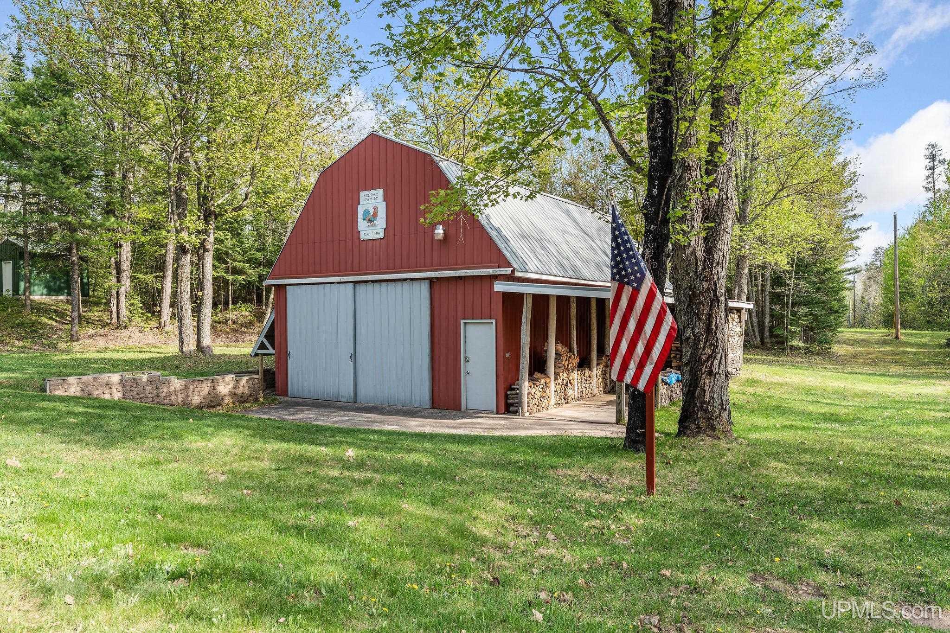
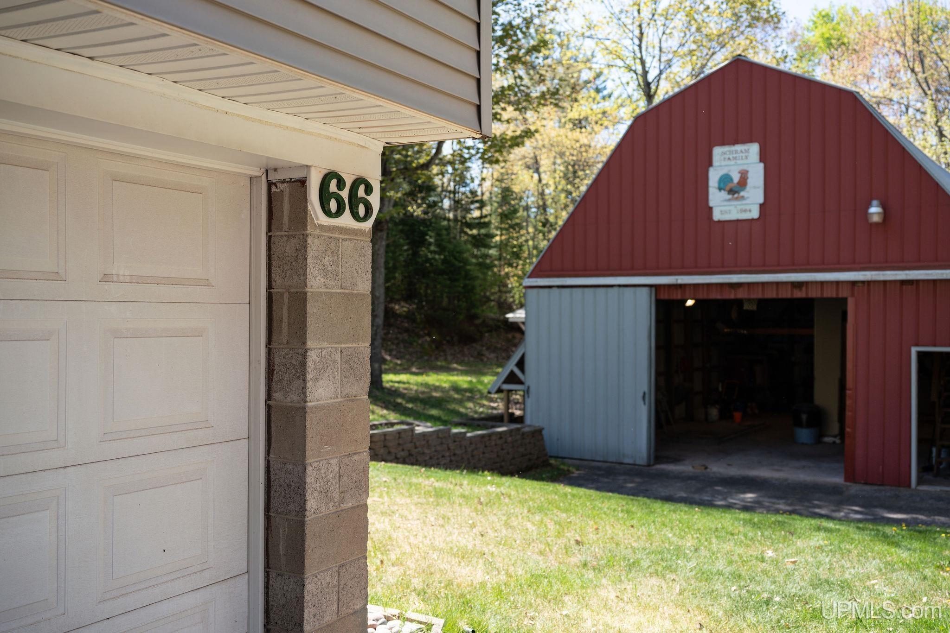
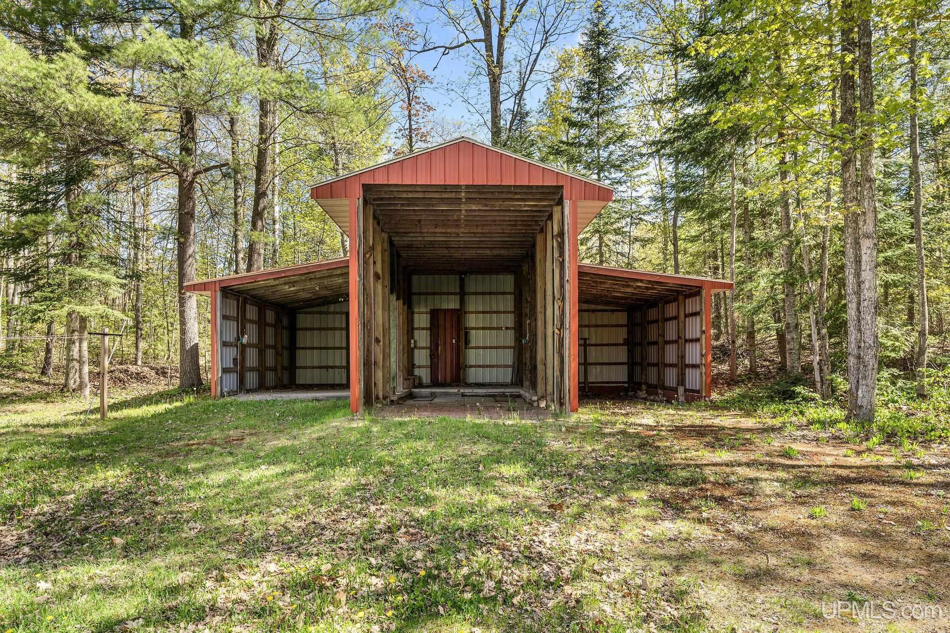
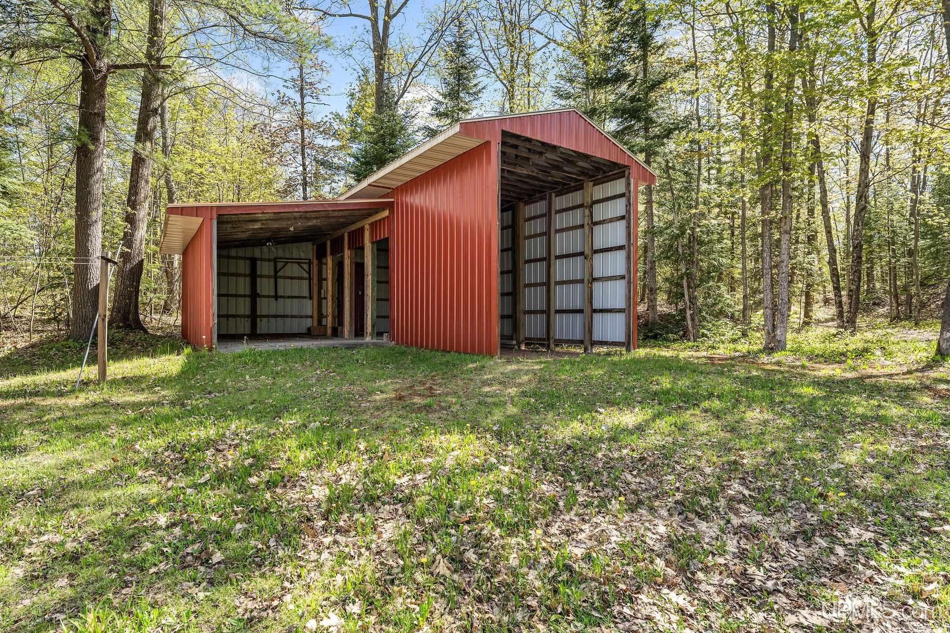
What a unique opportunity! This wonderful home is located between Marquette and Gwinn on 40 acres of beautifully wooded land. Good hunting for deer and the elevated blind is ready for use! The sellers constructed a road/trail through the property for vehicle or ATV access for getting to the blind or cutting firewood and to get to the garden area. The home features four bedrooms including a primary suite on the second floor of the addition. The addition area has cathedral ceilings with loads of South facing windows and natural light and a view of the wooded back yard, hardwood floors, a free-standing glass front wood burning stove and a custom spiral stairwell and a third full bath also complete the great room. Three other nicely sized bedrooms and a full bath off of the galley kitchen and large living room. Also, choice of two locations for the dining set is convenient! The basement is unfinished but has loads of storage space and has direct access to the attached 2 car garage. Outside the home has low maintenance vinyl siding and a steel roof. Central AC for the warmer days, propane forced air heat with electric backup just in case, and backup Generac generator also. The outbuildings with this home are incredible - first, the huge pole barn, downstairs has a stall with a grease pit and a hoist, a side area for a workshop, and also a full wood shop upstairs (most all tools present are included) There is a large garage on the back of the pole barn also, and across the yard is a third open style garage with three stalls for storage of the extra toys. An additional shed is also on the hillside out back. The firewood in the front overhang of the pole barn is included with the sale! Some furnishings are available also. Truly amazing property, call your agent for a showing today!
Listed by: MICHAEL GOLISEK (906) 236-3750 RE/MAX 1ST REALTY
Source: MiRealSource MLS#: 50209629
Key Features
Finished basement with additional living space
Hardwood floors throughout
2-car attached
Private patio/deck for outdoor entertaining
Cozy fireplace
Central air conditioning
Inside the Home
4 bedrooms
3 full bathrooms
Includes dishwasher, dryer, microwave, refrigerator, washer, range, oven, electric water heater
2,121 sq ft of living space
Hardwood flooring
Cathedral Ceiling(s)
Full, Block, Unfinished, Interior Entry
Comfort & Climate
Forced Air, Electric, Propane
Central Air
Fireplace — wood burning, wood burning stove, great room
Cable Available, Electricity Connected
Outdoor Features
Porch
Garden
View: Rural
Wooded
Parking & Storage
2-car attached, paved, garage door opener, detached, driveway
Property Overview
Lot size: 40.0000 acres
Built in 1971
2 stories
Traditional architecture
Single Family
Zoning: Other
Utilities
Water: Well, Private
Sewer: Septic Tank
Construction
Vinyl Siding
Community
Subdivision: None
Marquette County
Save Thousands When You Buy
We help you buy smarter by showing you insights others miss.
Local Expert Guidance
Work with real experts who know your market.
Powerful Home Insights
Get data-driven insights on every home.
Save More Money
Negotiate with confidence and keep more in your pocket.
Homefello Value
Schools, Safety & Local Reviews

Neighborhood Safety
Property Crime
Violent Crime
Neighborhood

What's Nearby
- No places found nearby.
Map Your Drive
From: 66 S M-553 Highway, Gwinn 49841
1Stop 1
--
--
--
--
Recent Sales in Gwinn
Homes similar to this one recently sold in your area.
Ready to See This Home?
Homes like this don't last long. Take the next step today.
Schedule a private showing
Get answers to your questions
Learn how much you could save
Buying a home is a big decision. We make it easier.
Get the insights, guidance, and support you need to buy with confidence and save thousands.
