
1 / 84
View All Photos
+78
More Photos
294 Lincoln Road
Grosse Pointe, MI 48230
5 Beds
5 Baths
5,724 Sq Ft
0.78 ac Acres
1924 Year Built
100 Days on homefello
$1,950,000
Est. $12,249/mo
Get pre-approvedHomefello Value
Save
Contact Agent
Why buyers choose Homefello
Local experts who put you first
Powerful insights to buy with confidence
We help you negotiate and save more


 Street Insider
Love this home?
Save it to your favorites to compare later.
Estimate your payment
See what this home could cost you.
Get pre-approved in minutes
See what you qualify for and shop with confidence.
About This Property
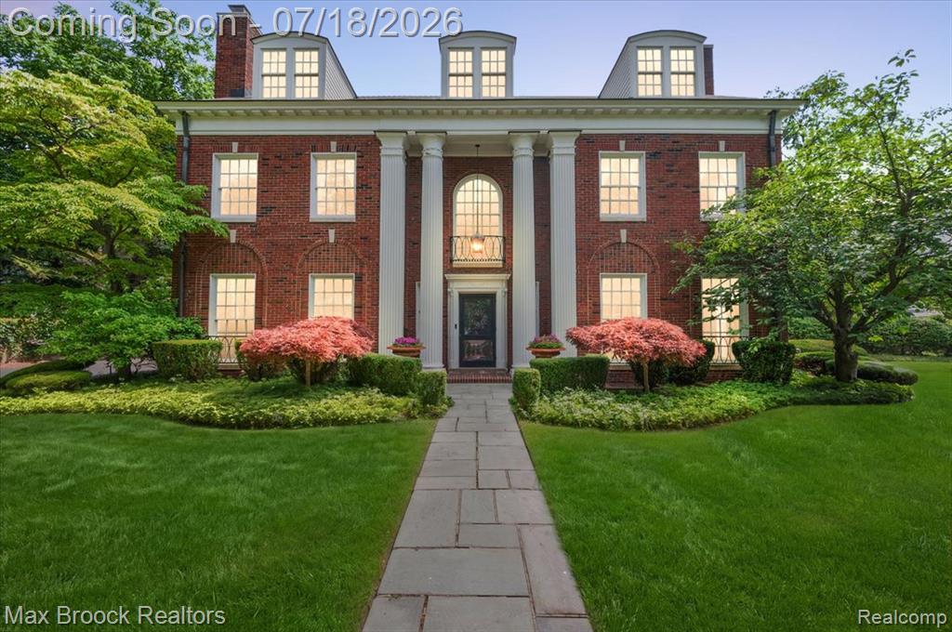
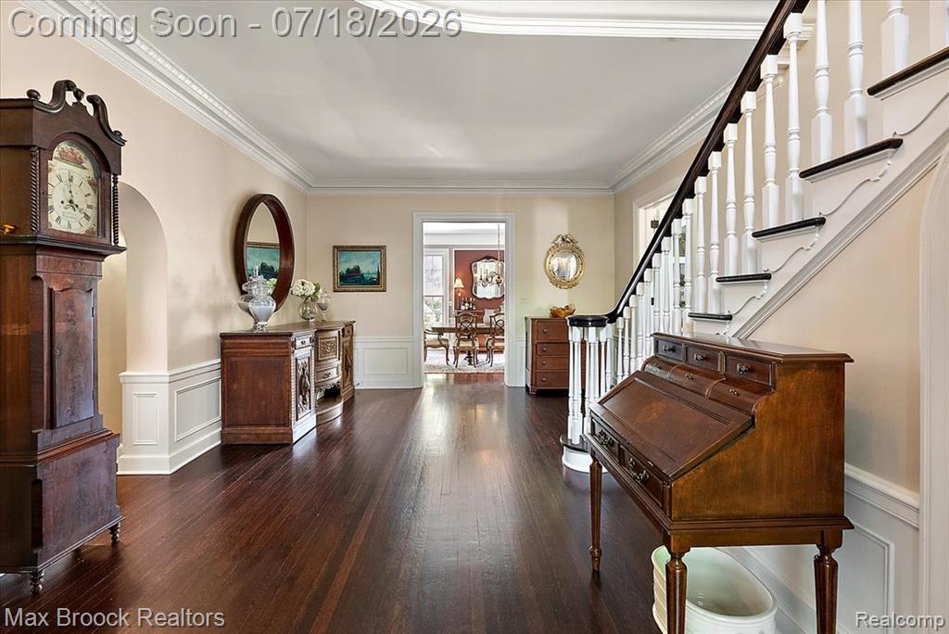
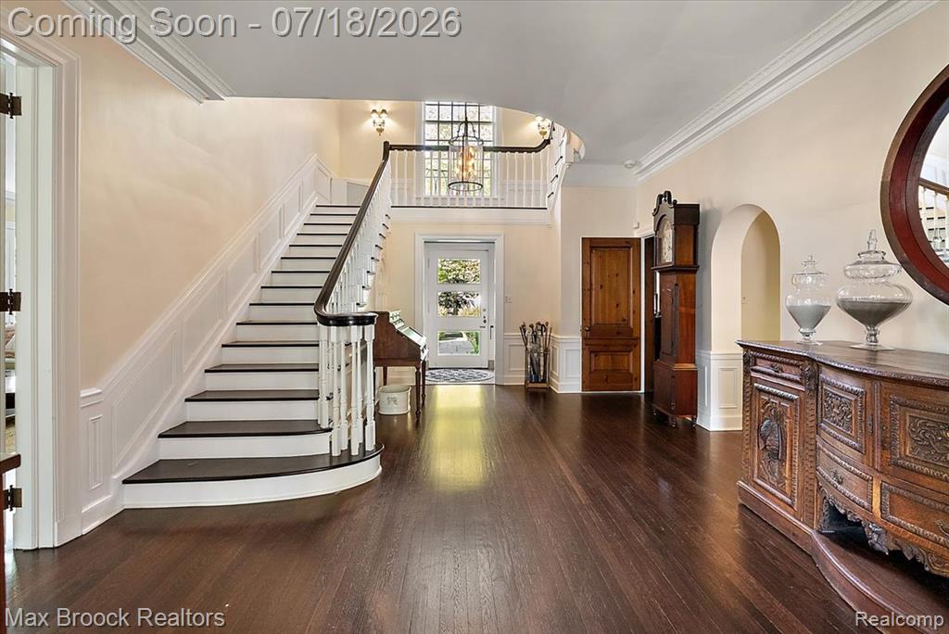
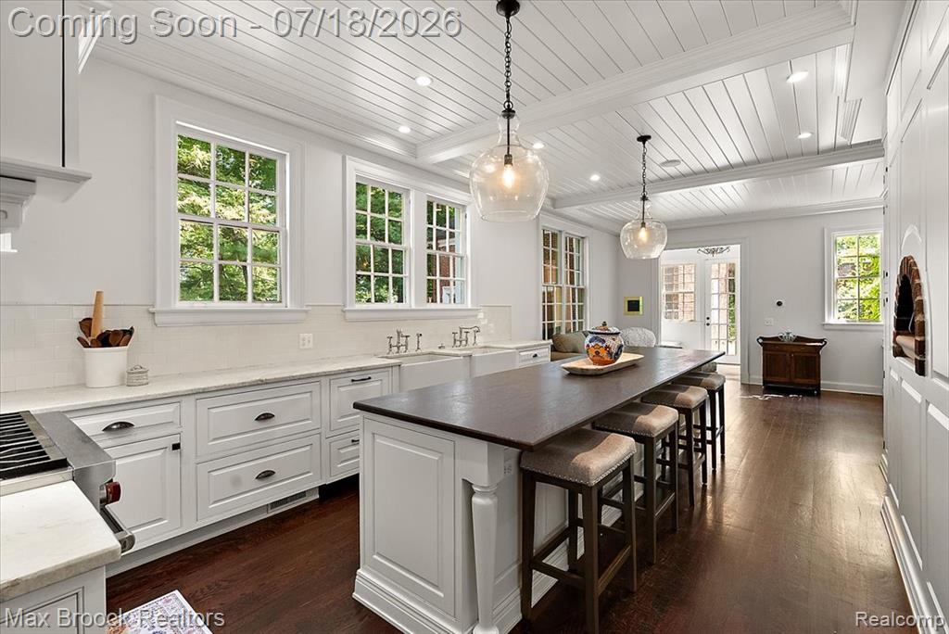
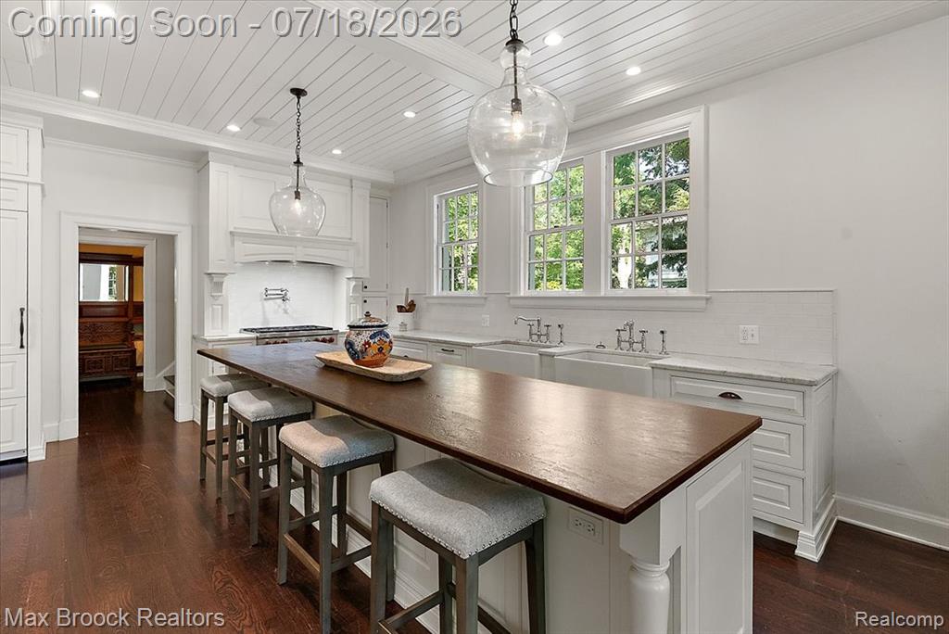
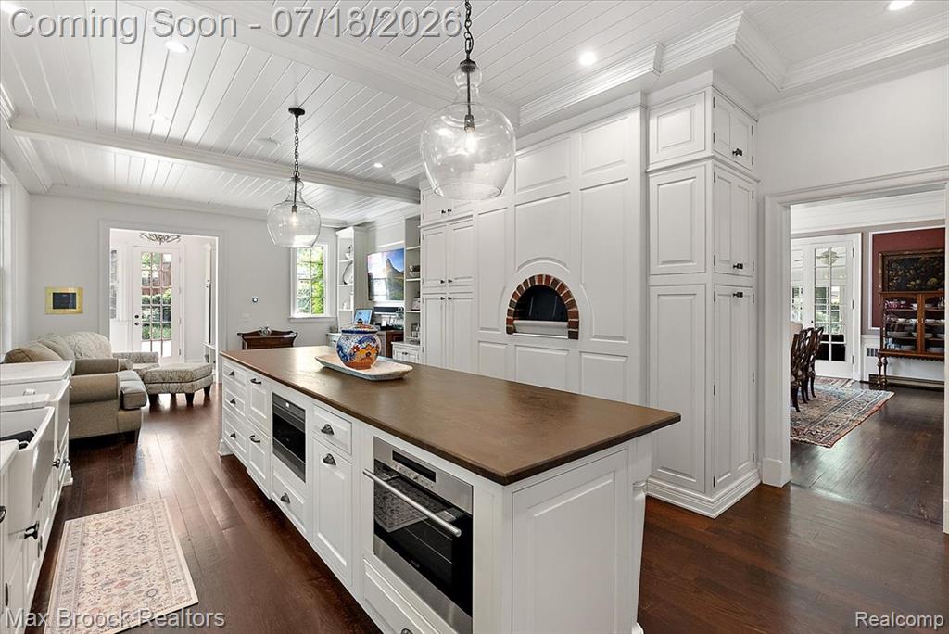
Masterfully restored Georgian Colonial by renowned architect Robert O. Derrick, on a .78-acre estate within walking distance of Grosse Pointe South High School. This architectural treasure has been meticulously renovated, preserving its character, while seamlessly introducing modern luxury. The chef's kitchen with a dramatic 12-foot island, custom cabinetry, professional-grade appliances, two farmhouse sinks & a built-in pizza oven, is both timeless & remarkably functional. From the grand foyer, the attention to proportion & craftsmanship unfolds throughout the 1st floor, exquisite millwork, refined architectural detail & abundant natural light create elegant spaces worthy of the home's legacy. The library with its rich wood paneling, intricate hand-carved moldings, stately fireplace & wet bar create one of the home's most remarkable spaces. The sunroom opens to an expansive bluestone terrace overlooking a tranquil waterfall & pond, creating a hidden sanctuary. The primary suite defies the home's age with its fireplace, 15' x 14' dressing room with custom cabinetry & spa-inspired marble bath with soaking tub & steam shower. Two en suite bedrooms complete the 2nd floor, including one with its own fireplace, along with 2nd floor laundry. Completely reimagined in 2021, the 3rd floor was transformed into an exceptional living space featuring an expansive recreation room, 2 bedrooms, a library & full bath. Complementing the main residence is a renovated 900-square-foot carriage house with natural light & soaring ceilings, a full kitchen, laundry, living and dining areas, 2 bedrooms & full bath, creates the perfect private retreat for extended family, guests or an au pair. Additional highlights include laundry on both the second floor and lower level, updated electrical panels and a whole-house generator. Robert O. Derrick's timeless vision has been thoughtfully restored, respectfully preserved and elevated to meet the expectations of today's most discerning buyer.
Listed by: Jennifer L Zachary (248) 212-4416 Max Broock, REALTORS(r)-Birmingham
Source: MiRealSource MLS#: 61011795
Key Features
Finished basement with additional living space
2.5-car paved
Private patio/deck for outdoor entertaining
Cozy fireplace
Central air conditioning
Inside the Home
5 bedrooms
4 full bathrooms
1 half bathroom
Includes dishwasher, disposal, dryer, microwave, refrigerator, washer, range, oven, gas water heater
5,724 sq ft of living space
Bar
Laundry: Upper Level
Unfinished
Comfort & Climate
Forced Air, Hot Water, Radiant, Natural Gas
Ceiling Fan(s), Central Air, Attic Fan
Fireplace — gas, living room, master bedroom
Cable Available
Outdoor Features
Patio, Porch
Fencing: fenced
Parking & Storage
2.5-car paved, garage door opener, detached, heated garage
Property Overview
Lot size: 0.7800 acres
Built in 1924
Colonial architecture
Single Family
Annual taxes: $25,075
Utilities
Water: Public
Construction
Brick
Community
Subdivision: Cadieux Sub
Wayne County
Save Thousands When You Buy
We help you buy smarter by showing you insights others miss.
Local Expert Guidance
Work with real experts who know your market.
Powerful Home Insights
Get data-driven insights on every home.
Save More Money
Negotiate with confidence and keep more in your pocket.
Homefello Value
Schools, Safety & Local Reviews

Neighborhood Safety
Property Crime
Violent Crime
Neighborhood

What's Nearby
- No places found nearby.
Map Your Drive
From: 294 Lincoln Road, Grosse Pointe 48230
1Stop 1
--
--
--
--
Recent Sales in Grosse Pointe
Homes similar to this one recently sold in your area.
Ready to See This Home?
Homes like this don't last long. Take the next step today.
Schedule a private showing
Get answers to your questions
Learn how much you could save
Buying a home is a big decision. We make it easier.
Get the insights, guidance, and support you need to buy with confidence and save thousands.
