
1 / 74
View All Photos
+68
More Photos
852 Whittier Road
Grosse Pointe Park, MI 48230
6 Beds
4 Baths
6,100 Sq Ft
0.25 ac Acres
1928 Year Built
86 Days on homefello
$1,199,999
Est. $7,577/mo
Get pre-approvedHomefello Value
Save
Contact Agent
Why buyers choose Homefello
Local experts who put you first
Powerful insights to buy with confidence
We help you negotiate and save more


 Street Insider

Love this home?
Save it to your favorites to compare later.
Estimate your payment
See what this home could cost you.
Get pre-approved in minutes
See what you qualify for and shop with confidence.
About This Property
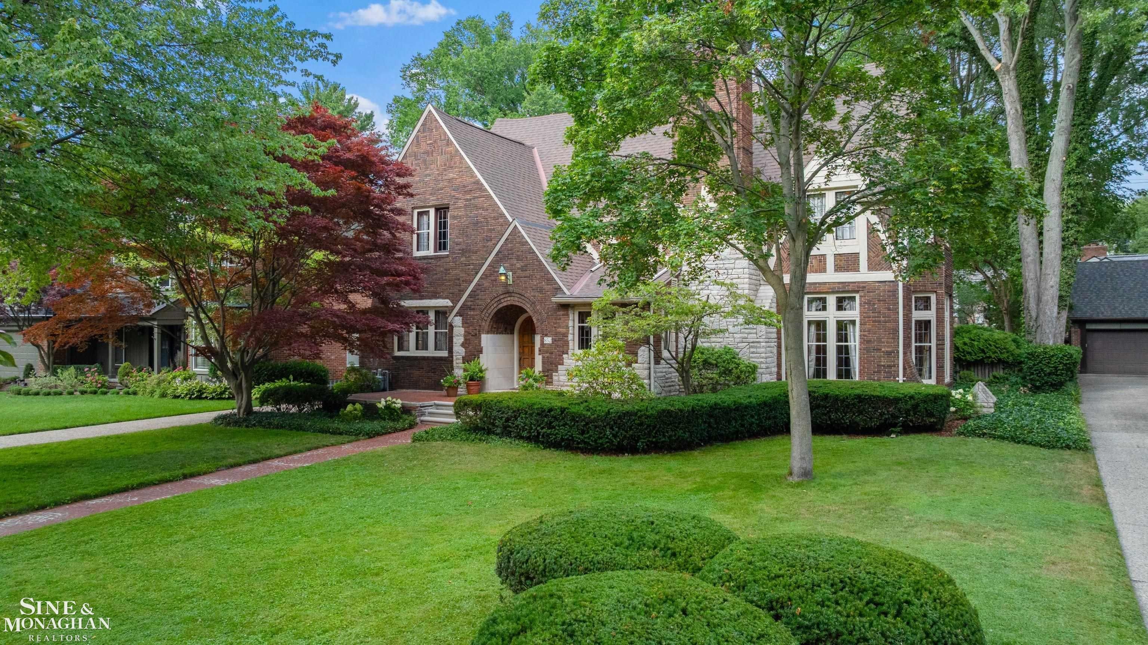
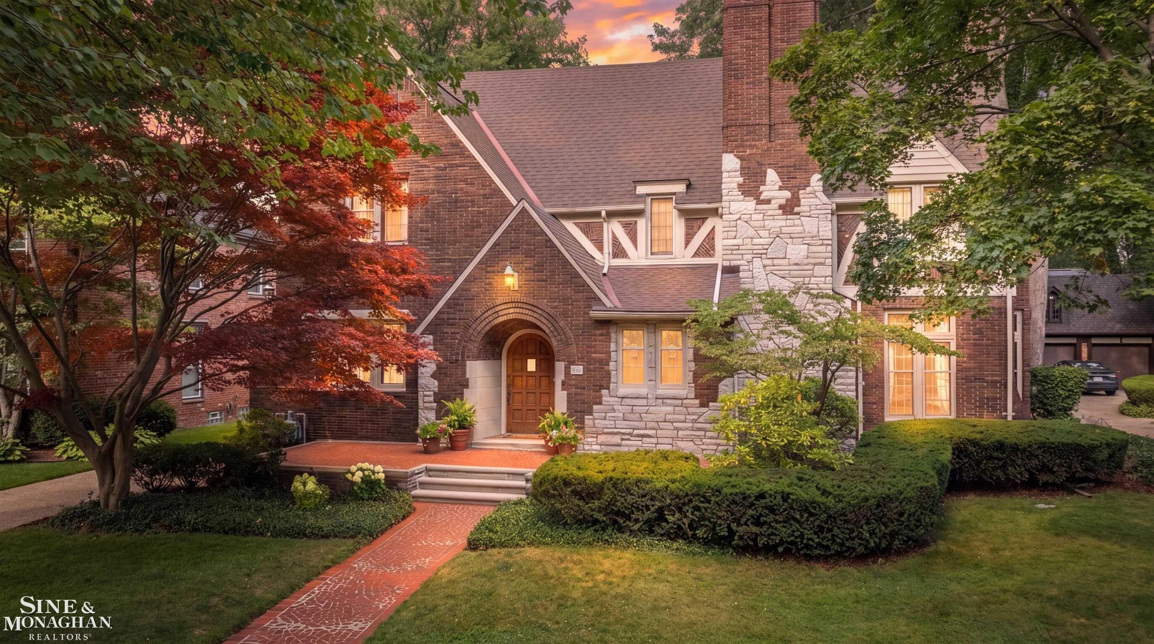
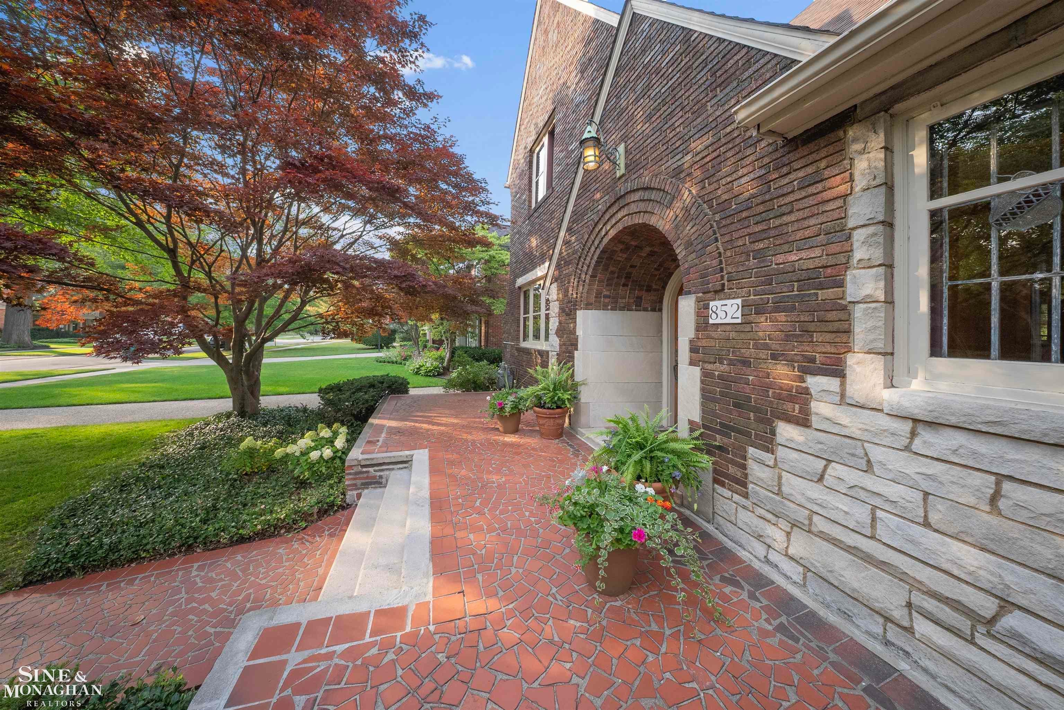
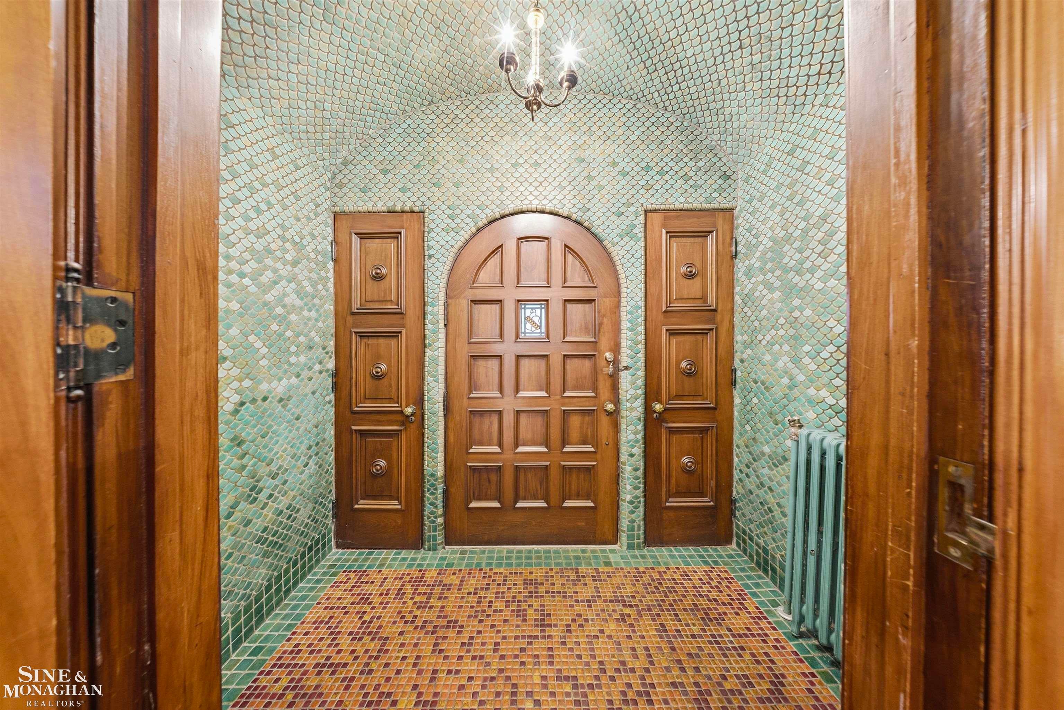
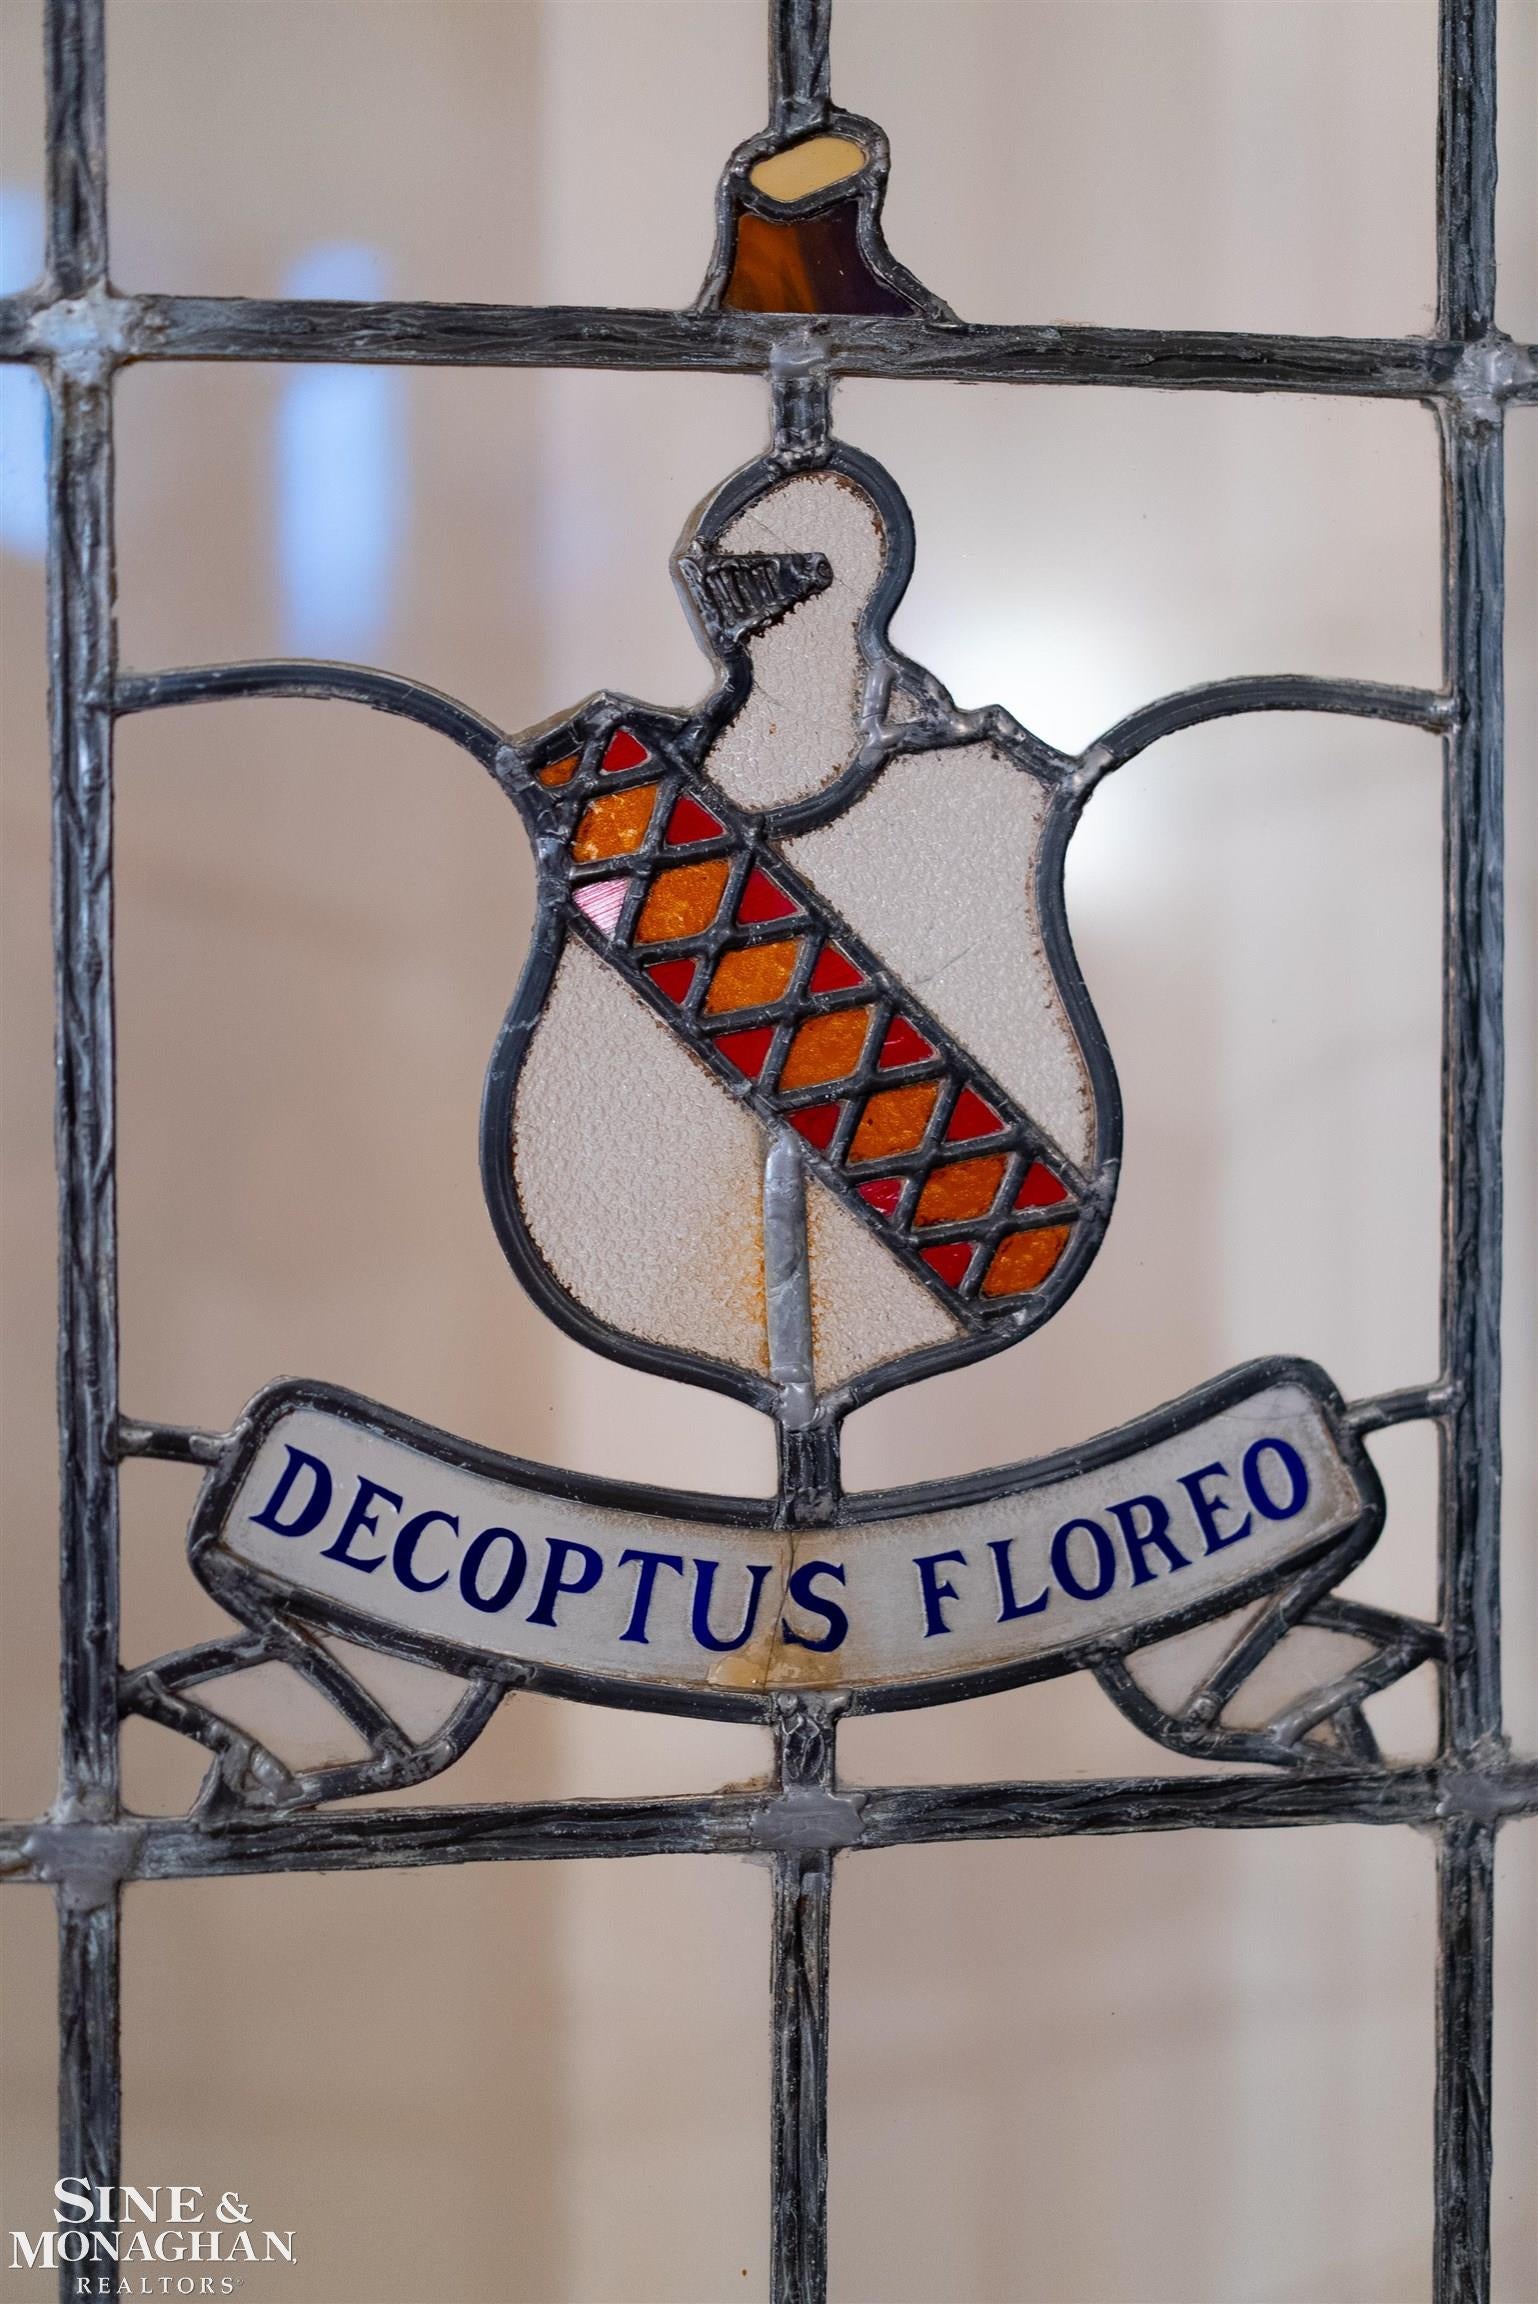
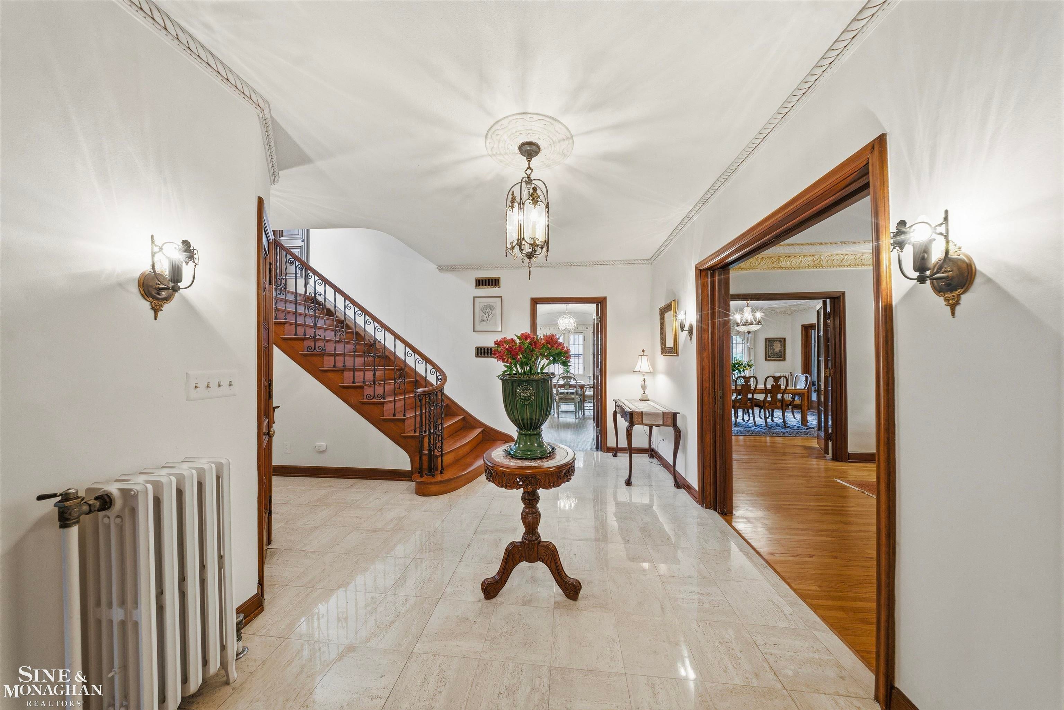
A Grand 1928 Gustav Steffens Masterpiece Step into the warm embrace of this architecturally significant residence, where timeless custom craftsmanship and character remain beautifully intact and well maintained. Designed by noted architect Gustav Steffens in 1928, this stately home offers 6 bedrooms, 3.5 baths, and over 4,600 square feet of gracious living space on three stories with finished basement level. Entering from the terracotta walkway and raised terrace through the bright Pewabic-tiled vestibule, exquisite detail unfolds at every turn: decorative ornate plaster moldings and glazed medallions, six original French doors, with pocket and accordion doors in the large principal rooms, allow for gracious entertaining. Carved woodwork, and floor to ceiling leaded-glass windows throughout. The elegant fenestration extends into the original glass doors in the library and alcove adjacent to the 28' floor living room. Gleaming refinished hardwood floors flow beneath soaring, sunlit rooms freshly painted to showcase their unique architectural pedigree. The al-coved eat-in kitchen is designed for gathering, offering ample room for extended, uncrowded cooking and entertaining, and features new Thermador appliances, a second staircase and new porch, The formal dining room, framed by a bay window overlooking the garden, and another tiled terrace sets an elegant backdrop for memorable dinners, while the living room's French limestone fireplace and original stained glass add timeless warmth, old-world comfort and charm. The lower level offers a spacious refinished recreation room with terrazzo flooring, along with a basement workshop featuring an added bath — ideal for hobbies, projects, or additional living space. Thoughtfully maintained mechanicals included and the exterior is complete with a newer aggregate driveway, wrought iron fence and a varnished 3-car garage interior with loft storage above. This is a rare opportunity to own a true architectural landmark — where 1920s grandeur and tranquility by design meets modern-day active livability nearby; half a block to all the recreational amenities of Lake St. Clare's two GP parks, playgrounds, two theaters, pools, clubhouse center, gym and marina.
Listed by: Mary Aubrey-Rogers (313) 319-5679 Sine & Monaghan LLC
Source: MiRealSource MLS#: 50216690
Key Features
Finished basement with additional living space
Hardwood floors throughout
3-car paved
Private patio/deck for outdoor entertaining
Cozy fireplace
Central air conditioning
Inside the Home
6 bedrooms
3 full bathrooms
1 half bathroom
Includes dishwasher, dryer, microwave, refrigerator, washer, range, oven, gas water heater
6,100 sq ft of living space
Hardwood flooring
Partially Finished, Block
Windows: Bay Window(s)
Comfort & Climate
Steam
Ceiling Fan(s)
Fireplace — living room, basement
Sewer Available, Water Available
Outdoor Features
Patio
Fencing: fenced
Parking & Storage
3-car paved, detached, driveway
Property Overview
Lot size: 0.2500 acres
Built in 1928
2 stories
Colonial, Tudor architecture
Single Family
Zoning: Residential
Annual taxes: $14,729
Utilities
Sewer: Public Sewer
Construction
Brick
Community
Subdivision: LEGrande Land Co Whittier Blvd Sub
Wayne County
Save Thousands When You Buy
We help you buy smarter by showing you insights others miss.
Local Expert Guidance
Work with real experts who know your market.
Powerful Home Insights
Get data-driven insights on every home.
Save More Money
Negotiate with confidence and keep more in your pocket.
Homefello Value
Schools, Safety & Local Reviews

Neighborhood Safety
Property Crime
Violent Crime
Neighborhood

What's Nearby
- No places found nearby.
Map Your Drive
From: 852 Whittier Road, Grosse Pointe Park 48230
1Stop 1
--
--
--
--
Recent Sales in Grosse Pointe Park
Homes similar to this one recently sold in your area.
Ready to See This Home?
Homes like this don't last long. Take the next step today.
Schedule a private showing
Get answers to your questions
Learn how much you could save
Buying a home is a big decision. We make it easier.
Get the insights, guidance, and support you need to buy with confidence and save thousands.