
1 / 99
View All Photos
+93
More Photos
701 Balfour Street
Grosse Pointe Park, MI 48230
5 Beds
5 Baths
6,689 Sq Ft
0.33 ac Acres
1950 Year Built
88 Days on homefello
$1,300,000
Est. $8,200/mo
Get pre-approvedHomefello Value
Save
Contact Agent
Why buyers choose Homefello
Local experts who put you first
Powerful insights to buy with confidence
We help you negotiate and save more


 Street Insider

Love this home?
Save it to your favorites to compare later.
Estimate your payment
See what this home could cost you.
Get pre-approved in minutes
See what you qualify for and shop with confidence.
About This Property
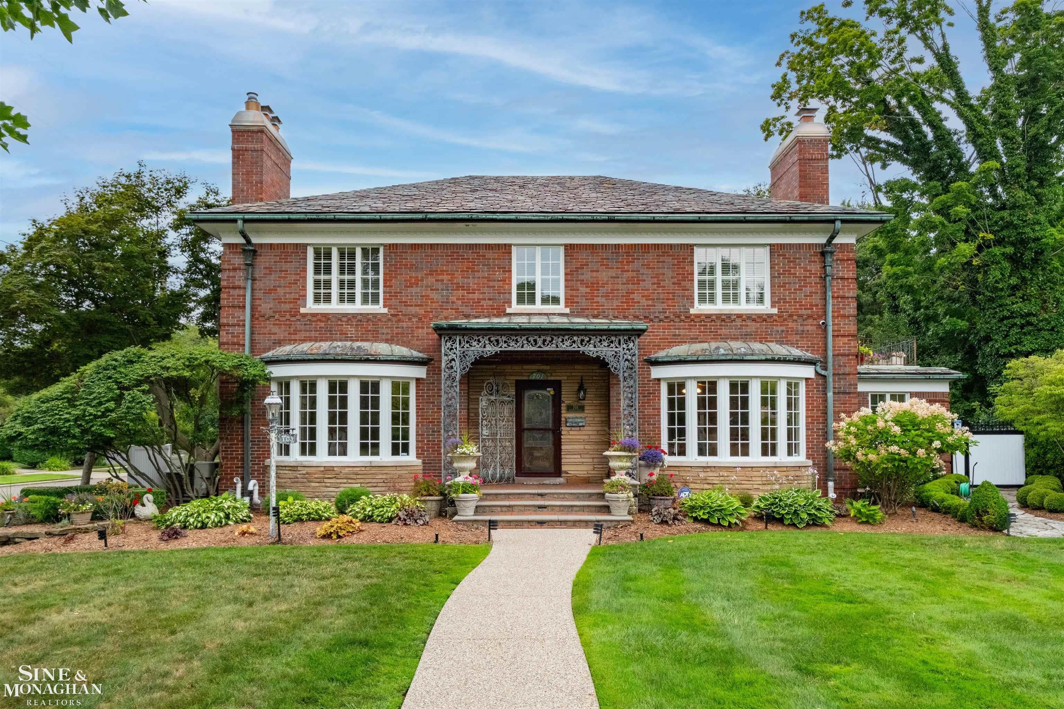
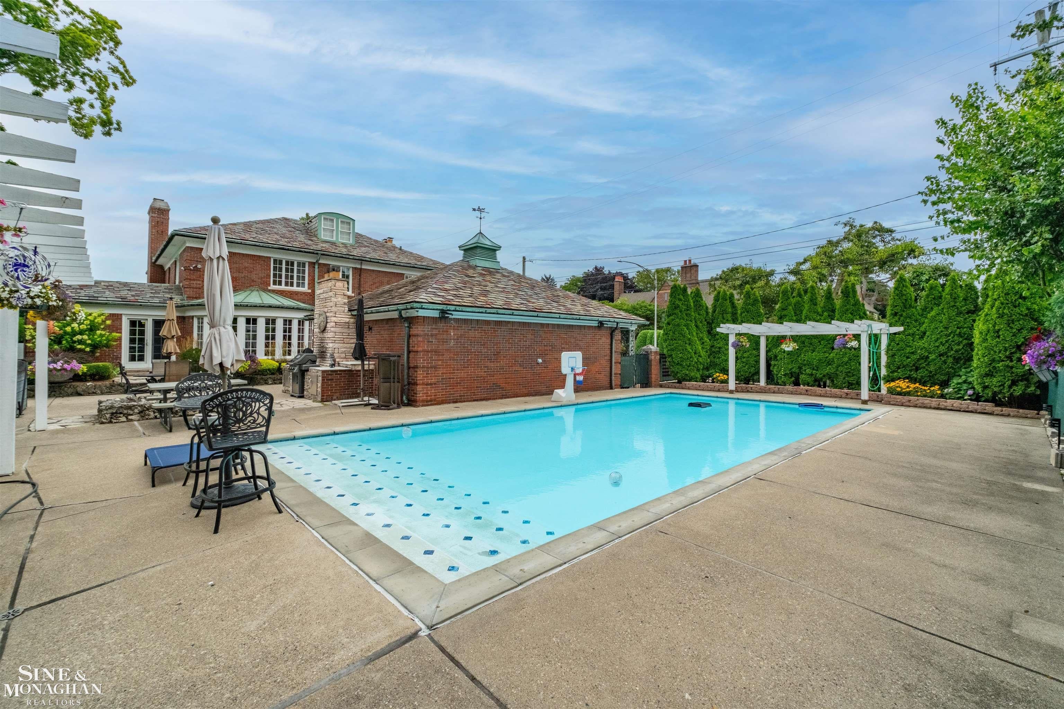
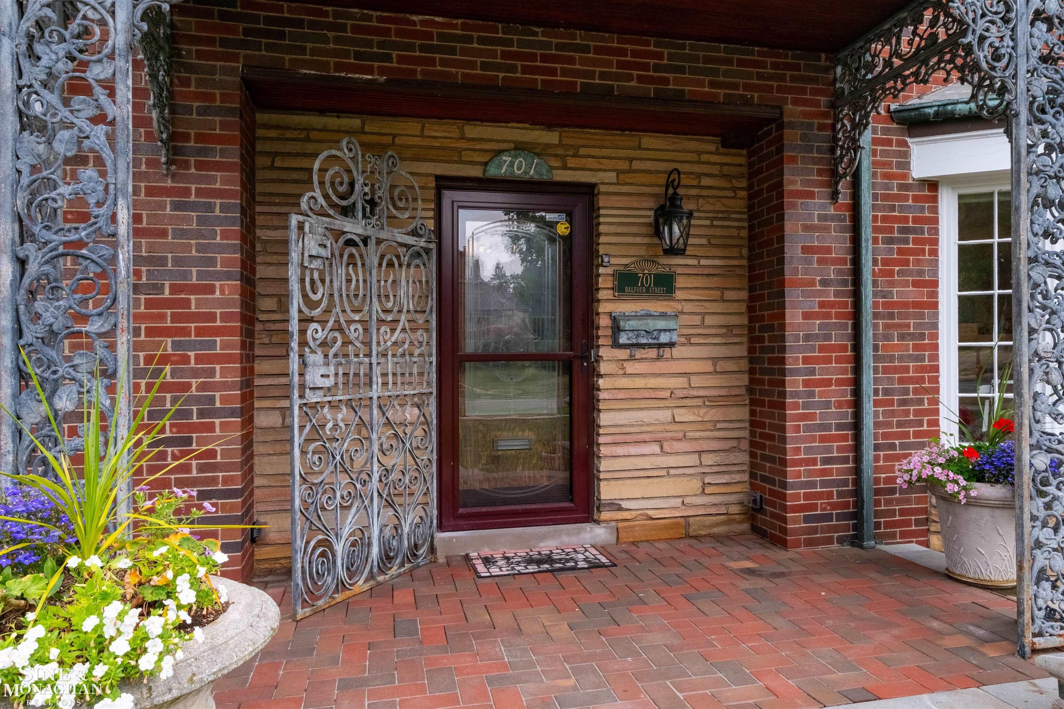
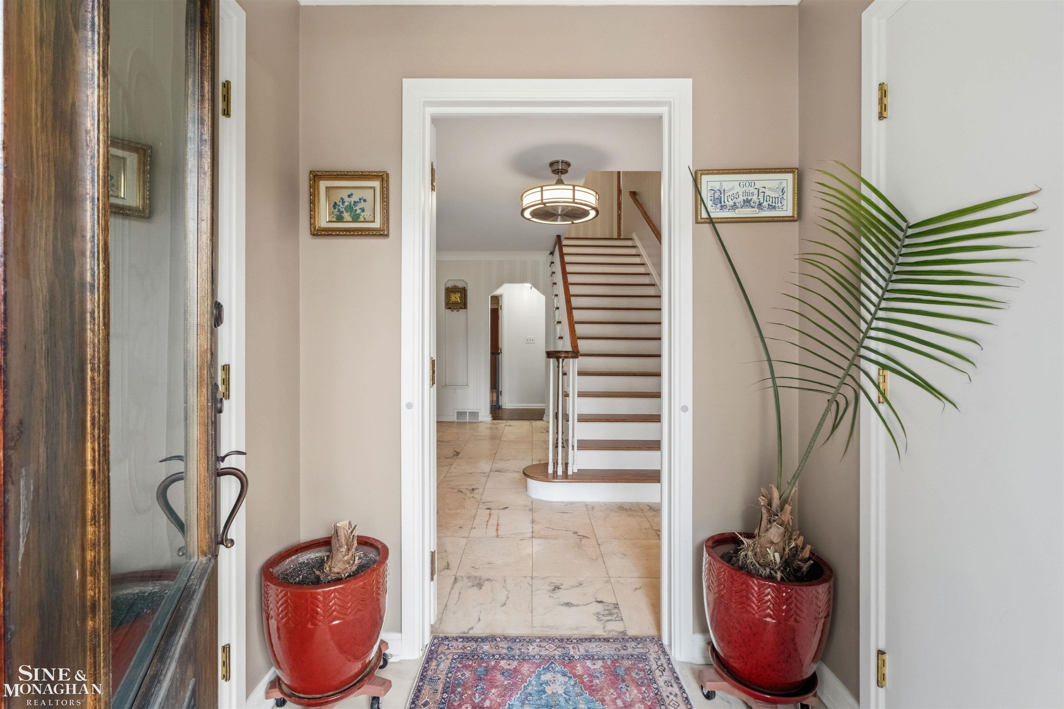
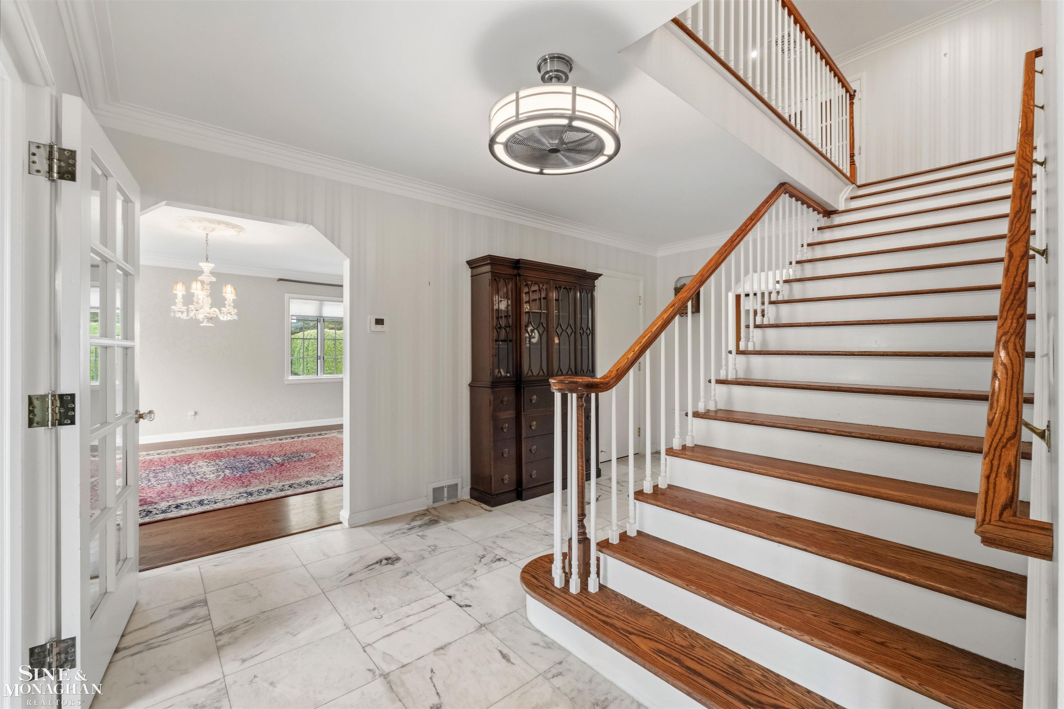
What if every day felt a little more like a getaway? Beautifully positioned on a picturesque corner lot just one block from Lake St. Clair, this exceptional Grosse Pointe Park colonial offers nearly 7,000 square feet of finished living space designed for gathering, entertaining and enjoying every season. The backyard is truly the heart of the home. Spend summer afternoons beside the impressive flat-bottom sports pool with beach-entry steps, unwind in the seven-person hot tub, host unforgettable dinners on multiple patios, or grill for friends in the built-in outdoor kitchen. A private pool house with changing rooms and bath, beautifully landscaped grounds, mature gardens, a paver driveway with inset lighting, and thoughtfully designed outdoor living spaces create a setting that feels both elegant and remarkably private. Inside, timeless architecture is paired with an exceptionally functional floor plan featuring rich hardwood floors, gracious formal living and dining rooms, an expansive family room overlooking the backyard, and a spacious eat-in kitchen with abundant cabinetry, walk-in pantry, and adjoining beverage bar area. The flexible layout includes a desirable first-floor en suite ideal for guests or multigenerational living, while the spacious second story primary suite offers a private balcony, spa-inspired bath with steam shower and integrated soaking tub, plus an expansive walk-in closet. Two additional bedrooms share a Jack-and-Jill bath, while the finished third floor provides endless possibilities for a home office, recreation room, studio, or additional bedroom. The nearly 2,000-square-foot lower level is a true extension of the home, offering a guest bedroom, full bath, generous recreation and entertaining spaces, spacious laundry room, workshop, and extensive custom built-in cabinetry and storage throughout. Multiple egress windows and direct exterior access create a bright, comfortable living environment rarely found in homes of this era. Equally impressive are the extensive investments made behind the scenes, including a full perimeter French drain system with vapor barrier protection, dual sump pumps, industrial-grade backflow prevention, updated electrical service, whole-house generator, newer HVAC with air purification, two 75-gallon water heaters, and upgraded pool house electrical—providing exceptional peace of mind for years to come. Located just minutes from downtown Detroit, residents enjoy exclusive access to Grosse Pointe Park's two resident-only waterfront parks featuring pools, movie theaters, fitness facilities, marinas, tennis and pickleball courts, playgrounds, dog park, kayak storage, year-round events, and more, along with easy access to the restaurants, boutiques and neighborhood charm that make Grosse Pointe Park one of Metro Detroit's most sought-after communities.
Listed by: Charlene Williams (313) 600-4019 Sine & Monaghan LLC
Source: MiRealSource MLS#: 50216500
Key Features
Finished basement with additional living space
2-car attached
Private patio/deck for outdoor entertaining
Cozy fireplace
Private pool
Central air conditioning
Inside the Home
5 bedrooms
4 full bathrooms
1 half bathroom
Includes dishwasher, disposal, dryer, microwave, refrigerator, range, oven, gas water heater
6,689 sq ft of living space
Eat-in Kitchen, Pantry, Master Downstairs
Laundry: In Basement
Finished, Sump Pump, Exterior Entry
Comfort & Climate
Forced Air, Natural Gas
Central Air
Fireplace — living room, basement
Sewer Available, Water Available
Outdoor Features
Patio
Outdoor Kitchen, Outdoor Grill
Fencing: fenced
Private pool
Corner Lot
Parking & Storage
2-car attached, paved, driveway
Property Overview
Lot size: 0.3300 acres
Built in 1950
2 stories
Colonial architecture
Single Family
Zoning: Residential
Annual taxes: $19,588
Utilities
Sewer: Public Sewer
Construction
Brick
Community
Subdivision: Windmill Pointe Sub
Wayne County
Sidewalks
Save Thousands When You Buy
We help you buy smarter by showing you insights others miss.
Local Expert Guidance
Work with real experts who know your market.
Powerful Home Insights
Get data-driven insights on every home.
Save More Money
Negotiate with confidence and keep more in your pocket.
Homefello Value
Schools, Safety & Local Reviews

Neighborhood Safety
Property Crime
Violent Crime
Neighborhood

What's Nearby
- No places found nearby.
Map Your Drive
From: 701 Balfour Street, Grosse Pointe Park 48230
1Stop 1
--
--
--
--
Recent Sales in Grosse Pointe Park
Homes similar to this one recently sold in your area.
Ready to See This Home?
Homes like this don't last long. Take the next step today.
Schedule a private showing
Get answers to your questions
Learn how much you could save
Buying a home is a big decision. We make it easier.
Get the insights, guidance, and support you need to buy with confidence and save thousands.