
1 / 33
View All Photos
+27
More Photos
407 Lothrop Road
Grosse Pointe Farms, MI 48236
3 Beds
3 Baths
2,000 Sq Ft
0.10 ac Acres
1940 Year Built
6 Days on homefello
$515,000
Est. $3,309/mo
Get pre-approvedHomefello Value
Save
Contact Agent
Why buyers choose Homefello
Local experts who put you first
Powerful insights to buy with confidence
We help you negotiate and save more


 Street Insider
Love this home?
Save it to your favorites to compare later.
Estimate your payment
See what this home could cost you.
Get pre-approved in minutes
See what you qualify for and shop with confidence.
About This Property
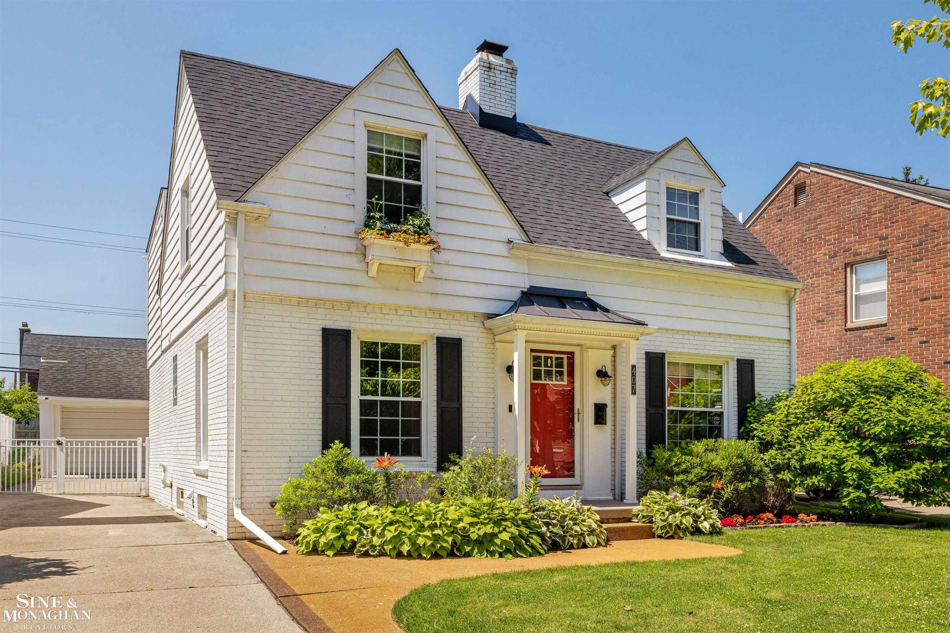
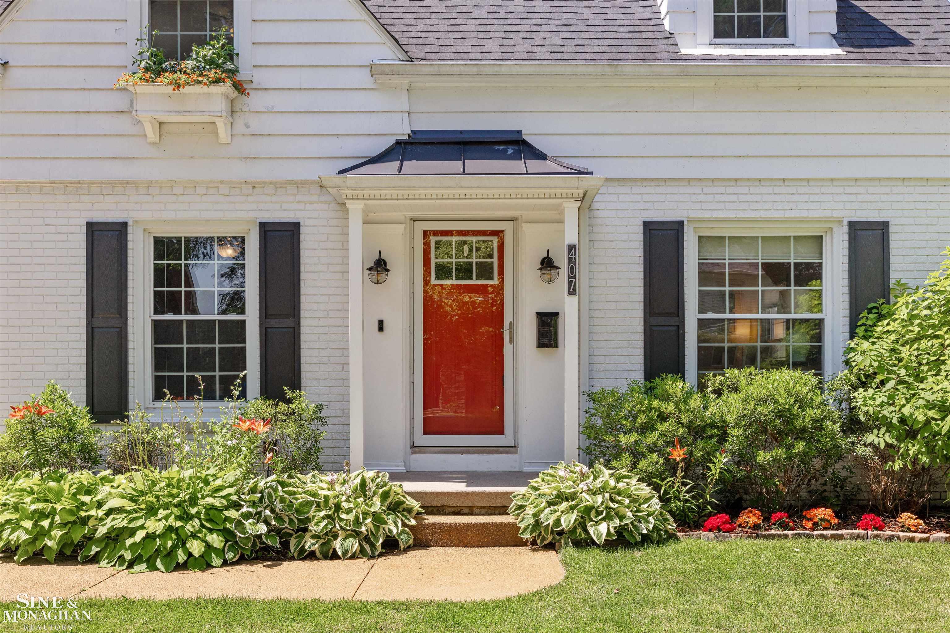
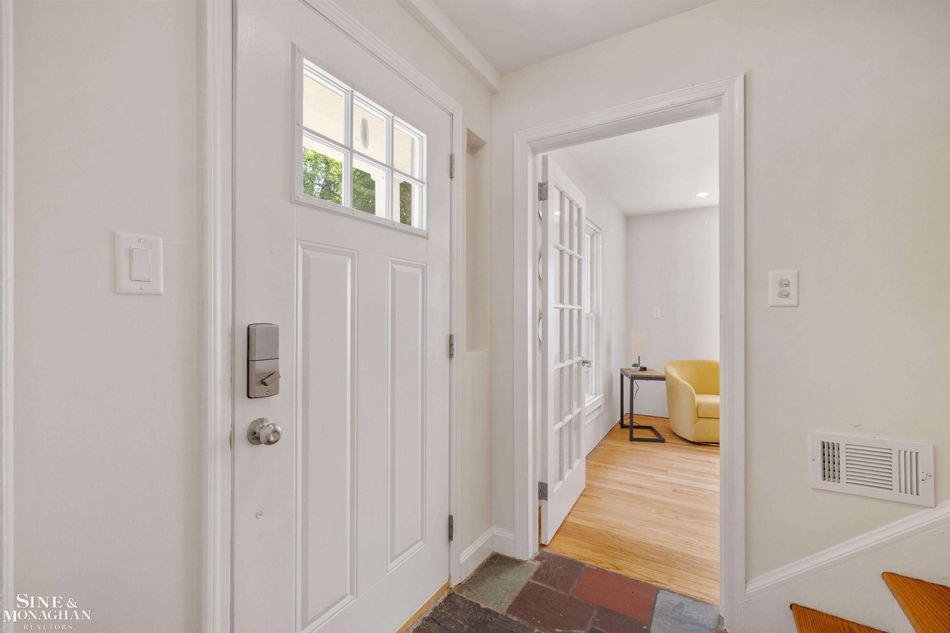
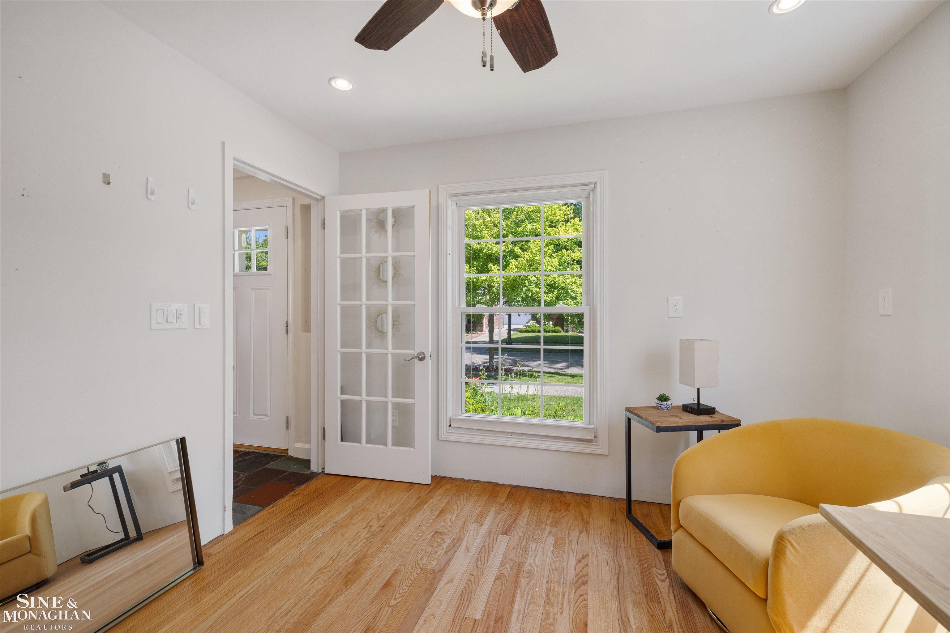
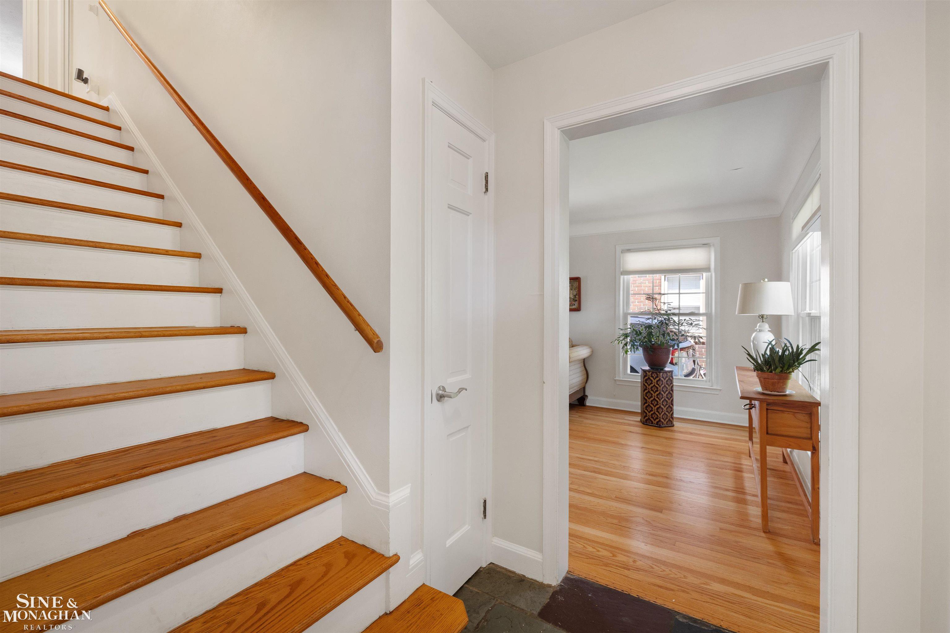
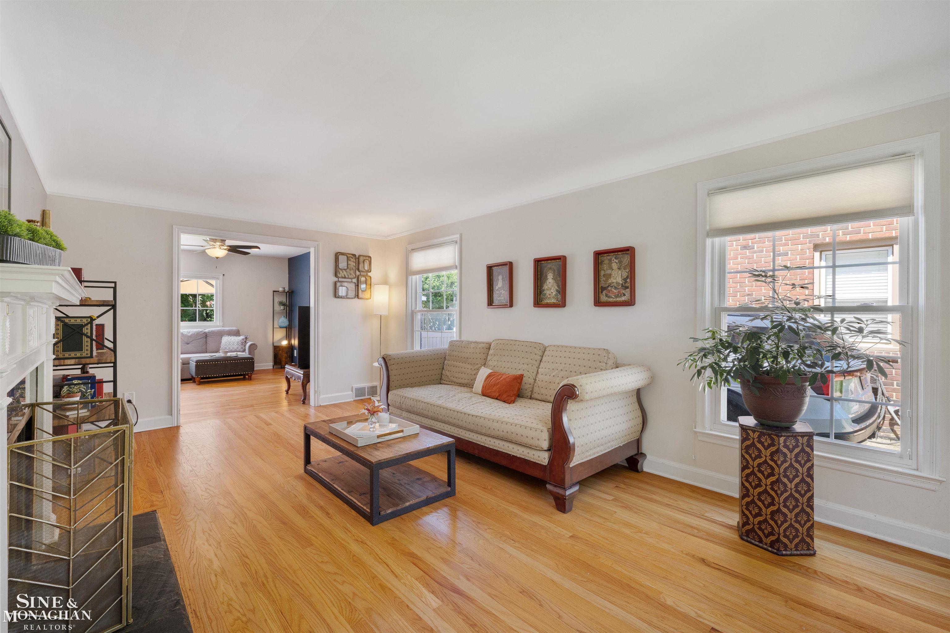
***NEW PRICE! OPEN SATURDAY JULY 25, 1-3PM*** An open floor plan with room to spread out, abundant natural light and a location that is as inviting as the home itself. Step inside and be welcomed by a private first-floor office to one side and a gracious living room with classic fireplace to the other. Beyond, the home opens into a comfortable family room, dining area, and beautifully updated kitchen, where the spaces connect naturally while maintaining their own character. The expanded kitchen pantry area provides exceptional everyday storage. Large patio doors draw afternoon sunshine into the home while overlooking the exposed aggregate patio and private fenced backyard, creating an inviting setting for relaxing, entertaining, gardening, and play. Upstairs, the spacious primary suite offers a welcome retreat with the zoned comfort of ductless heating and cooling, a wall of closets, and a beautifully updated bathroom featuring a radiant heated floor. The generously sized second bedroom includes multiple closets and a cozy window seat, while the hall bath offers a full tub. A clean, dry basement provides outstanding storage today and excellent potential for future finished living space. The oversized two-and-one-half-car garage offers even more storage. Major renovations and updated mechanicals completed in recent years provide lasting value. Add fresh paint and your home is complete. Enjoy beautiful Pier Park's new aquatic center, which is coming soon! Schools, churches and convenient shops all within easy reach.
Listed by: Charles Krasner (313) 574-4950 Sine & Monaghan LLC
Source: MiRealSource MLS#: 50215285
Key Features
2.5-car garage door opener
Private patio/deck for outdoor entertaining
Cozy fireplace
Private pool
Central air conditioning
Inside the Home
3 bedrooms
2 full bathrooms
1 half bathroom
Includes dishwasher, dryer, microwave, refrigerator, washer, range, oven
2,000 sq ft of living space
Laundry: In Basement
Crawl Space
Comfort & Climate
Forced Air, Heat Pump, Natural Gas
Ceiling Fan(s), Central Air, Heat Pump
Fireplace — gas, living room
Sewer Available, Water Available
Outdoor Features
Patio
Fencing: fenced
Private pool
Waterfront access
Parking & Storage
2.5-car garage door opener, detached, garage faces side
Property Overview
Lot size: 0.1000 acres
Built in 1940
2 stories
Colonial architecture
Single Family
Annual taxes: $8,673
Utilities
Sewer: Public Sewer
Construction
Brick
Community
Subdivision: Grosse Pointe Farms Manor Sub 3
Wayne County
Save Thousands When You Buy
We help you buy smarter by showing you insights others miss.
Local Expert Guidance
Work with real experts who know your market.
Powerful Home Insights
Get data-driven insights on every home.
Save More Money
Negotiate with confidence and keep more in your pocket.
Homefello Value
Schools, Safety & Local Reviews

Neighborhood Safety
Property Crime
Violent Crime
Neighborhood

What's Nearby
- No places found nearby.
Map Your Drive
From: 407 Lothrop Road, Grosse Pointe Farms 48236
1Stop 1
--
--
--
--
Recent Sales in Grosse Pointe Farms
Homes similar to this one recently sold in your area.
Ready to See This Home?
Homes like this don't last long. Take the next step today.
Schedule a private showing
Get answers to your questions
Learn how much you could save
Buying a home is a big decision. We make it easier.
Get the insights, guidance, and support you need to buy with confidence and save thousands.
