
1 / 39
View All Photos
+33
More Photos
312 MCKINLEY Avenue
Grosse Pointe Farms, MI 48236
3 Beds
4 Baths
2,937 Sq Ft
0.11 ac Acres
1926 Year Built
11 Days on homefello
$599,900
Est. $3,838/mo
Get pre-approvedHomefello Value
Save
Contact Agent
Why buyers choose Homefello
Local experts who put you first
Powerful insights to buy with confidence
We help you negotiate and save more


 Street Insider
Love this home?
Save it to your favorites to compare later.
Estimate your payment
See what this home could cost you.
Get pre-approved in minutes
See what you qualify for and shop with confidence.
About This Property
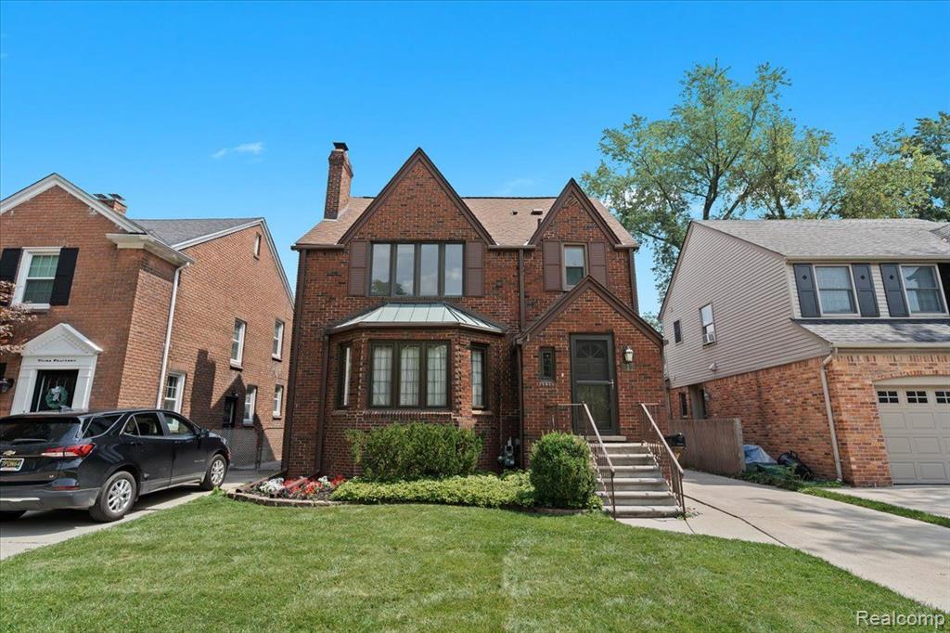
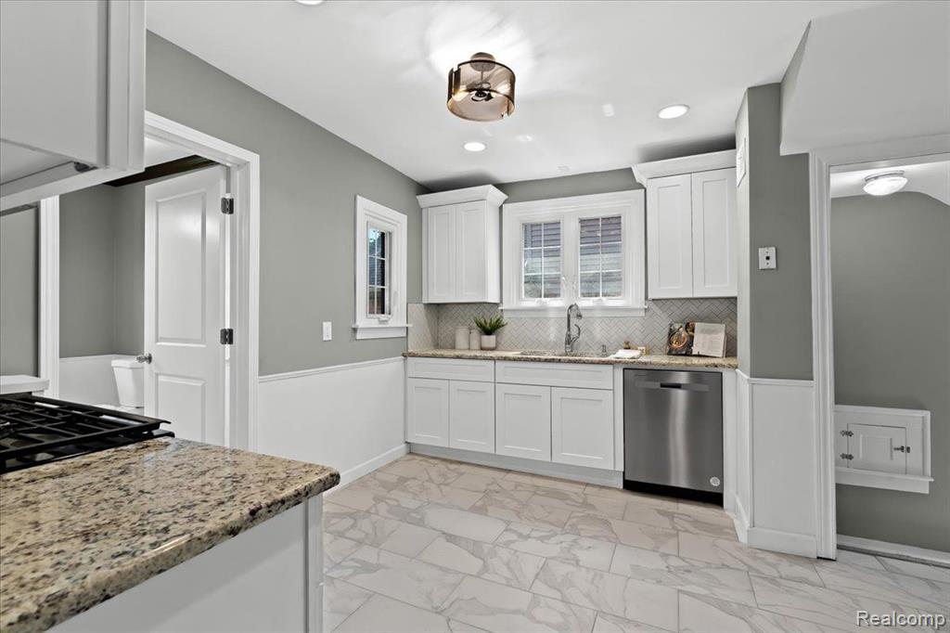
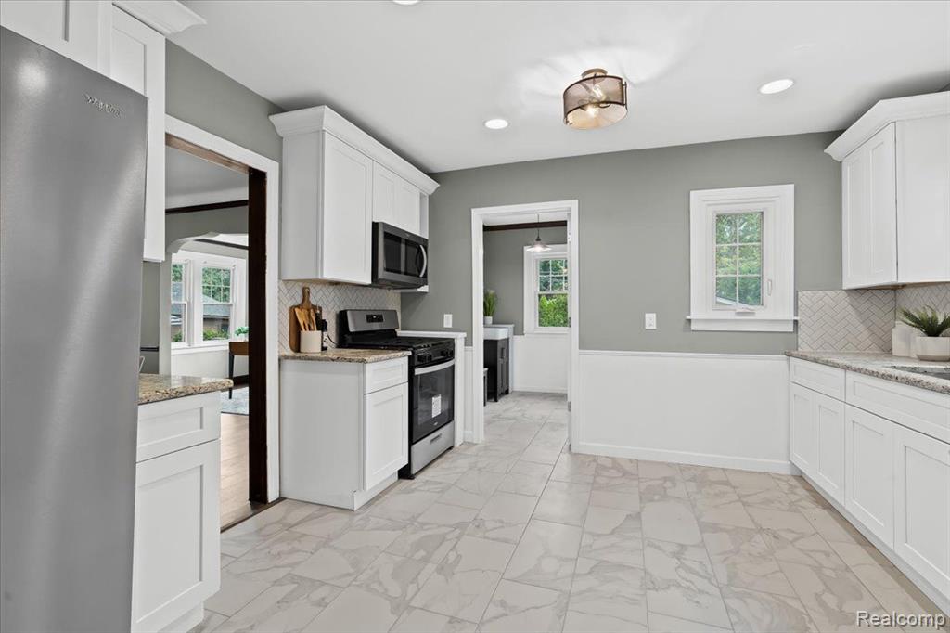
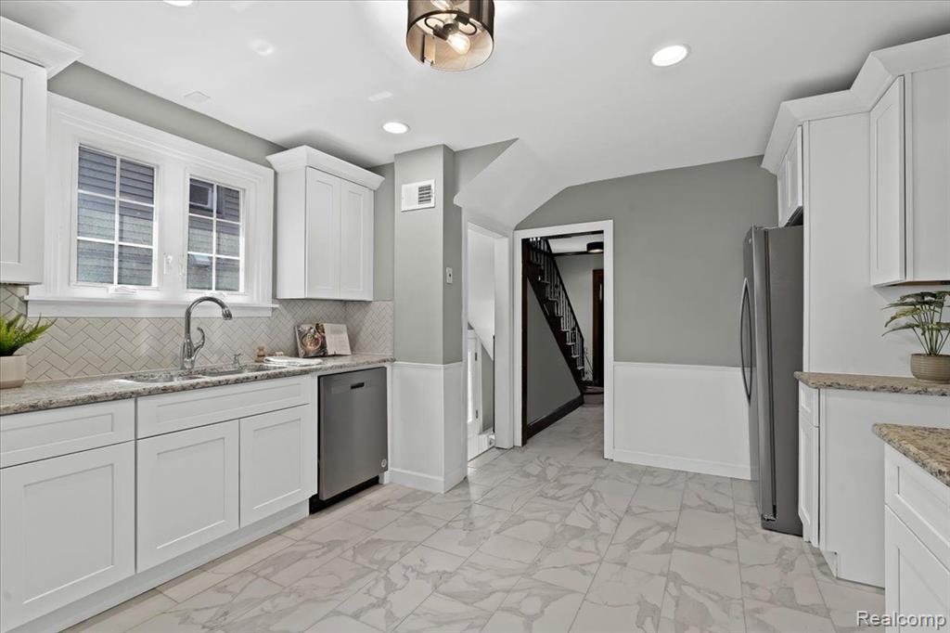
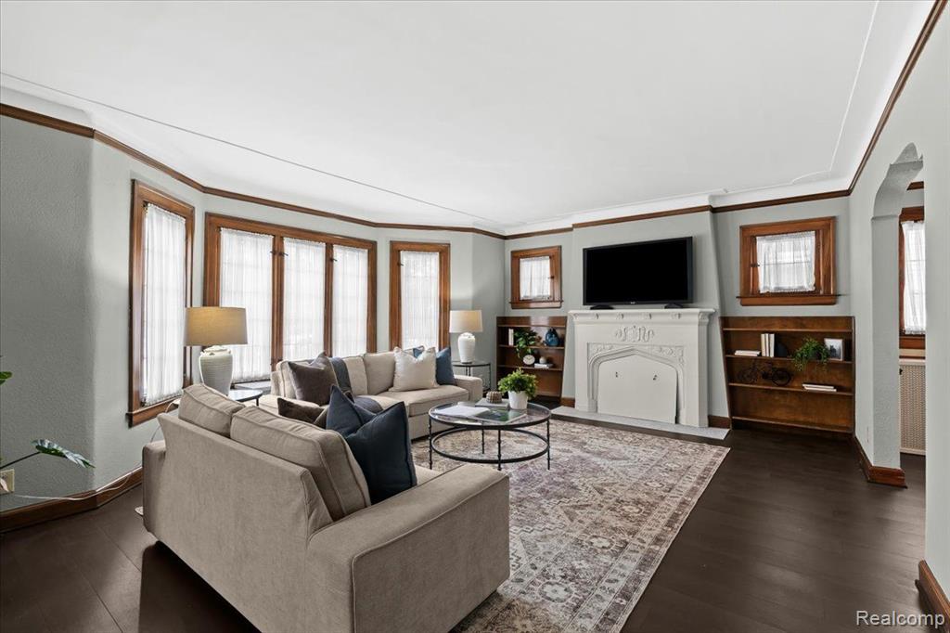
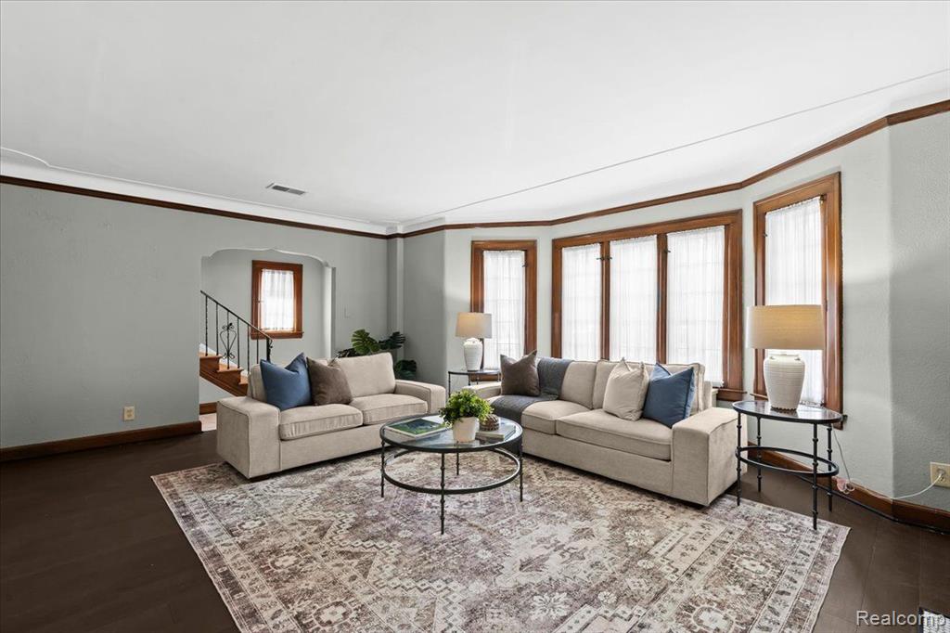
Absolute turnkey!! This beautiful 2037 sq ft 3 bedroom 2 full bath two half bath, historic colonial showstopper has had nearly every surface reworked. As you step into its foyer you will be greeted with an open layout which includes new subway porcelain tile, refinished staircase and bright open interiors. The massive living room has a refinished fireplace as well as new engineered hardwood flooring throughout which continue into the adjoining dining area and lower level office space complete with new lighting fixtures and modern decor. The chefs kitchen is fantastic and boasts new modern kitchen cabinetry with 36'' uppers and crown molding complete with granite countertops, herringbone backsplash, porcelain tile flooring and all stainless steel appliances. There is also a full half bath off the kitchen that was just installed. Upstairs there are three very large bedrooms to fit any family lifestyle. The master and second bedroom both have finished hardwood flooring and the third room has new carpet throughout. The third bedroom has a very cute Juliet balcony perfect to enjoy a warm summer evening. There are now two full bathrooms upstairs complete with new penny porcelain tile flooring, new vanities with marble tops and all new plumbing and light fixtures with gorgeous modern contemporary design. The shower surround are designer porcelain tile with glass tile accents to provide a great maintenance free surface. The spacious basement has also been completely remodeled. Its vast open layout is perfect for an additional living room, movie room, play room or great workout area. It includes new blackout ceilings and linoleum flooring throughout creating the perfect space. The attached half bath also was redone and includes a new vanity with marble top as well as new fixtures. The mechanicals of the home are also all up to date and include a brand new installed central AC system that did not exist prior to the renovation to help keep the entire home cool!
Listed by: Alejandro Pereira (248) 910-8826 Secure Realty LLC
Source: MiRealSource MLS#: 61010529
Key Features
Finished basement with additional living space
Attached garage
Central air conditioning
Convenient access to dining and local amenities
Inside the Home
3 bedrooms
2 full bathrooms
2 half bathroom
2,937 sq ft of living space
Partially Finished
Comfort & Climate
Baseboard, Natural Gas
Central Air
Parking & Storage
1-car paved, detached
Property Overview
Lot size: 0.1100 acres
Built in 1926
2 stories
Colonial architecture
Single Family
Annual taxes: $5,147
Utilities
Water: Public
Construction
Brick
Community
Subdivision: JOY REALTY GROSSE POINTE SUB
Wayne County
Save Thousands When You Buy
We help you buy smarter by showing you insights others miss.
Local Expert Guidance
Work with real experts who know your market.
Powerful Home Insights
Get data-driven insights on every home.
Save More Money
Negotiate with confidence and keep more in your pocket.
Homefello Value
Schools, Safety & Local Reviews

Neighborhood Safety
Property Crime
Violent Crime
Neighborhood

What's Nearby
- No places found nearby.
Map Your Drive
From: 312 MCKINLEY Avenue, Grosse Pointe Farms 48236
1Stop 1
--
--
--
--
Recent Sales in Grosse Pointe Farms
Homes similar to this one recently sold in your area.
Ready to See This Home?
Homes like this don't last long. Take the next step today.
Schedule a private showing
Get answers to your questions
Learn how much you could save
Buying a home is a big decision. We make it easier.
Get the insights, guidance, and support you need to buy with confidence and save thousands.
