
1 / 83
View All Photos
+77
More Photos
26060 Hidden Lane
Grosse Ile, MI 48138
4 Beds
3 Baths
3,422 Sq Ft
0.39 ac Acres
1963 Year Built
48 Days on homefello
$509,000
Est. $3,271/mo
Get pre-approvedHomefello Value
Save
Contact Agent
Why buyers choose Homefello
Local experts who put you first
Powerful insights to buy with confidence
We help you negotiate and save more


 Street Insider
Love this home?
Save it to your favorites to compare later.
Estimate your payment
See what this home could cost you.
Get pre-approved in minutes
See what you qualify for and shop with confidence.
About This Property
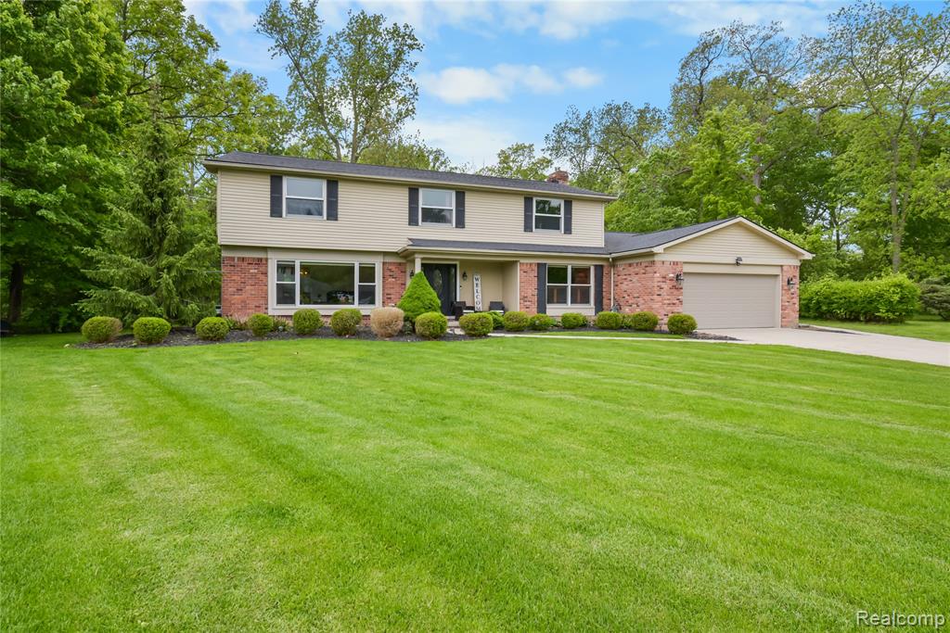
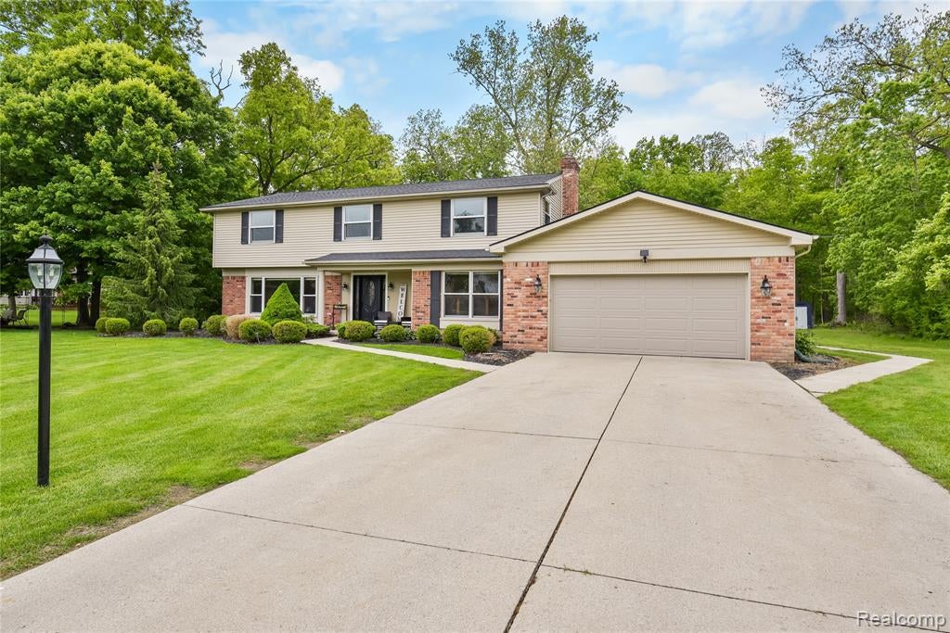
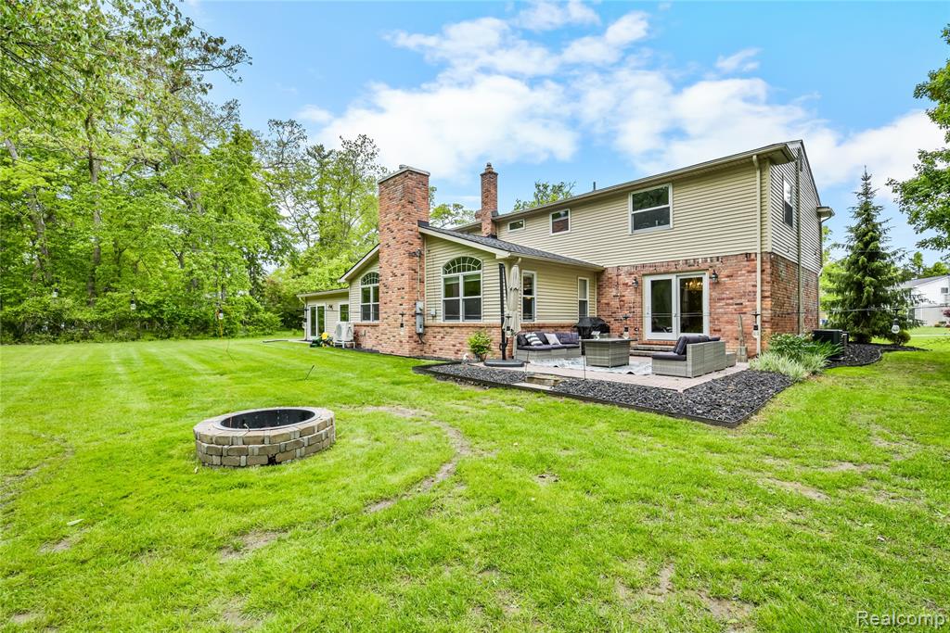
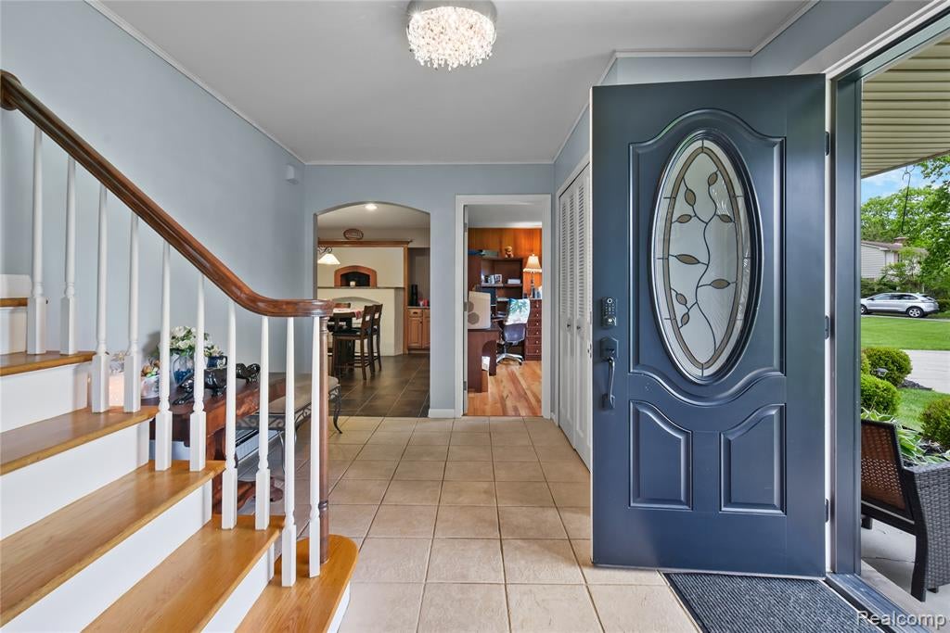
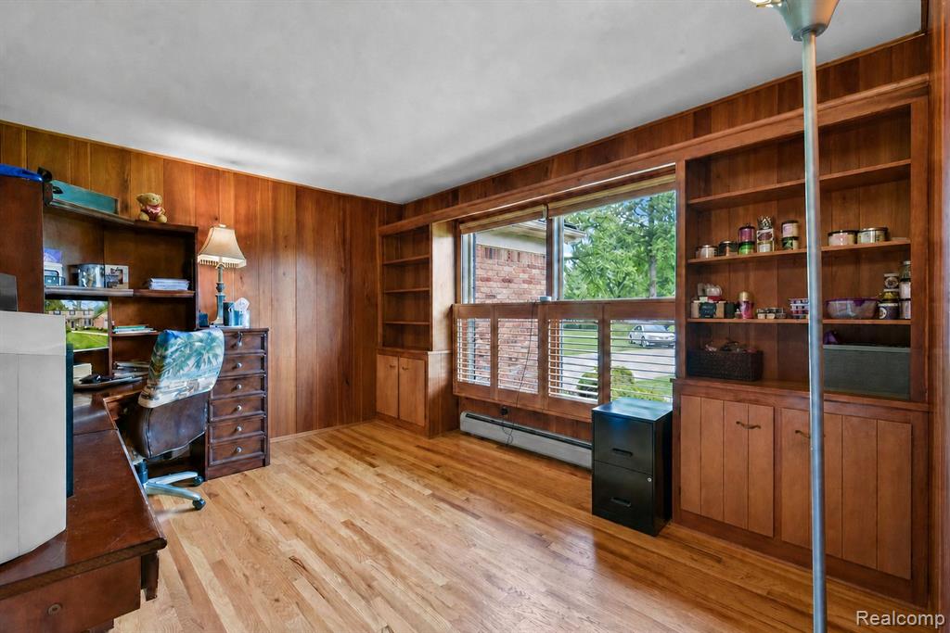
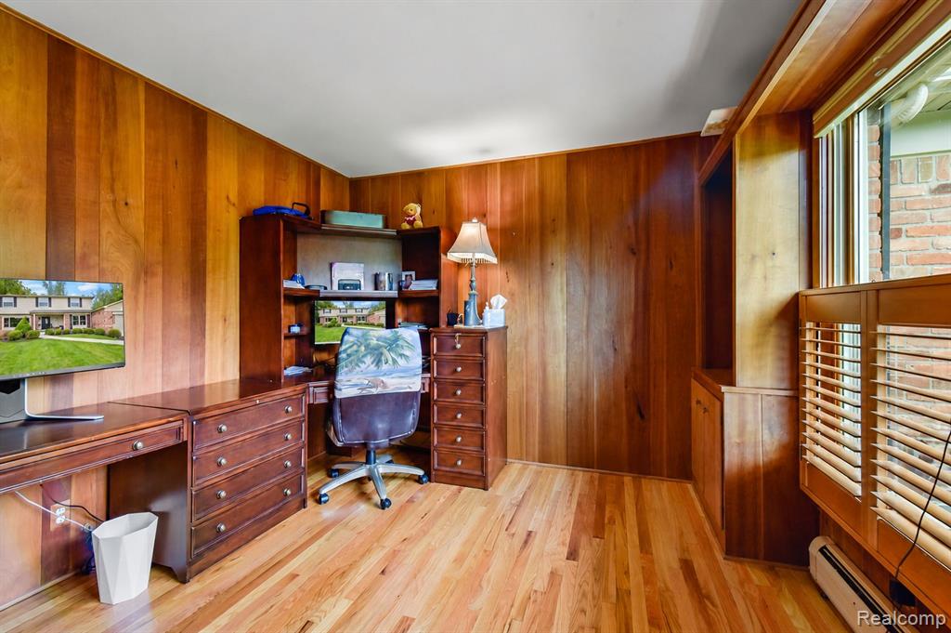
This exceptional 3,500 sq. ft. custom home perfectly blends modern upgrades with timeless charm and is a true must-see. Located on a quiet cul-de-sac backing to open space, this 4-bedroom, 3-bath residence offers thoughtful details and high-end finishes throughout. The heart of the home is the striking gourmet kitchen, featuring beautiful Australian Cypress wood floors, granite countertops, a generous walk-in pantry, wet bar, and a new main sink faucet (2024). Top-tier appliances include a 5-burner gas stove, built-in oven, microwave, warming drawer, and the authentic wood-fired pizza oven ideal for pizza parties, baking, and unforgettable gatherings. Flowing seamlessly from the kitchen is the spacious Family Room with a vaulted ceiling, arched windows, gas fireplace, and a new mini-split system (2024) for year-round comfort. The bright Florida Room, complete with three door walls and new French doors, brings the outdoors in and offers peaceful views of the surrounding open space. Additional first-floor conveniences include an oversized laundry/mud room a flexible den that can easily convert to a fifth bedroom, and an extra-deep garage with a smart garage door opener (2021). Upstairs, generous bedrooms feature beautiful hardwood flooring. The luxurious primary suite is a true retreat, boasting a large walk-in closet/dressing room and a spa-like master bath with a separate shower and soaking tub. Recent updates include a new front door (2022), regraded landscaped beds (2021) for excellent drainage, and a major boiler upgrade in 2024 (new pump, pressure monitoring, and main pipe). Just a short walk away are breathtaking waterfront views, with convenient access to the Wayne County "Free" Bridge and area amenities. This home offers the perfect combination of high-end features, recent upgrades, and an unbeatable location. Note: TVs and TV mounts are not included. A rare opportunity -- schedule your showing today!
Listed by: Michael Procissi (734) 258-2113 Power House Group Realty
Source: MiRealSource MLS#: 60999816
Key Features
Finished basement with additional living space
2-car attached
Private patio/deck for outdoor entertaining
Cozy fireplace
Central air conditioning
Inside the Home
4 bedrooms
3 full bathrooms
Includes dishwasher, disposal, microwave, refrigerator, range, oven, gas water heater
3,422 sq ft of living space
Bar
Crawl Space, Unfinished
Comfort & Climate
Forced Air, Natural Gas
Ceiling Fan(s), Central Air
Fireplace — family room, gas, wood burning stove
Outdoor Features
Patio, Porch
Fencing: fenced
Parking & Storage
2-car attached, paved, garage door opener, direct access, garage faces side
Property Overview
Lot size: 0.3900 acres
Built in 1963
2 stories
Colonial architecture
Single Family
Annual taxes: $9,402
Utilities
Water: Public
Construction
Brick, Vinyl Siding
Community
Subdivision: Rivercrest Sub
Wayne County
Save Thousands When You Buy
We help you buy smarter by showing you insights others miss.
Local Expert Guidance
Work with real experts who know your market.
Powerful Home Insights
Get data-driven insights on every home.
Save More Money
Negotiate with confidence and keep more in your pocket.
Homefello Value
Schools, Safety & Local Reviews

Neighborhood Safety
Property Crime
Violent Crime
Neighborhood

What's Nearby
- No places found nearby.
Map Your Drive
From: 26060 Hidden Lane, Grosse Ile 48138
1Stop 1
--
--
--
--
Recent Sales in Grosse Ile
Homes similar to this one recently sold in your area.
Ready to See This Home?
Homes like this don't last long. Take the next step today.
Schedule a private showing
Get answers to your questions
Learn how much you could save
Buying a home is a big decision. We make it easier.
Get the insights, guidance, and support you need to buy with confidence and save thousands.
