
1 / 58
View All Photos
+52
More Photos
8371 Crossbow Court
Grand Blanc, MI 48439
5 Beds
4 Baths
4,371 Sq Ft
0.43 ac Acres
2024 Year Built
75 Days on homefello
$524,900
Est. $3,370/mo
Get pre-approvedHomefello Value
Save
Contact Agent
Why buyers choose Homefello
Local experts who put you first
Powerful insights to buy with confidence
We help you negotiate and save more


 Street Insider
Love this home?
Save it to your favorites to compare later.
Estimate your payment
See what this home could cost you.
Get pre-approved in minutes
See what you qualify for and shop with confidence.
About This Property
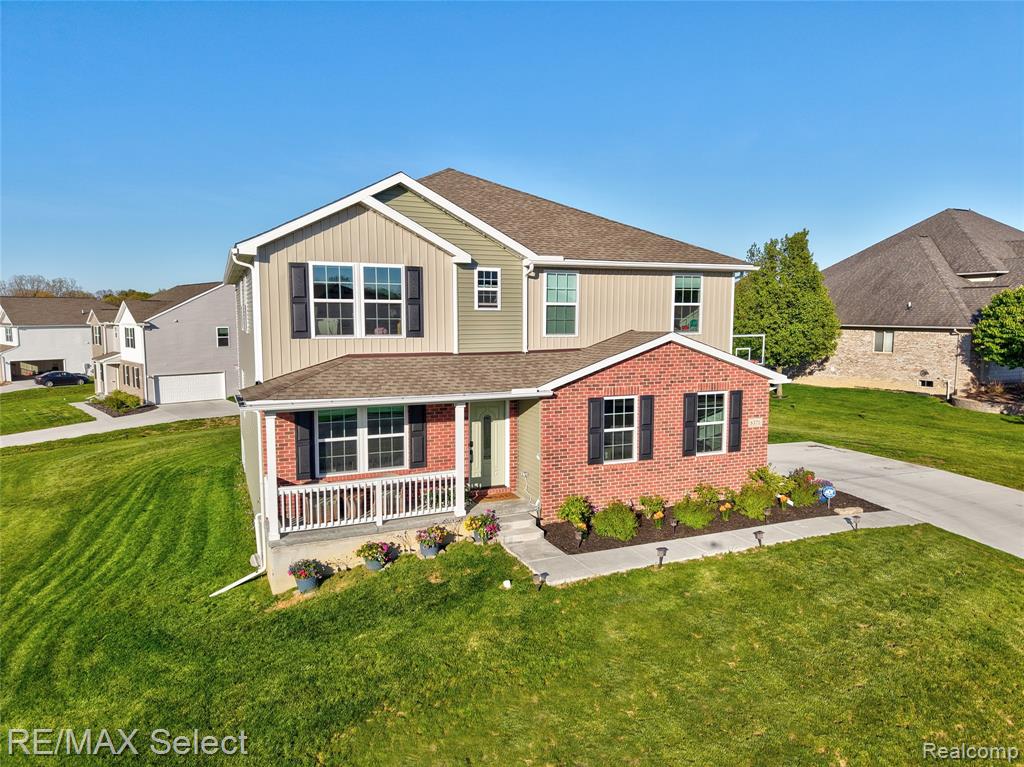
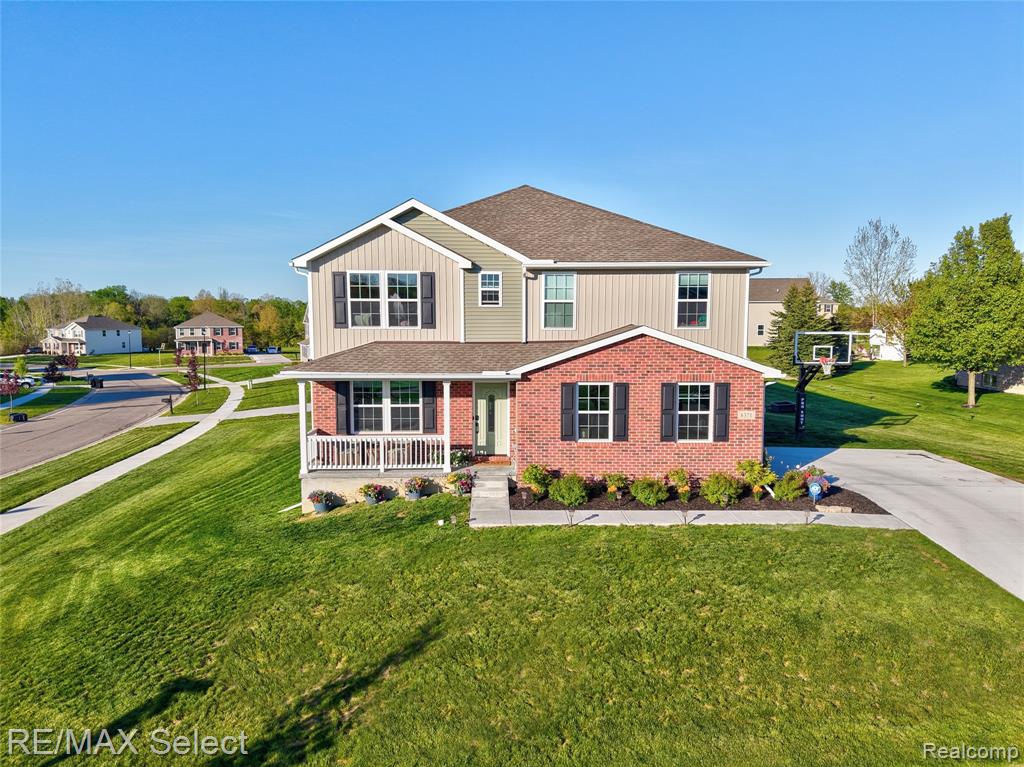
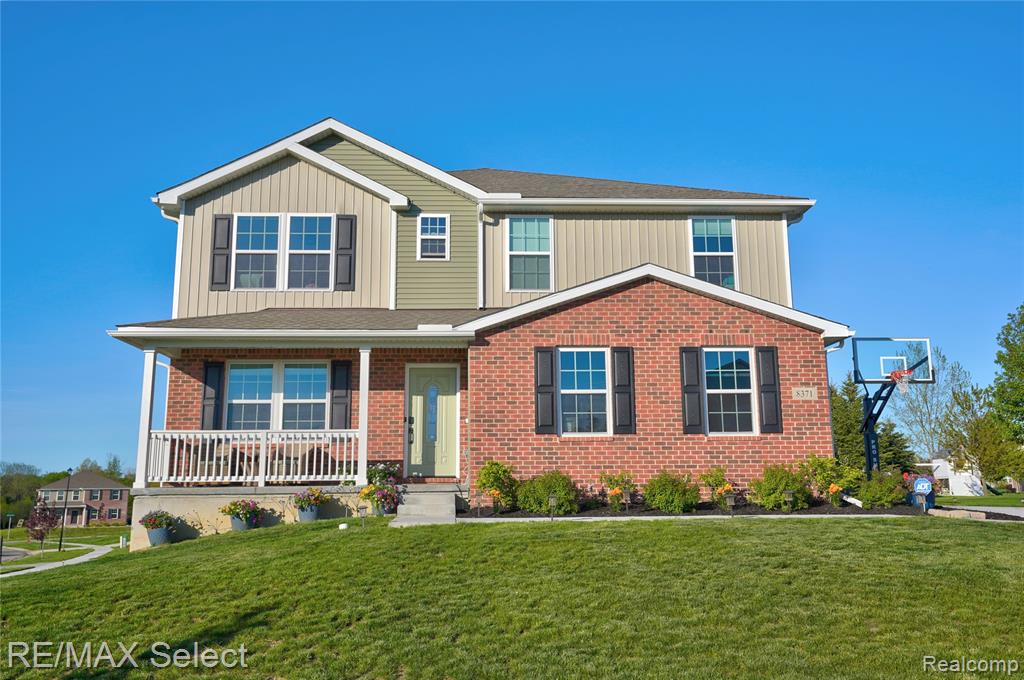
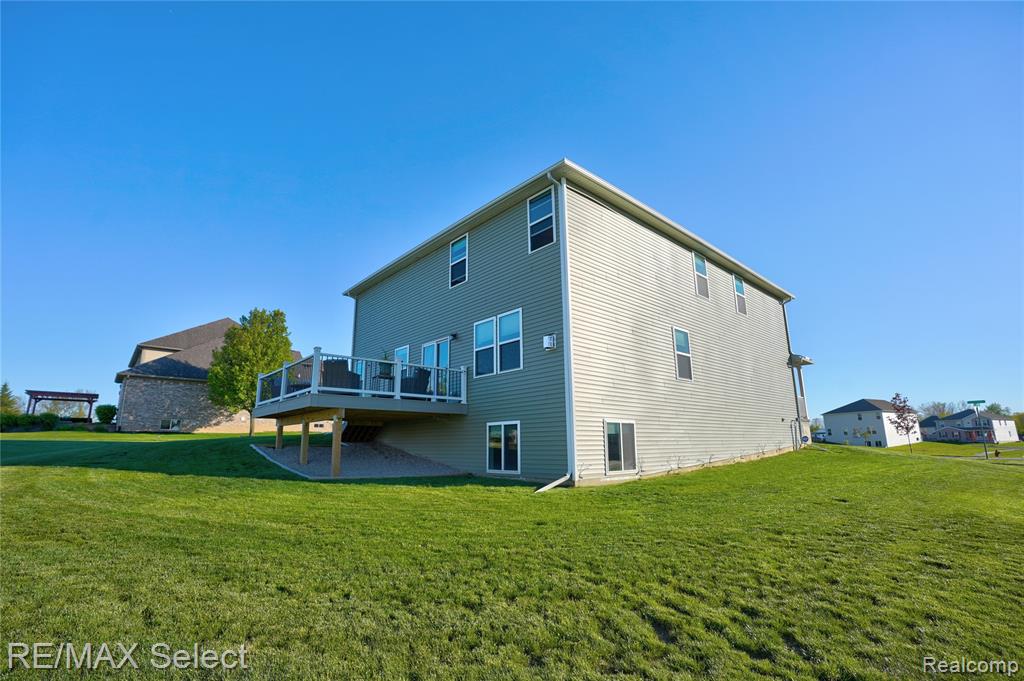
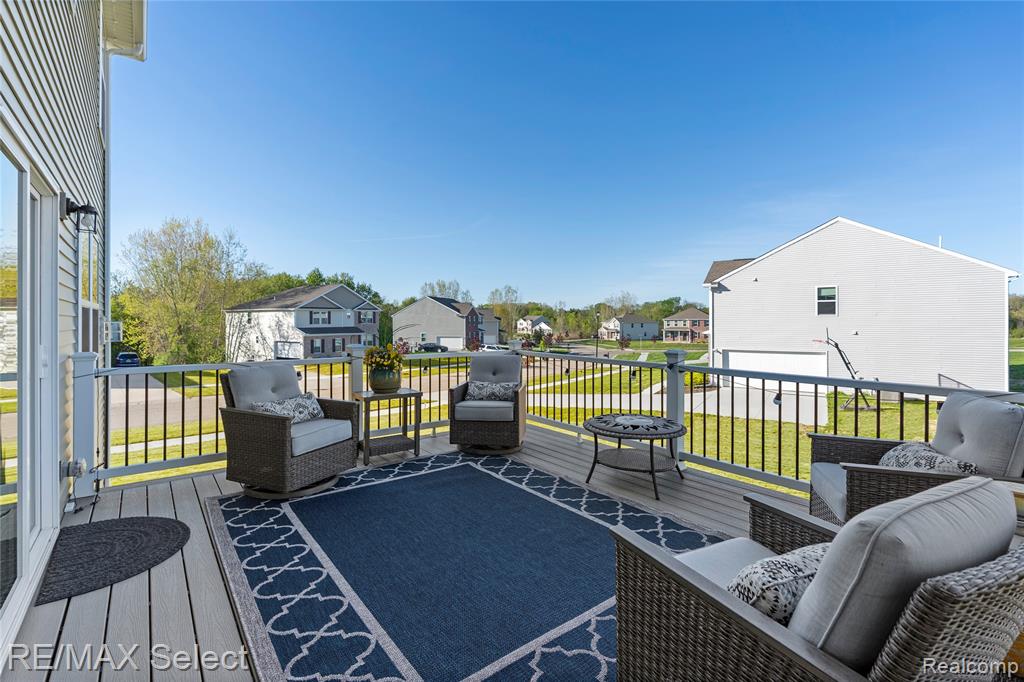
Beautifully upgraded newer-construction home offering exceptional flexibility, functionality, and finished living space. This spacious 5-bedroom, 3.5-bath home also includes a dedicated office plus additional flexible finished basement space that could easily function as a 6th bedroom, guest suite, workout room, media room, or hobby space. One of the home's standout features is its rare dual primary suite layout, with spacious primary suites on both the main floor and second level--ideal for multigenerational living, guests, teens, or flexible lifestyle needs. The professionally finished 1,100 sq ft basement (2025) features luxury vinyl plank flooring, modern painted ceilings, a large family/entertainment area, abundant storage, and a flexible bonus room with double French doors and custom closet organization system. Pet lovers will especially appreciate the custom-designed dog retreat featuring decorative gates and charming arched openings--a truly unique and perfect set-up your pups will love. The main living area showcases a stunning custom floor-to-ceiling stone gas fireplace, open-concept layout, abundant natural light, and extensive upgrades throughout. The kitchen features upgraded appliances, including a gas stove with professionally added gas line. All post construction updates include: Custom floor-to-ceiling stone gas fireplace (2024) Large Trex deck ideal for entertaining (2025) New custom front door (2026) Upgraded flooring throughout much of the home (2025-2026) Custom closet systems including primary suite organization (2026) Professionally painted interior (2026) Upgraded kitchen appliances + added gas line for range (2024-2025) Custom window treatments throughout (2024) Upgraded lighting and ceiling fans throughout (2025) Dedicated 240V outlet for EV charging in garage (2024) Ethernet wiring added in office and two bedrooms (2025) Professionally installed permanent exterior holiday lighting (2025).
Listed by: Shane Adams (810) 577-1700 RE/MAX Select
Source: MiRealSource MLS#: 60991802
Key Features
Finished basement with additional living space
2-car attached
Private patio/deck for outdoor entertaining
Cozy fireplace
New construction (2024)
Central air conditioning
Inside the Home
5 bedrooms
3 full bathrooms
1 half bathroom
4,371 sq ft of living space
Finished
Comfort & Climate
Forced Air, Natural Gas
Central Air
Fireplace — gas, living room
Outdoor Features
Deck, Porch
Parking & Storage
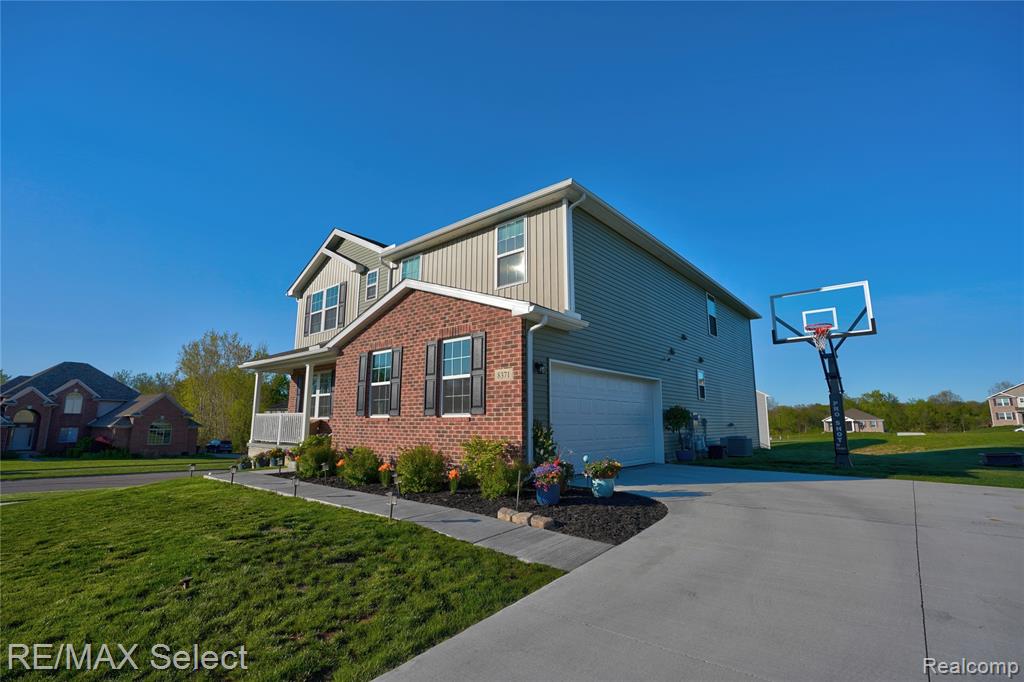
2-car attached, paved, direct access, garage faces side
Property Overview
Lot size: 0.4300 acres
Built in 2024
2 stories
Traditional architecture
Single Family
HOA: $150 / Annually
Annual taxes: $9,163
Utilities
Water: Public
Construction
Vinyl Siding
Community
Subdivision: Grand View Lake
Genesee County
Save Thousands When You Buy
We help you buy smarter by showing you insights others miss.
Local Expert Guidance
Work with real experts who know your market.
Powerful Home Insights
Get data-driven insights on every home.
Save More Money
Negotiate with confidence and keep more in your pocket.
Homefello Value
Schools, Safety & Local Reviews

Neighborhood Safety
Property Crime
Violent Crime
Neighborhood

What's Nearby
- No places found nearby.
Map Your Drive
From: 8371 Crossbow Court, Grand Blanc 48439
1Stop 1
--
--
--
--
Recent Sales in Grand Blanc
Homes similar to this one recently sold in your area.
Ready to See This Home?
Homes like this don't last long. Take the next step today.
Schedule a private showing
Get answers to your questions
Learn how much you could save
Buying a home is a big decision. We make it easier.
Get the insights, guidance, and support you need to buy with confidence and save thousands.
