
1 / 99
View All Photos
+93
More Photos
2486 S Adams Road
Glennie, MI 48737
4 Beds
2 Baths
6,100 Sq Ft
220 ac Acres
1925 Year Built
83 Days on homefello
$1,790,000
Est. $11,253/mo
Get pre-approvedHomefello Value
Save
Contact Agent
Why buyers choose Homefello
Local experts who put you first
Powerful insights to buy with confidence
We help you negotiate and save more


 Street Insider
Love this home?
Save it to your favorites to compare later.
Estimate your payment
See what this home could cost you.
Get pre-approved in minutes
See what you qualify for and shop with confidence.
About This Property
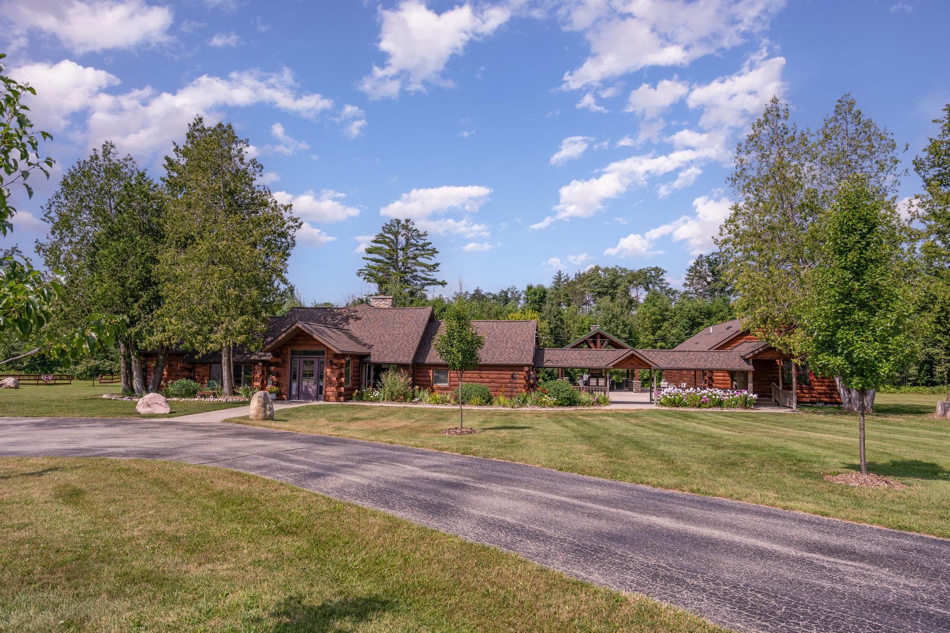
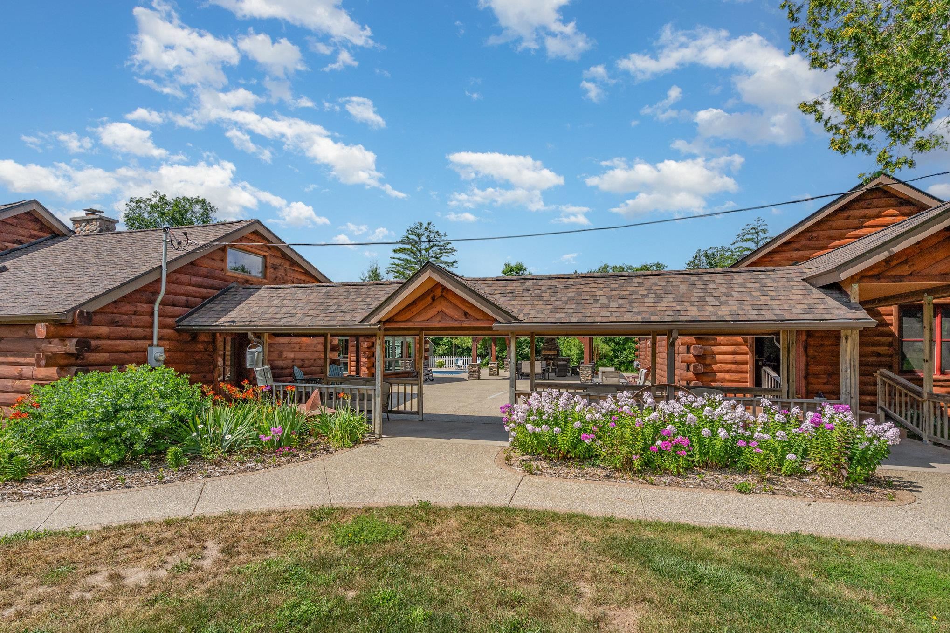
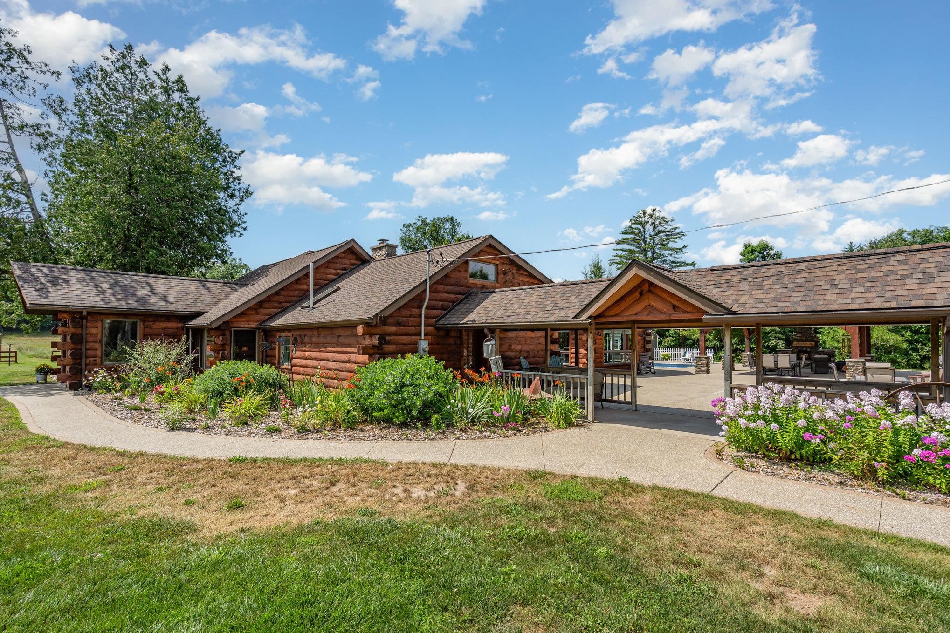
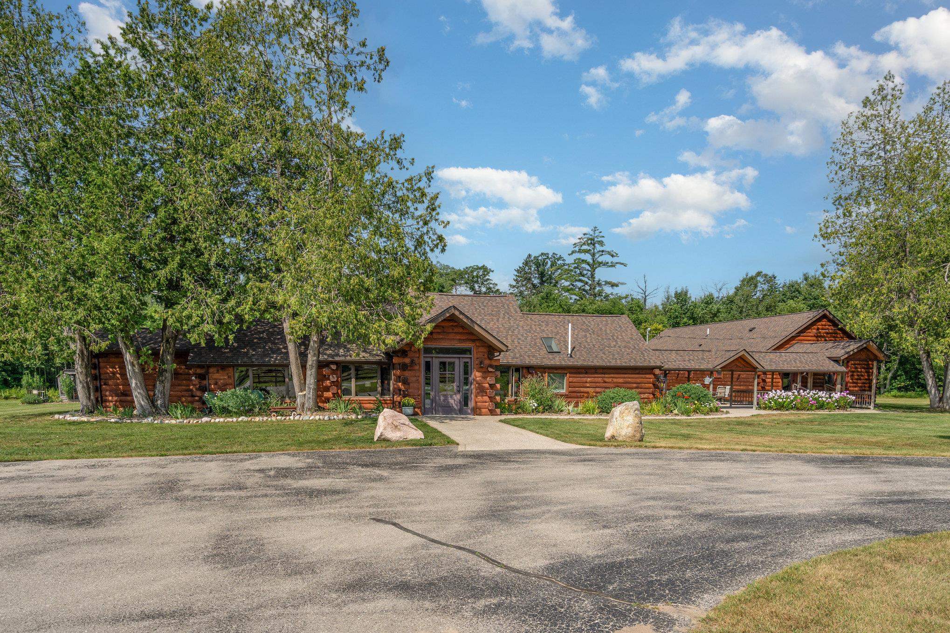
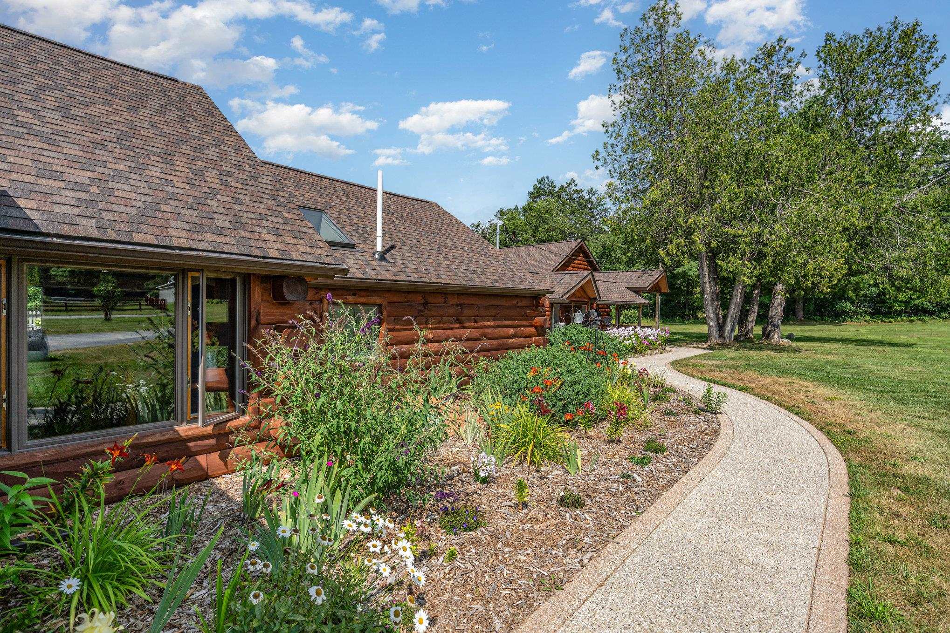
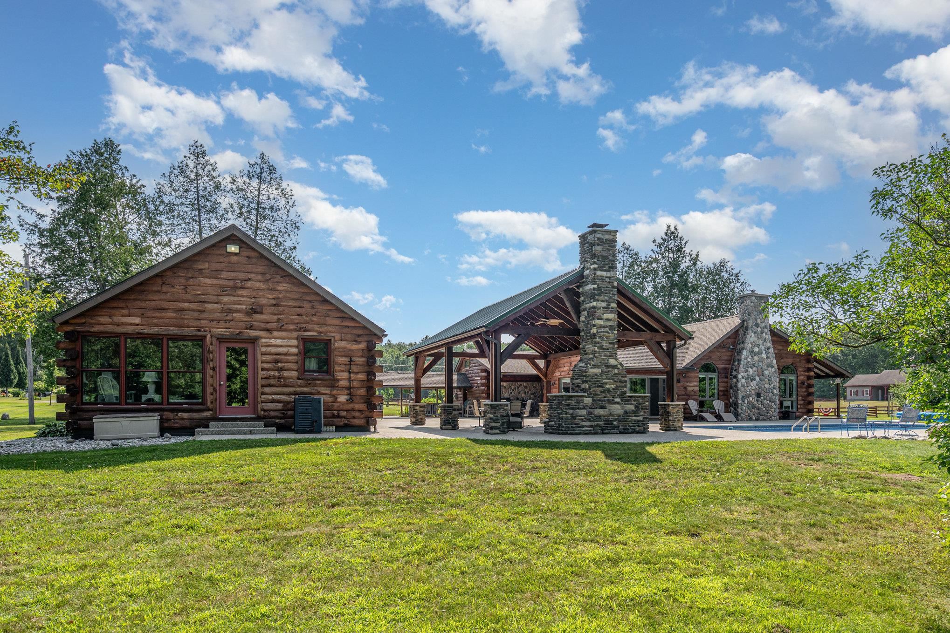
What an incredible find! Nestled in the heart of the Huron National Forest, this sprawling 220+ acre estate sits at the end of a half-mile private drive, bordered by over 20,000 acres of Huron National forest on 2.5 sides. The property features three meticulously remodeled homes offering more than 6100 square feet of finished living space in all. This includes the original log home with four bedrooms and two natural stone fireplaces, as well as six additional outbuildings. Floor-to-ceiling windows in the great room offer stunning views of the bountiful, beautiful wildlife. Step outside to a 20x30 pavilion with a stone fireplace, a 20x40 heated in-ground pool, and a pool shed. A 1,400 sq. ft. two-bedroom guest house is connected to the main home by a covered walkway. Across the asphalt drive sits a remodeled additional guest house, ideal for rental income or guests. All three homes are heated by an outdoor wood furnace along with independent force air heating and cooling systems and equipped with automatic backup generators. A circle drive includes two 230A 120V RV hookups. The 40x103 pole barn features a 23x40 heated workshop, a 40x80 insulated section with wood stove, new LED lighting, and a 14x19 hunting/sports room with two large gun safes. The horse barn includes three stalls, a tack room with fireplace, and a service garage with roll-up door. Four livestock spigots are supplied by a dedicated well. Adjacent to the barn are two more buildings: a 17x39 garage and a 20x40 pole barn with horse stalls and drying lumber. Enjoy over four miles of wide, maintained trails through rolling fields and forest, six hunting blinds (three with food plots), and frequent sightings of large herds of deer—including impressive bucks. Apple trees on the property keep the deer nearby and offer a perfect fall harvest for homemade pies. This unique and private estate offers much more than can be listed here.
Listed by: RIC BRAUN (989) 329-9070 SCOFIELD REAL ESTATE LLC
Source: MiRealSource MLS#: 80067622
Key Features
4-car detached
Private patio/deck for outdoor entertaining
Cozy fireplace
Private pool
Central air conditioning
Inside the Home
4 bedrooms
2 full bathrooms
Includes dishwasher, dryer, refrigerator, washer, range, oven, gas water heater
6,100 sq ft of living space
Cathedral Ceiling(s)
Laundry: Main Level
Crawl Space, Block
Windows: Window Treatments, Skylight(s)
Comfort & Climate
Forced Air, Wood, Propane
Ceiling Fan(s), Central Air
Fireplace
Cable Available
Outdoor Features
Patio
Outdoor Grill
Private pool
Wooded, Rolling Slope
Parking & Storage
4-car detached
Property Overview
Lot size: 220.0000 acres
Built in 1925
1 story
Log Home, Ranch architecture
Single Family
Zoning: Residential
Utilities
Water: Well, Private
Sewer: Septic Tank
Construction
Log, Vinyl Siding
Foundation: Slab
Community
Subdivision: M&B
Alcona County
Save Thousands When You Buy
We help you buy smarter by showing you insights others miss.
Local Expert Guidance
Work with real experts who know your market.
Powerful Home Insights
Get data-driven insights on every home.
Save More Money
Negotiate with confidence and keep more in your pocket.
Homefello Value
Schools, Safety & Local Reviews

Neighborhood Safety
Property Crime
Violent Crime
Neighborhood

What's Nearby
- No places found nearby.
Map Your Drive
From: 2486 S Adams Road, Glennie 48737
1Stop 1
--
--
--
--
Recent Sales in Glennie
Homes similar to this one recently sold in your area.
Ready to See This Home?
Homes like this don't last long. Take the next step today.
Schedule a private showing
Get answers to your questions
Learn how much you could save
Buying a home is a big decision. We make it easier.
Get the insights, guidance, and support you need to buy with confidence and save thousands.
