
1 / 57
View All Photos
+51
More Photos
5590 Linksview Way
Gladwin, MI 48624
3 Beds
3 Baths
1,512 Sq Ft
0.33 ac Acres
1988 Year Built
35 Days on homefello
$267,000
Est. $1,764/mo
Get pre-approvedHomefello Value
Save
Contact Agent
Why buyers choose Homefello
Local experts who put you first
Powerful insights to buy with confidence
We help you negotiate and save more


 Street Insider
Love this home?
Save it to your favorites to compare later.
Estimate your payment
See what this home could cost you.
Get pre-approved in minutes
See what you qualify for and shop with confidence.
About This Property
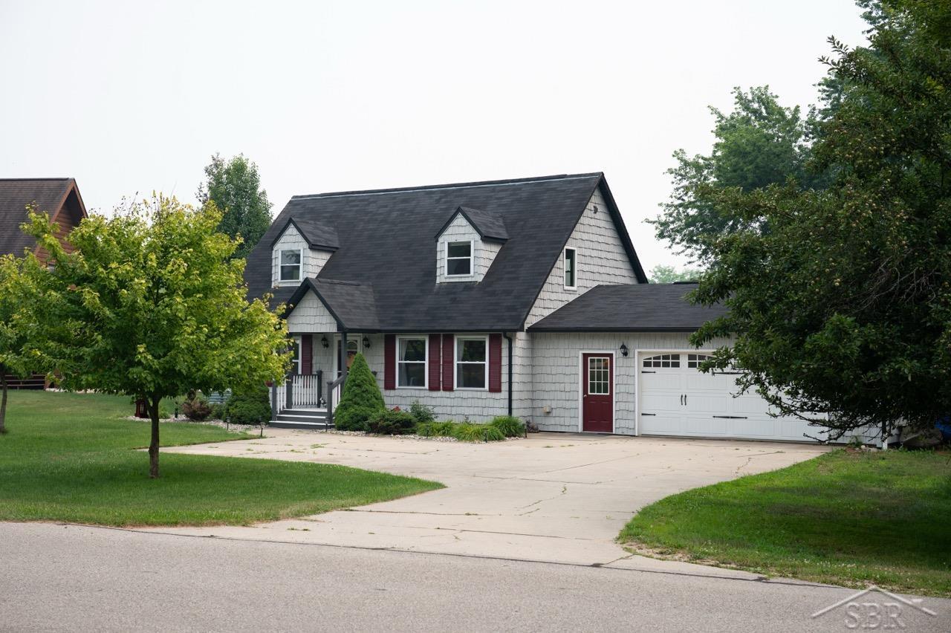
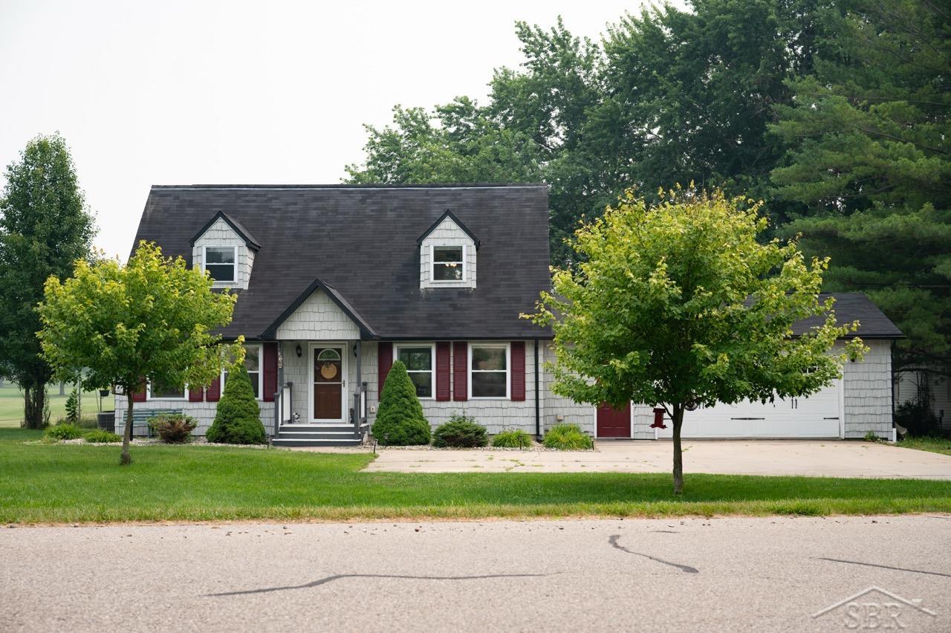
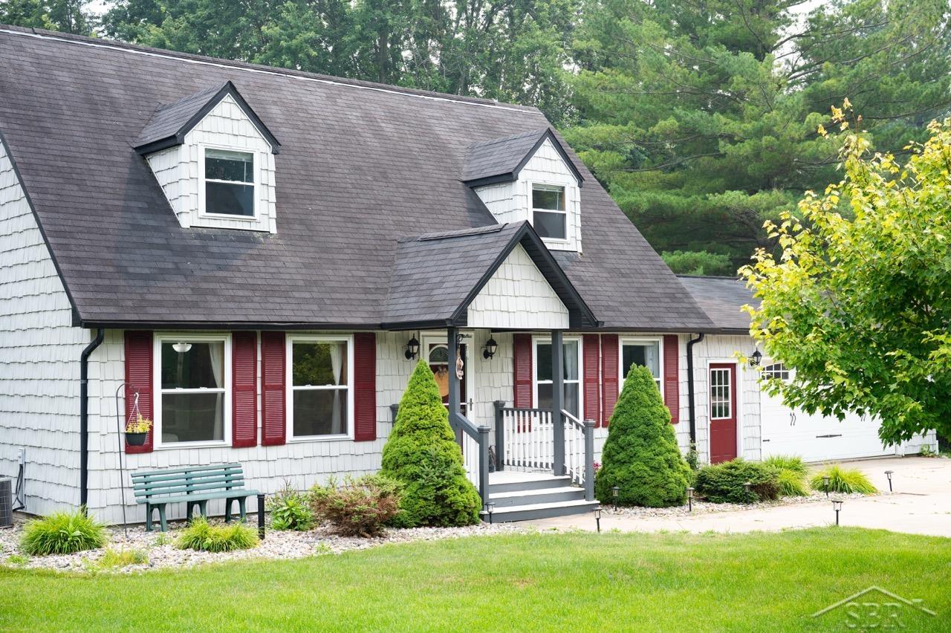
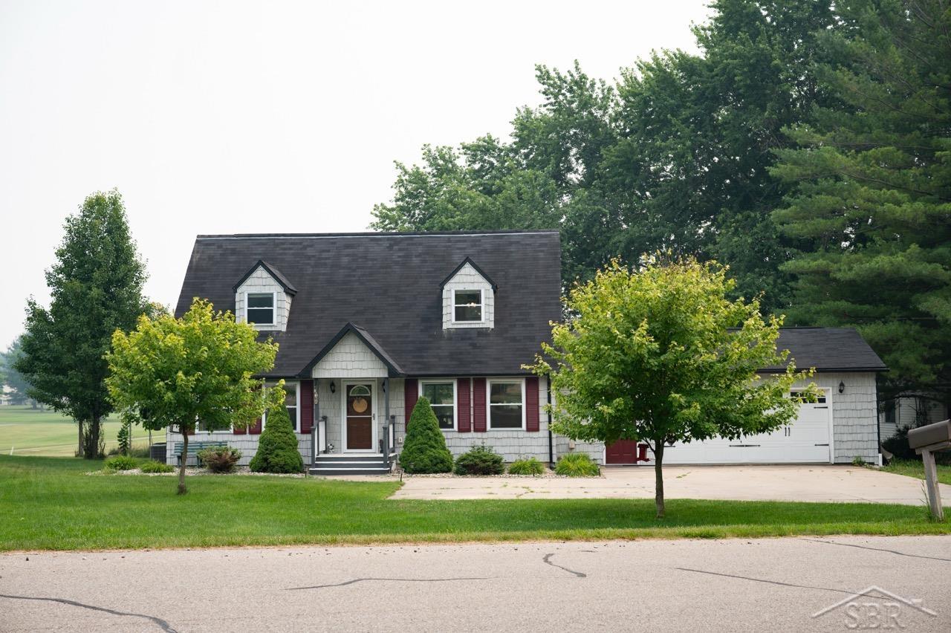
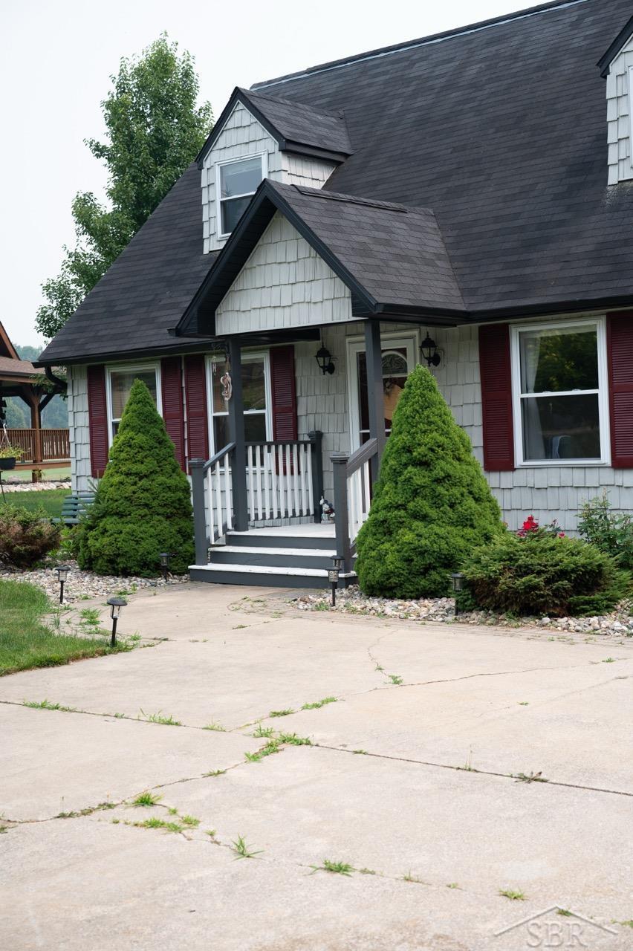
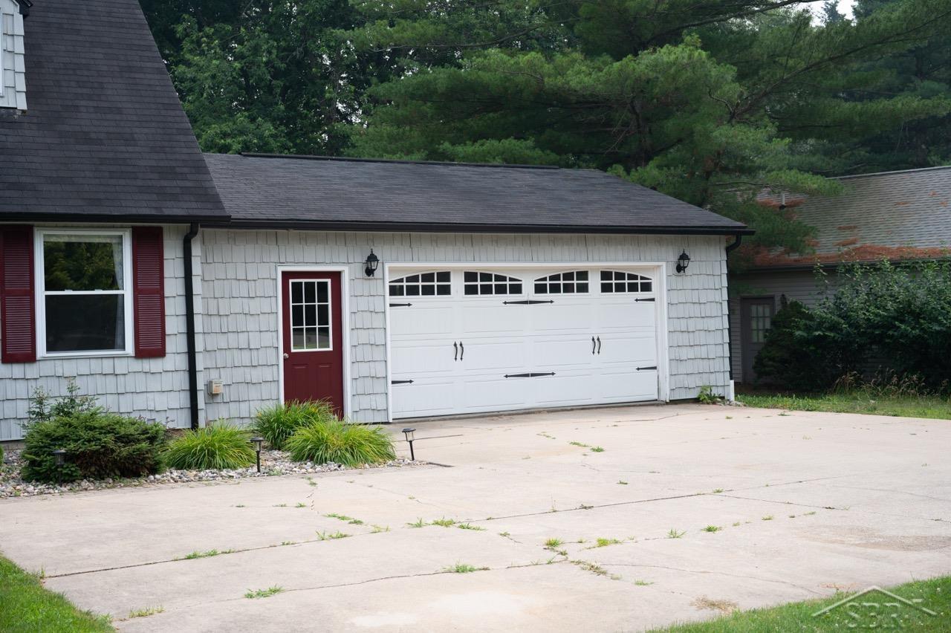
Welcome to 5590 Linksview Way, where comfortable, updated living meets the four-season recreation of Sugar Springs. Positioned directly along the third green with approximately 115 feet of golf-course frontage, this inviting 1.5-story Cape Cod enjoys a front-row view of the beautifully maintained Sugar Springs Golf Course. Mature trees, an open lawn and a broad covered porch create a peaceful backdrop for morning coffee, evening conversation and effortless outdoor entertaining. Inside, the 3-bedroom, 2.5-bath home offers 1,512 square feet of thoughtfully arranged above-grade living space. The main level is designed for everyday convenience, with an open living and dining area, an island kitchen, a first-floor primary suite, a private primary bath, a guest half bath and first-floor laundry. Natural-toned cabinetry, generous work surfaces, an island with seating, a pantry and stainless appliances make the kitchen equally well suited to quiet mornings and hosting. All kitchen appliances were replaced in March 2023, and the pantry with bypass doors was added in March 2022. Flooring and carpet throughout the first floor were replaced in September 2024. The main-floor primary suite delivers the flexibility buyers appreciate in a 1.5-story design. A former fourth bedroom was reconfigured in June 2024 to create a dedicated laundry area and an updated primary bathroom featuring a dual-sink vanity and a striking tiled walk-in shower. A custom barn-door closet adds warmth and character. Upstairs, two generously sized bedrooms and a second full bath provide comfortable separation for guests, hobbies, work-from-home needs or additional household space. Outdoor living is a true centerpiece. The covered rear porch and adjoining composite deck overlook the third green, offering a relaxed setting for dining, entertaining or simply watching the course change with the seasons. The approximately one-third-acre platted lot includes paved access and an attached two-car garage of approximately 840 square feet. The garage’s pass-through configuration offers added convenience for a golf cart, lawn equipment or recreational gear, and the main garage door was replaced in June 2024. Comfort and utility features include natural-gas hydronic/baseboard heat, central air conditioning, a gas tankless water heater, an owned water softener, a sump pump, community sewer and a private well. The boiler expansion tank was replaced in June 2024. With a first-floor bedroom, first-floor laundry, a covered entrance and main-level living essentials, the floor plan offers practical day-to-day ease without sacrificing the privacy of the second level. Ownership in Sugar Springs opens the door to an exceptional northern Michigan lifestyle. Residents enjoy common waterfront access to Lake Lancer and Lake Lancelot—two all-sports lakes totaling approximately 1,000 acres; with boating, kayaking, fishing, swimming, watersports, beach clubs, bathhouses, and boat-launch access. Golfers can take
Listed by: Christopher Parker (989) 812-6249 EXP Realty
Source: MiRealSource MLS#: 50215738
Key Features
2-car attached
Private patio/deck for outdoor entertaining
Central air conditioning
Convenient access to dining and local amenities
Inside the Home
3 bedrooms
2 full bathrooms
1 half bathroom
Includes dishwasher, dryer, microwave, refrigerator, washer, water softener owned, gas water heater, tankless water heater
1,512 sq ft of living space
Master Downstairs
Laundry: Main Level, Laundry Room
Crawl Space, Sump Pump
Comfort & Climate
Baseboard, Natural Gas
Ceiling Fan(s), Central Air
Cable Connected, Natural Gas Connected, Sewer Connected, Electricity Connected
Outdoor Features
Porch
Waterfront access
View: Golf Course
On Golf Course
Parking & Storage
2-car attached, paved, garage door opener, driveway
Property Overview
Lot size: 0.3300 acres
Built in 1988
2 stories
Cape Cod architecture
Single Family
HOA: $535 / Annually
Annual taxes: $3,477
Utilities
Water: Well, Private
Construction
Vinyl Siding
Community
Subdivision: N/A
Gladwin County
Save Thousands When You Buy
We help you buy smarter by showing you insights others miss.
Local Expert Guidance
Work with real experts who know your market.
Powerful Home Insights
Get data-driven insights on every home.
Save More Money
Negotiate with confidence and keep more in your pocket.
Homefello Value
Schools, Safety & Local Reviews

Neighborhood Safety
Property Crime
Violent Crime
Neighborhood

What's Nearby
- No places found nearby.
Map Your Drive
From: 5590 Linksview Way, Gladwin 48624
1Stop 1
--
--
--
--
Recent Sales in Gladwin
Homes similar to this one recently sold in your area.
Ready to See This Home?
Homes like this don't last long. Take the next step today.
Schedule a private showing
Get answers to your questions
Learn how much you could save
Buying a home is a big decision. We make it easier.
Get the insights, guidance, and support you need to buy with confidence and save thousands.
