
1 / 41
View All Photos
+35
More Photos
73 Royal Oak Drive
Gladstone, MI 49837
4 Beds
3 Baths
2,278 Sq Ft
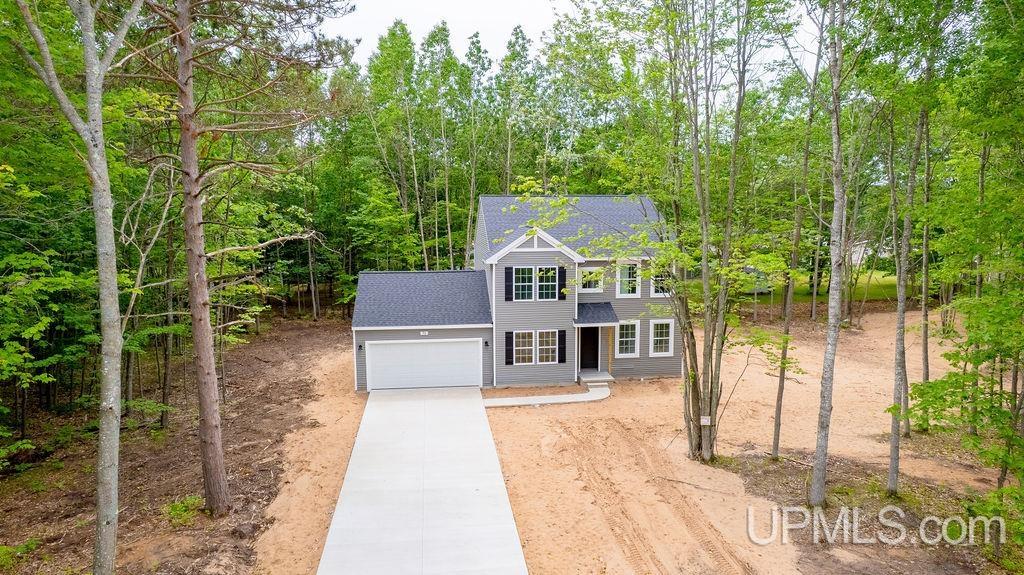
0.51 ac Acres
2026 Year Built
188 Days on homefello
$424,900
Est. $2,747/mo
Get pre-approvedHomefello Value
Save
Contact Agent
Why buyers choose Homefello
Local experts who put you first
Powerful insights to buy with confidence
We help you negotiate and save more


 Street Insider
Love this home?
Save it to your favorites to compare later.
Estimate your payment
See what this home could cost you.
Get pre-approved in minutes
See what you qualify for and shop with confidence.
About This Property
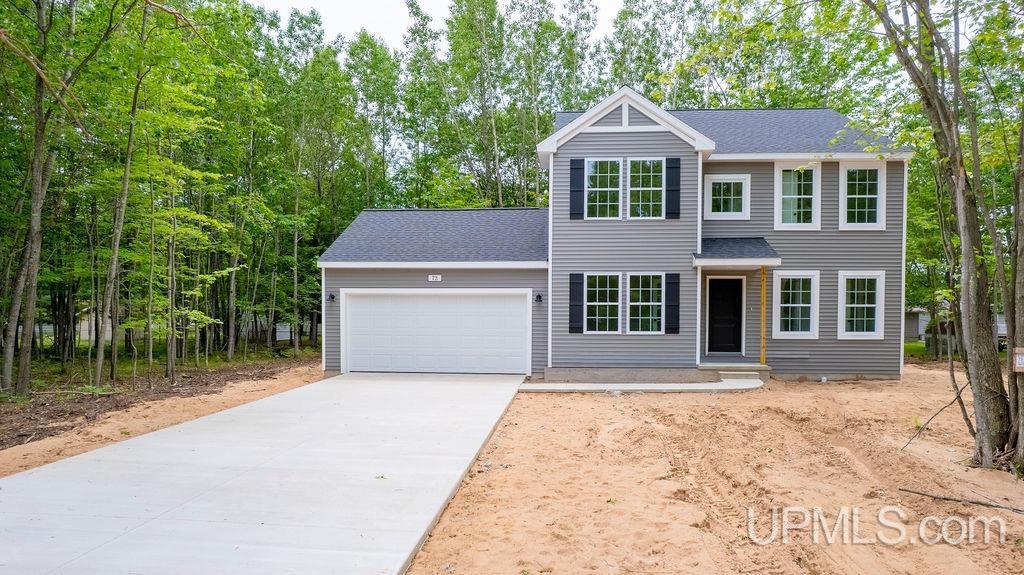
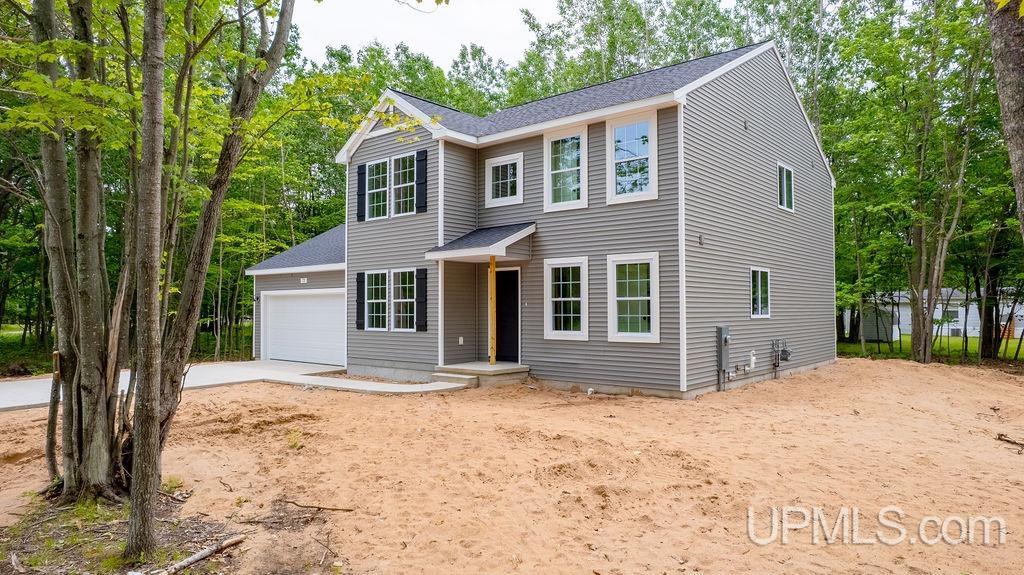
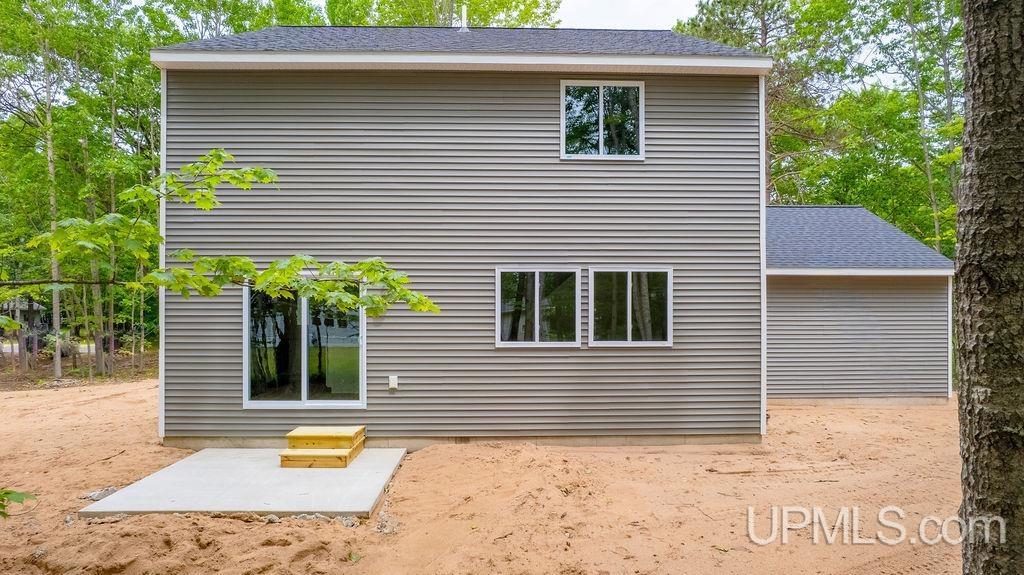
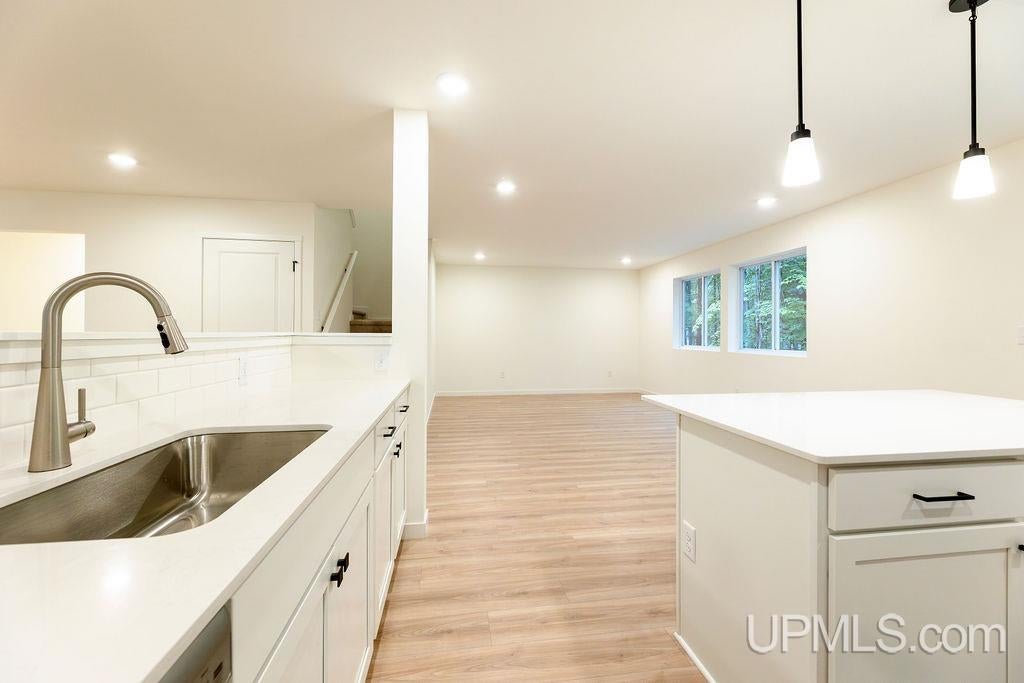
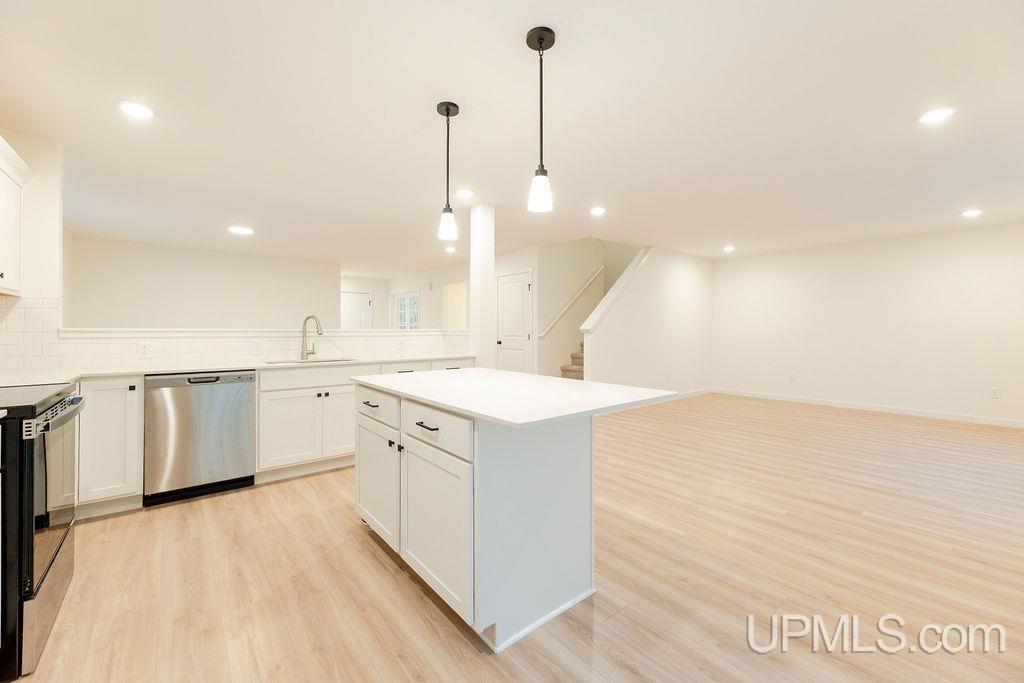
New Construction Home in Gladstone Area Public Schools.Designed with both structure and openness in mind, this 2,278 square foot two-story home offers 4 bedrooms and 2.5 baths with spaces that feel intentional and well balanced. The home also features an expanded 20x24 two-stall garage, providing additional space for vehicles, storage, tools, or recreational equipment—an ideal upgrade for homeowners who value extra room and functionality. A welcoming foyer sets the tone, leading to a conveniently placed powder room and a versatile den at the front of the home—perfect for a dedicated office, library, or quiet retreat. The formal dining room sits just beyond and transitions into a thoughtfully arranged kitchen with quartz counters accented by white cabinetry, and a peninsula defines the space while still allowing connection to the main living areas. A large center island provides additional prep space, storage, and seating, while clear sight lines to the great room keep conversations flowing and natural light moving throughout the main floor. Sliding glass doors off the kitchen open to a 10x10 patio, creating an easy transition for indoor-outdoor dining and entertaining. Upstairs, 4 spacious bedrooms create comfortable separation from the main living areas. The primary suite offers a generous walk-in closet and private bath, creating a relaxed escape at the end of the day. Three additional bedrooms are positioned near a full bath and a centrally located laundry room, bringing everyday convenience exactly where it’s needed. RESNET energy smart construction will save an estimated $1,221 annually. Actual savings may vary. Home includes a 10-year structural warranty, offering lasting peace of mind. Taxes are not $0, and will change after close.
Listed by: SAMARA BRUNETTE (906) 280-8243 UPWARDS REAL ESTATE
Source: MiRealSource MLS#: 50202058
Key Features
2-car attached
Private patio/deck for outdoor entertaining
New construction (2026)
Central air conditioning
Inside the Home
4 bedrooms
2 full bathrooms
1 half bathroom
Includes dishwasher, dryer, microwave, refrigerator, washer, range, oven, gas water heater
2,278 sq ft of living space
Laundry: Upper Level
Comfort & Climate
Forced Air, Natural Gas, None
Central Air
Water Connected, Electricity Connected
Outdoor Features
Patio
Parking & Storage
2-car attached
Property Overview
Lot size: 0.5100 acres
Built in 2026
2 stories
Conventional Frame architecture
Single Family
Zoning: Residential
Utilities
Water: Public
Sewer: Public Sewer
Construction
Vinyl Siding
New construction
Community
Subdivision: Royal Oak Subdivision
Delta County
Save Thousands When You Buy
We help you buy smarter by showing you insights others miss.
Local Expert Guidance
Work with real experts who know your market.
Powerful Home Insights
Get data-driven insights on every home.
Save More Money
Negotiate with confidence and keep more in your pocket.
Homefello Value
Schools, Safety & Local Reviews

Neighborhood Safety
Property Crime
Violent Crime
Neighborhood

What's Nearby
- No places found nearby.
Map Your Drive
From: 73 Royal Oak Drive, Gladstone 49837
1Stop 1
--
--
--
--
Recent Sales in Gladstone
Homes similar to this one recently sold in your area.
Ready to See This Home?
Homes like this don't last long. Take the next step today.
Schedule a private showing
Get answers to your questions
Learn how much you could save
Buying a home is a big decision. We make it easier.
Get the insights, guidance, and support you need to buy with confidence and save thousands.
