
1 / 34
View All Photos
+28
More Photos
5751 Pine 0.25 Street
Gladstone, MI 49837
3 Beds
3 Baths
2,303 Sq Ft
0.36 ac Acres
1989 Year Built
14 Days on homefello
$269,000
Est. $1,776/mo
Get pre-approvedHomefello Value
Save
Contact Agent
Why buyers choose Homefello
Local experts who put you first
Powerful insights to buy with confidence
We help you negotiate and save more


 Street Insider
Love this home?
Save it to your favorites to compare later.
Estimate your payment
See what this home could cost you.
Get pre-approved in minutes
See what you qualify for and shop with confidence.
About This Property
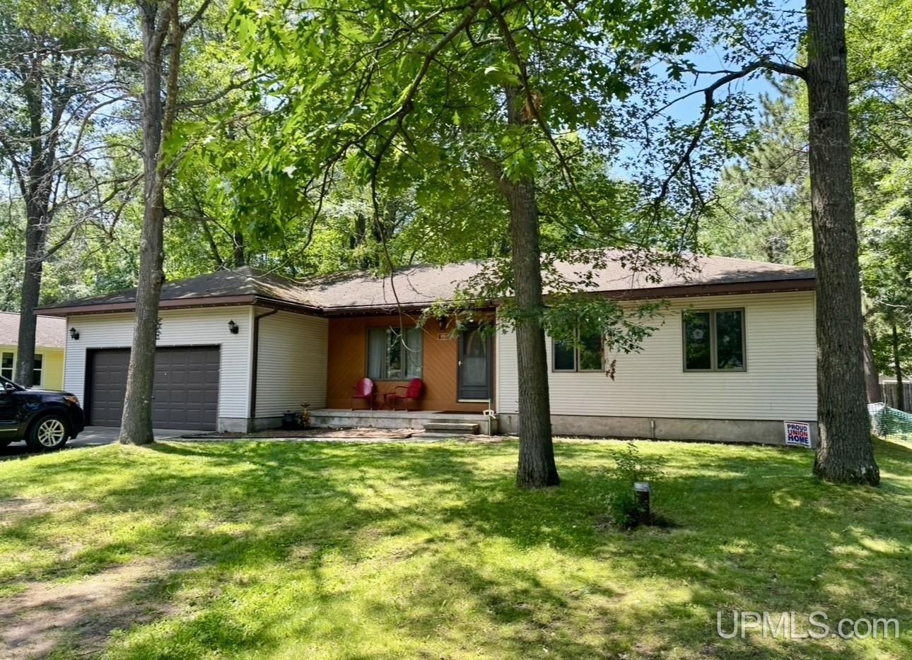
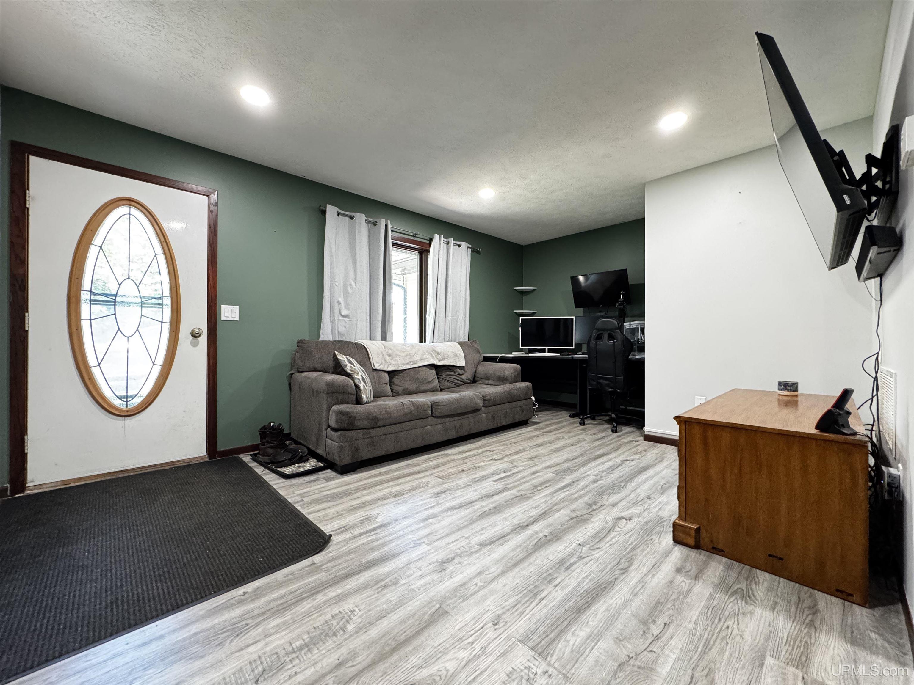
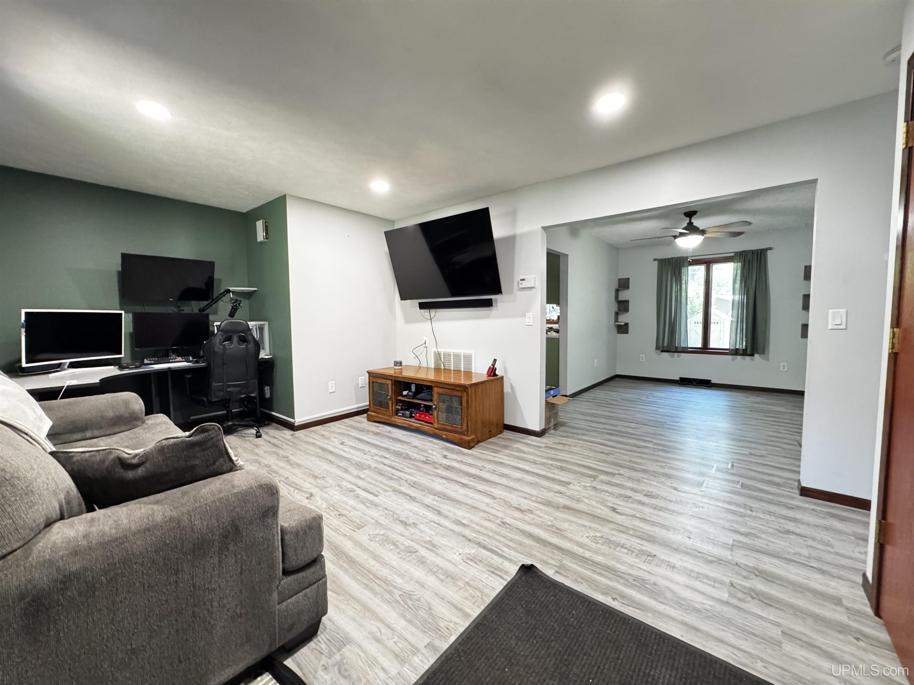
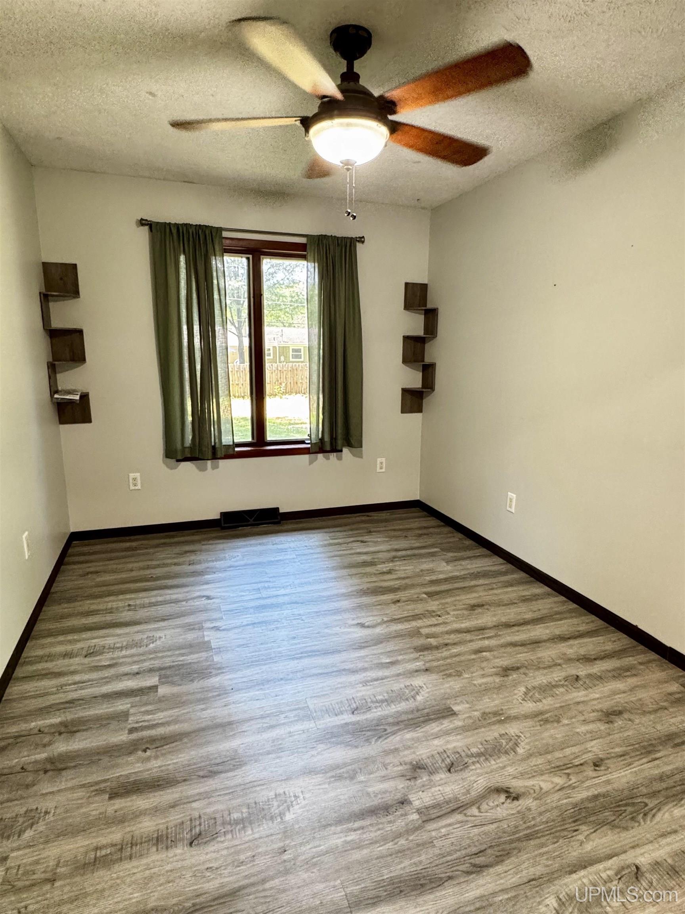
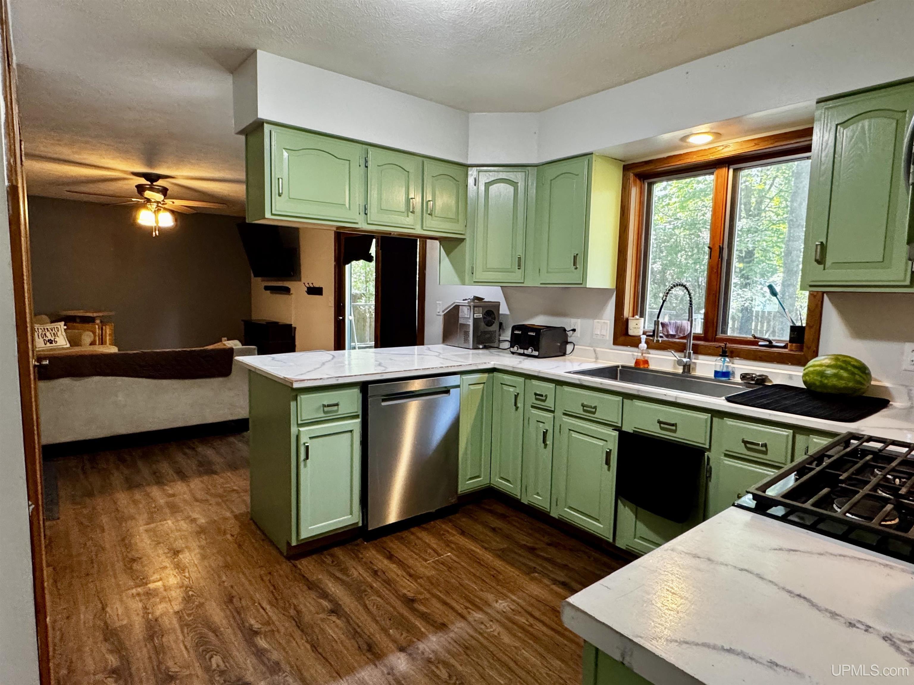
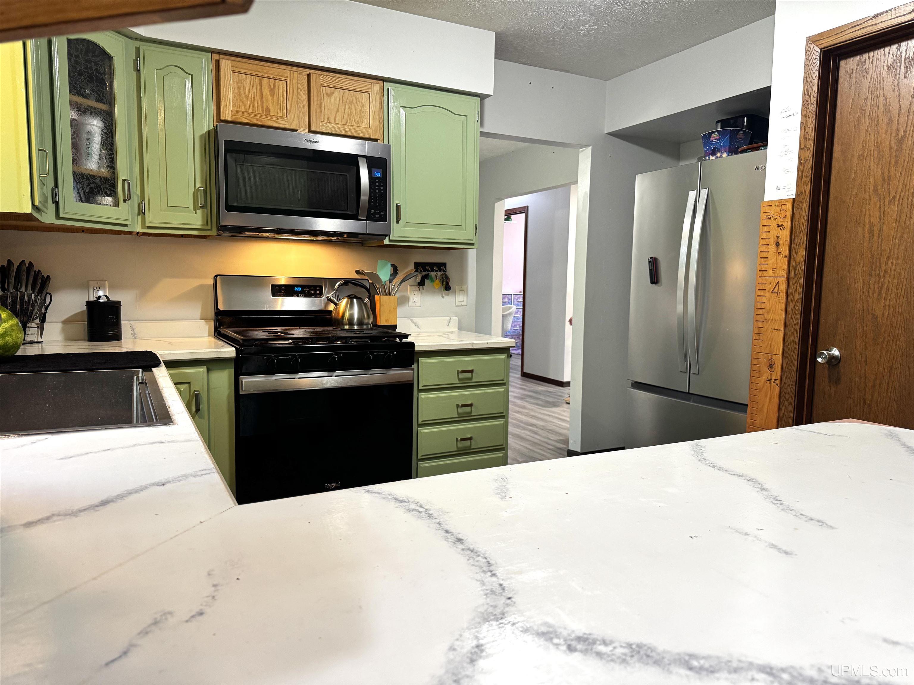
Welcome home to this spacious and well-designed 3-bedroom, 3-bath property with attached 2-car garage located in a desirable subdivision perfectly situated between Gladstone and Escanaba. With affordable township taxes and an abundance of living space, this home offers the flexibility and comfort today’s buyers are looking for. The main level features a welcoming living room, separate family room, dining room, and an eat-in kitchen with pantry, creating plenty of space for everyday living and entertaining. The primary suite includes its own private full bathroom. Downstairs, you’ll discover even more possibilities. The finished basement includes a non-conforming bedroom, a full bathroom, a bonus room warmed by a natural gas fireplace, and an entertaining area complete with a wet bar and full-size refrigerator. Whether you envision a home theater, game room, guest suite, workout area, hobby space, or the ultimate entertaining spot, this versatile lower level is ready to fit your lifestyle. Make your way outside and enjoy the large, fenced backyard featuring decks off both the family room and the primary bedroom, a natural gas hookup for your grill, and a hot tub—perfect for relaxing or hosting gatherings. Built with efficiency and comfort in mind, this home features 6-inch exterior walls and insulated interior walls to help reduce sound throughout the home. All appliances are included, making your move even easier. As an added bonus, with the right offer, the seller is offering a credit toward replacing the kitchen countertops, giving you the opportunity to add your own personal style. With generous living space, thoughtful features, and a fantastic location, this home is ready for its next owners. Schedule your private showing today!
Listed by: AMBER CARLSON (906) 420-2806 UPWARDS REAL ESTATE
Source: MiRealSource MLS#: 50214236
Key Features
Finished basement with additional living space
2-car attached
Private patio/deck for outdoor entertaining
Cozy fireplace
Central air conditioning
Inside the Home
3 bedrooms
3 full bathrooms
Includes dishwasher, dryer, microwave, refrigerator, washer, water softener owned, range, oven, electric water heater
2,303 sq ft of living space
Eat-in Kitchen, Pantry, Bar, Master Downstairs
Laundry: In Basement
Finished, Full, Sump Pump, Block, Interior Entry
Comfort & Climate
Forced Air, Natural Gas, None
Central Air
Fireplace — gas, basement
Cable Connected, Natural Gas Connected, Electricity Connected, Phone Connected
Outdoor Features
Deck, Porch
Outdoor Grill
Fencing: fenced
View: Rural
Parking & Storage
2-car attached, paved, garage door opener, driveway
Property Overview
Lot size: 0.3600 acres
Built in 1989
1 story
Ranch architecture
Single Family
Zoning: Residential
Annual taxes: $2,032
Utilities
Water: Well, Private
Sewer: Septic Tank
Construction
Cedar, Vinyl Siding
Community
Subdivision: Pine Haven
Delta County
Save Thousands When You Buy
We help you buy smarter by showing you insights others miss.
Local Expert Guidance
Work with real experts who know your market.
Powerful Home Insights
Get data-driven insights on every home.
Save More Money
Negotiate with confidence and keep more in your pocket.
Homefello Value
Schools, Safety & Local Reviews

Neighborhood Safety
Property Crime
Violent Crime
Neighborhood

What's Nearby
- No places found nearby.
Map Your Drive
From: 5751 Pine 0.25 Street, Gladstone 49837
1Stop 1
--
--
--
--
Recent Sales in Gladstone
Homes similar to this one recently sold in your area.
Ready to See This Home?
Homes like this don't last long. Take the next step today.
Schedule a private showing
Get answers to your questions
Learn how much you could save
Buying a home is a big decision. We make it easier.
Get the insights, guidance, and support you need to buy with confidence and save thousands.
