See all 53 photos


$715,000
5
Beds
5
Baths
5209
Sqft
0.78 ac
Lot
4 Aspen Lane, Gladstone, MI 49837
137
Days on homefello
2004
Year Built
$137
Price Per Sqft
Loading...
Price vs Median
Could you see yourself in this home?
Fenced Yard
Wooded Lot
Patio
Central Air
Fireplace
Garage
Full Home Description
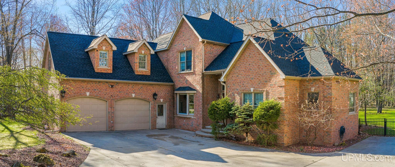
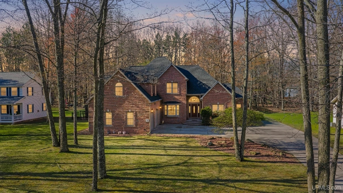
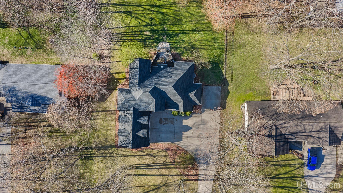
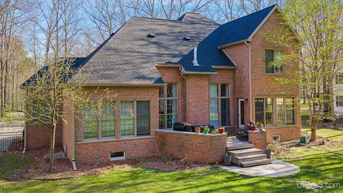
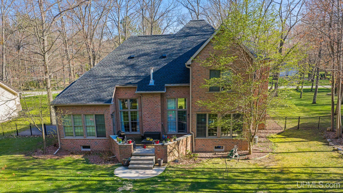
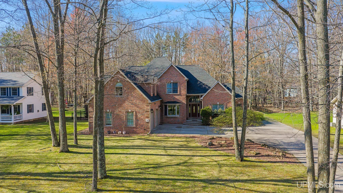
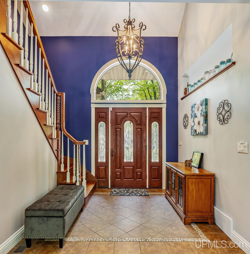
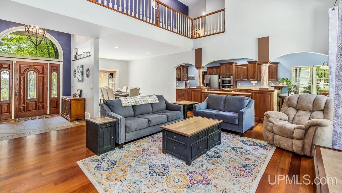
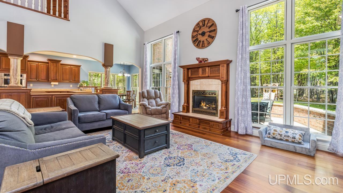
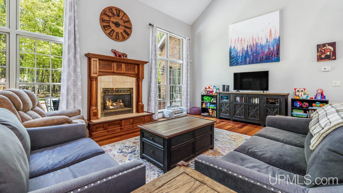
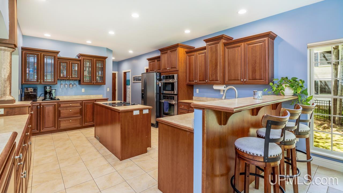
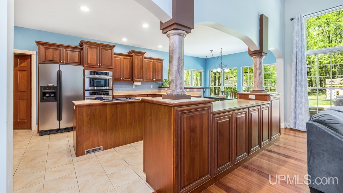
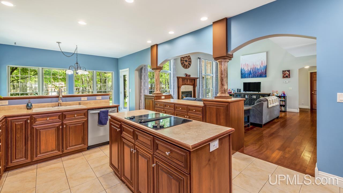
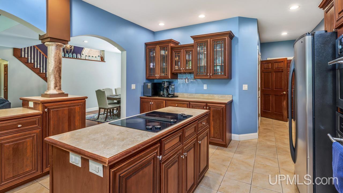
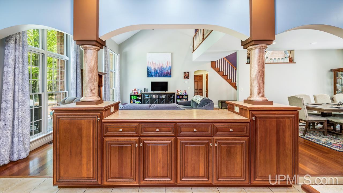
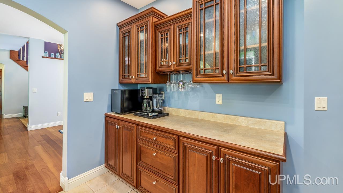
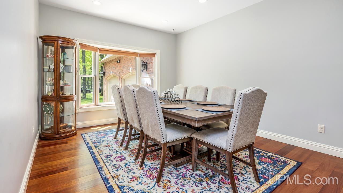
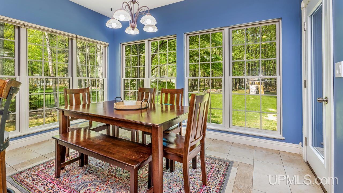
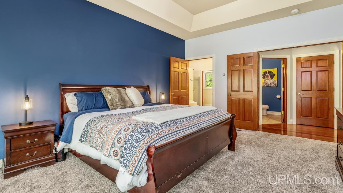
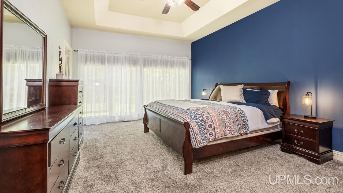
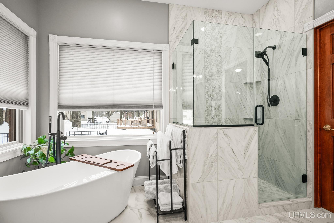
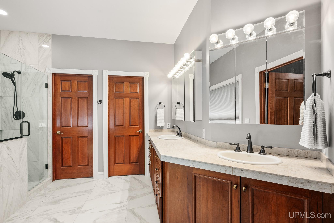
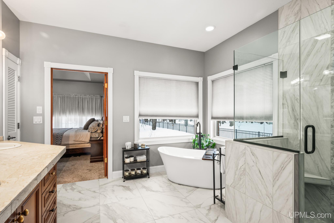
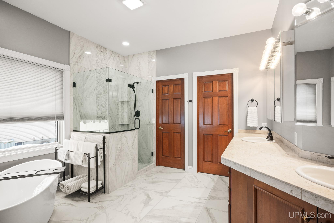
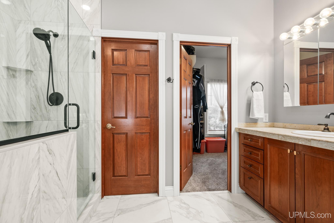
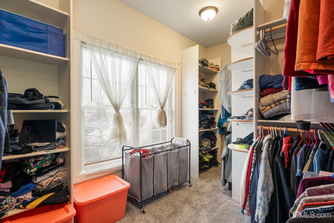
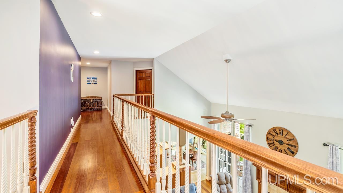
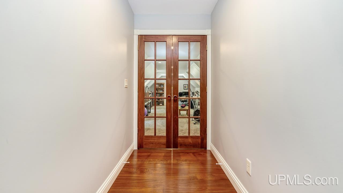
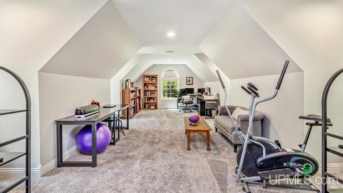
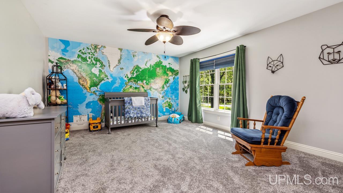
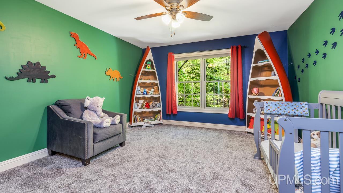
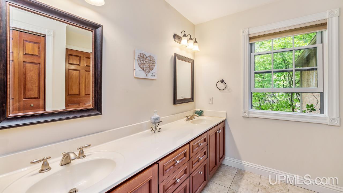
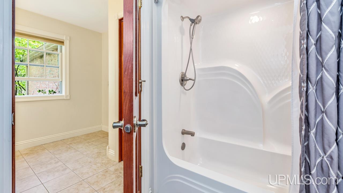
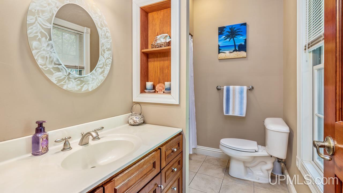
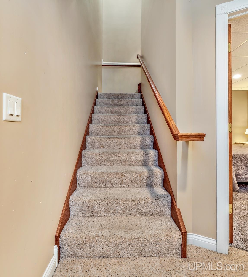
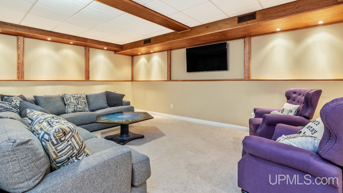
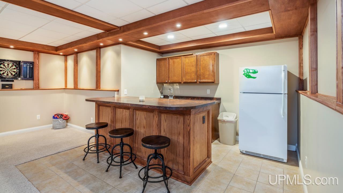
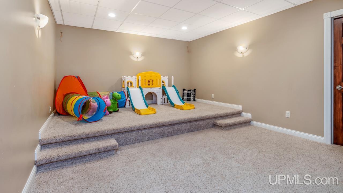
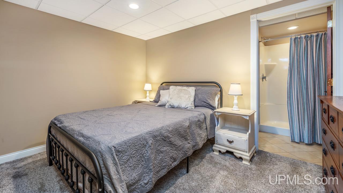
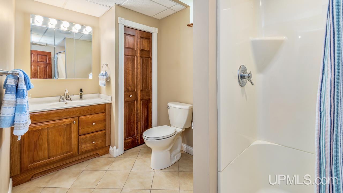
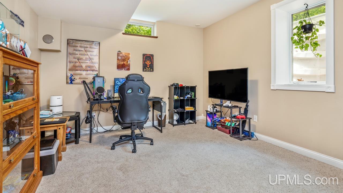
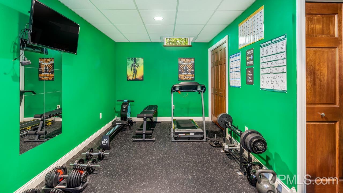
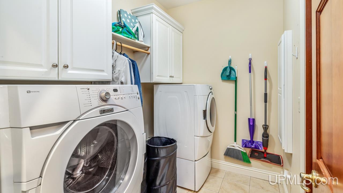
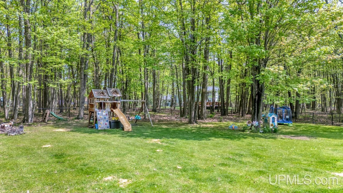
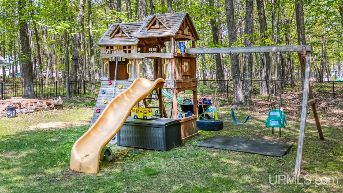
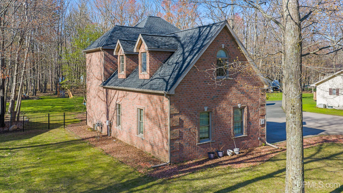
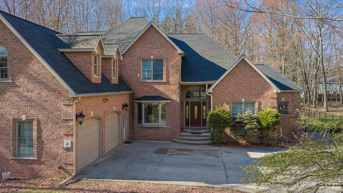
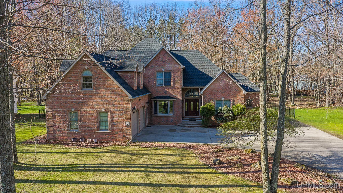
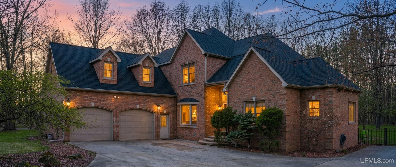
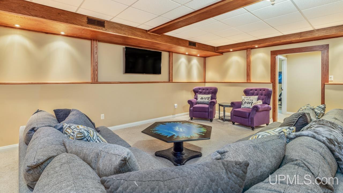
Classic all-brick residence showcasing unparalleled design and ample space for everyone. Featuring a brand-new roof completed in fall 2025, this impressive home offers over 5,200 square feet of thoughtfully designed living space. The heart of the home is the expansive open-concept kitchen, perfectly suited for both everyday living and entertaining. It features two islands for ample prep and gathering space, a peninsula with additional seating, and a walk-in pantry to keep everything organized and within reach. The home has five spacious bedrooms and five bathrooms, including a newly updated primary suite conveniently located on the main level, along with main-level laundry. In-floor heating, central air, and hardwood floors enhance comfort throughout. A soaring 20-foot ceiling and fireplace anchor the central living area, creating a warm and welcoming atmosphere. All bedrooms are generously sized and include walk-in closets for excellent storage. The fully finished basement expands the living space with a large family room, wet bar, exercise room, and theater area. Two additional bedrooms and a full bathroom are located in the basement; one bedroom is non-conforming due to the absence of an egress window. Outdoor living is equally inviting, with patio access from both the dining area and the primary suite. The fully fenced backyard is surrounded by mature woods and tasteful landscaping and is equipped with an in-ground sprinkler system.
Listed by CHRISTINA KING-CARON · UPWARDS REAL ESTATE · (906) 786-8747Inside the Home
5 bedrooms
4 full bathrooms
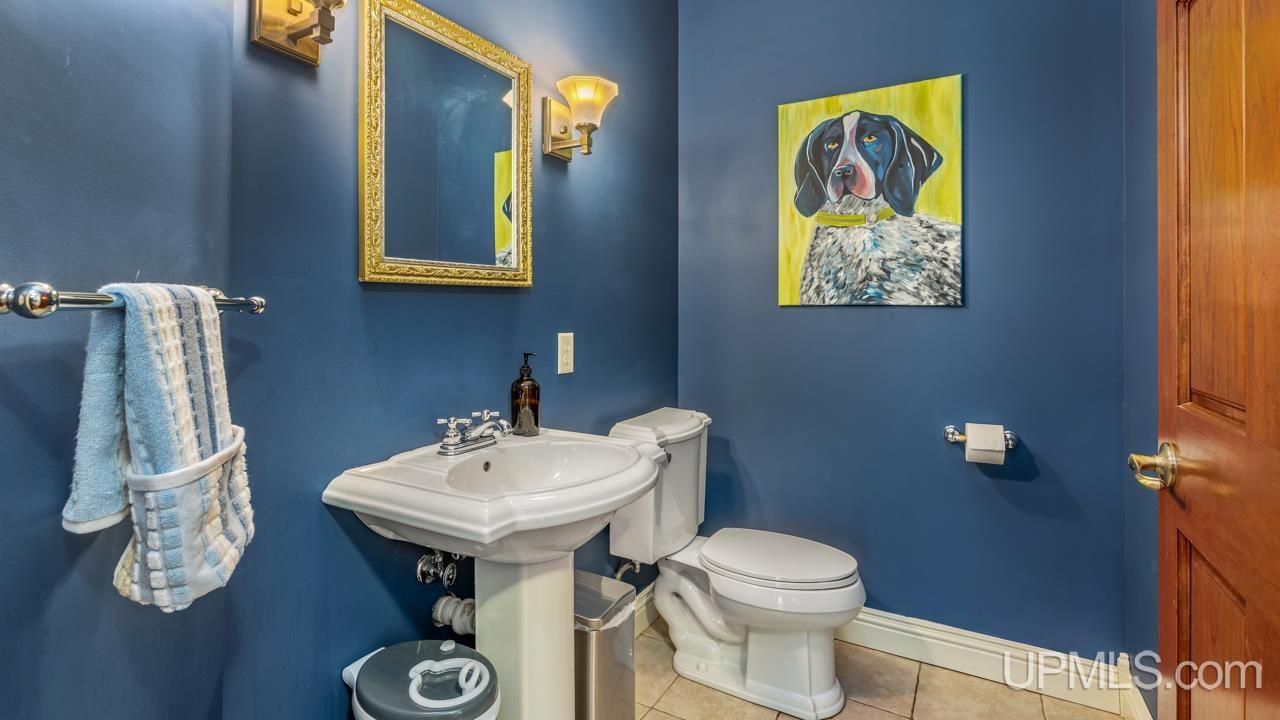
1 half bathroom
Includes dishwasher, dryer, microwave, refrigerator, washer, range, oven, gas water heater
5,209 sq ft of living space
Hardwood flooring
Cathedral Ceiling(s), Walk-In Closet(s), Bar
Laundry: Main Level
Sump Pump, Block
Windows: Window Treatments
Comfort & Climate
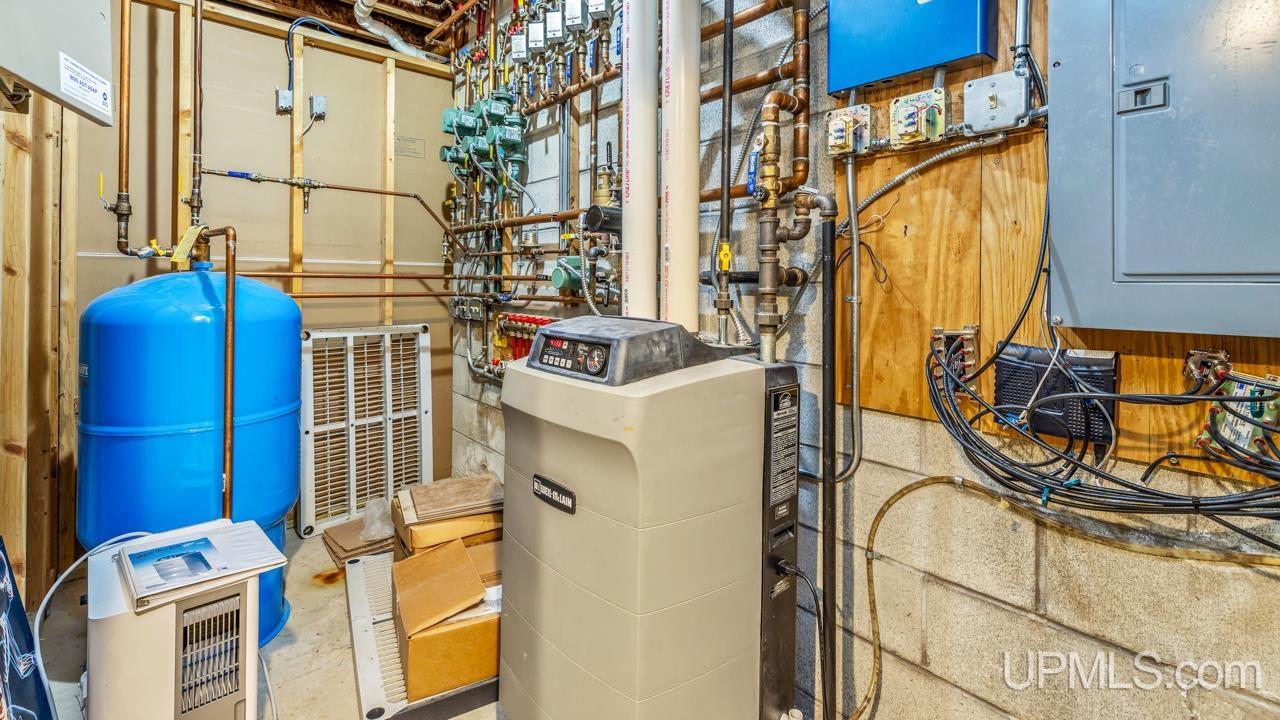
Radiant Floor, Zoned, Radiant, Natural Gas, Hot Water
Central Air
Fireplace — gas
Natural Gas Connected, Electricity Connected
Outdoor Features
Patio
Fencing: fenced
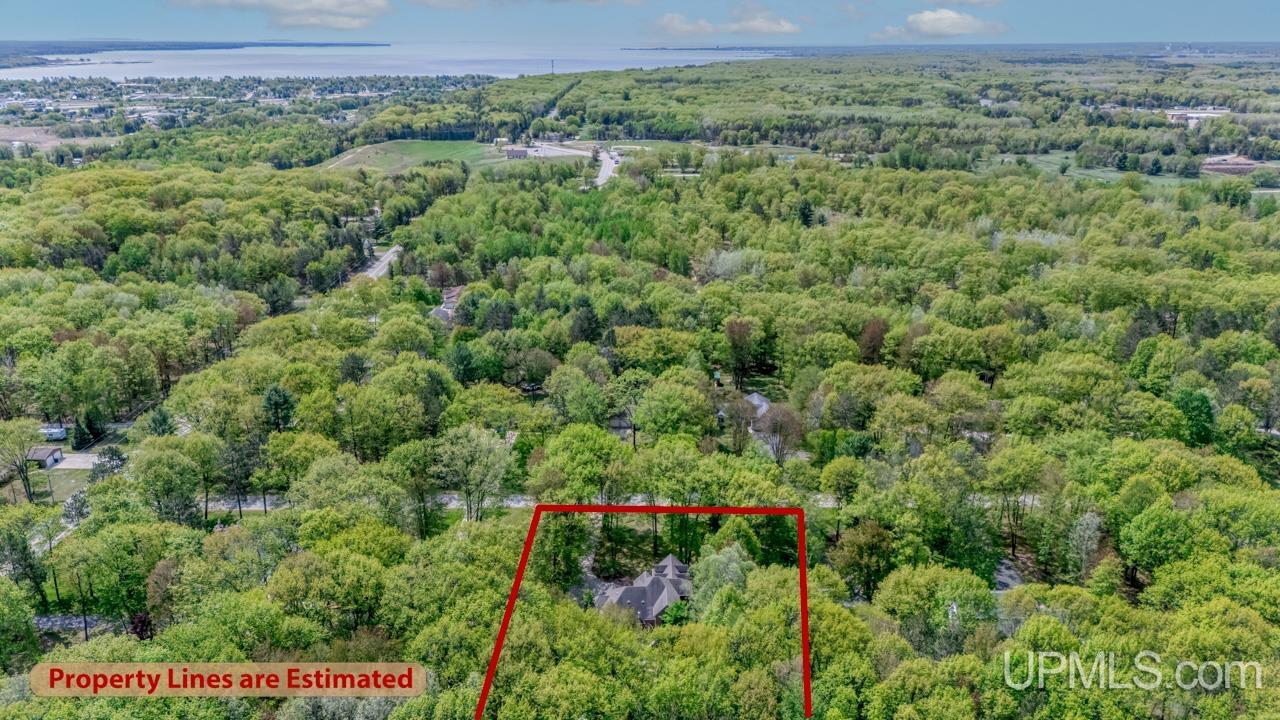
View: Rural
Cul-De-Sac, Wooded
Parking & Storage
2-car attached
Property Overview
Lot size: 0.7800 acres
Built in 2004
2 stories
Conventional Frame architecture
Single Family
Utilities
Water: Public
Sewer: Septic Tank
Construction
Brick
Community
Subdivision: The Pines
Delta County
Estimate Your Mortgage Payment
$
$
%
%
Monthly Mortgage
$4,285
/moPrincipal & Interest:
$3,470
Taxes:
$715
Insurance:
$100
HOA Fees:
$0
Is this home within your budget?
Calculate how much you can afford for your new home
Loan Types You May Qualify For
FHA Loans
- 3.5% down payment
- Lower credit scores
VA Loans (Veterans)
- $0 down payment
- No PMI
- Often lower rates
Conventional Loans
- Good for great credit
- May not require PMI
First-Time Buyer Programs
- Low down payment
- Reduced rates
Down Payment Assistance
- Forgivable loans & grants
- DPA programs
District: Gladstone Area Schools
Rating
School Name
Distance
Loading school ratings...

Loading crime statistics...
Crime data provided by Zyla Labs. Comparison vs surrounding zip codes.
From: 4 Aspen Lane, Gladstone 49837
1Stop 1
--
--
--
--
- No places found nearby.