
1 / 47
View All Photos
+41
More Photos
7903 Macatawa Trail
Gaylord, MI 49735
2 Beds
2 Baths
1,384 Sq Ft
0.50 ac Acres
2007 Year Built
43 Days on homefello
$424,999
Est. $2,748/mo
Get pre-approvedHomefello Value
Save
Contact Agent
Why buyers choose Homefello
Local experts who put you first
Powerful insights to buy with confidence
We help you negotiate and save more


 Street Insider
Love this home?
Save it to your favorites to compare later.
Estimate your payment
See what this home could cost you.
Get pre-approved in minutes
See what you qualify for and shop with confidence.
About This Property
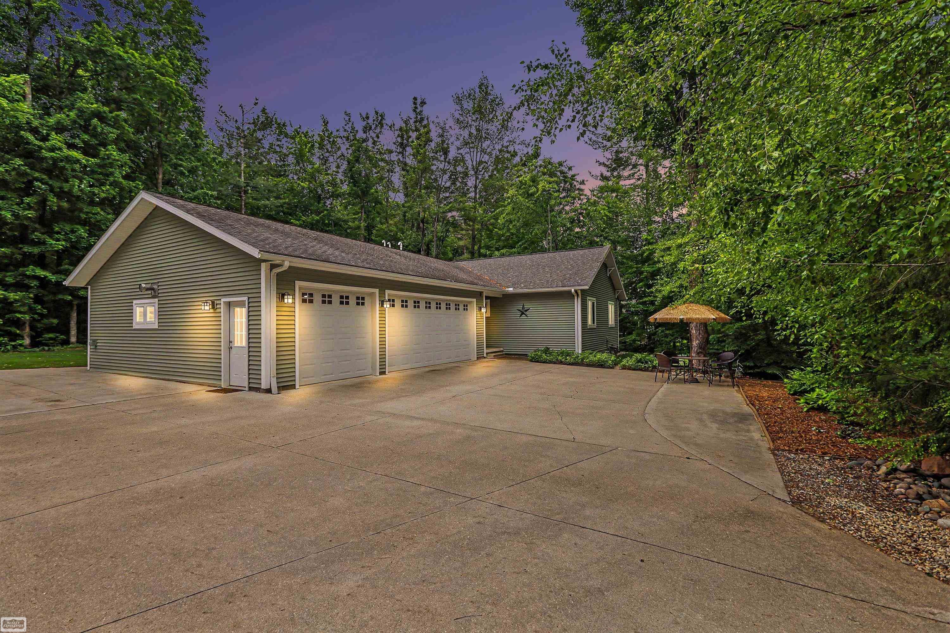
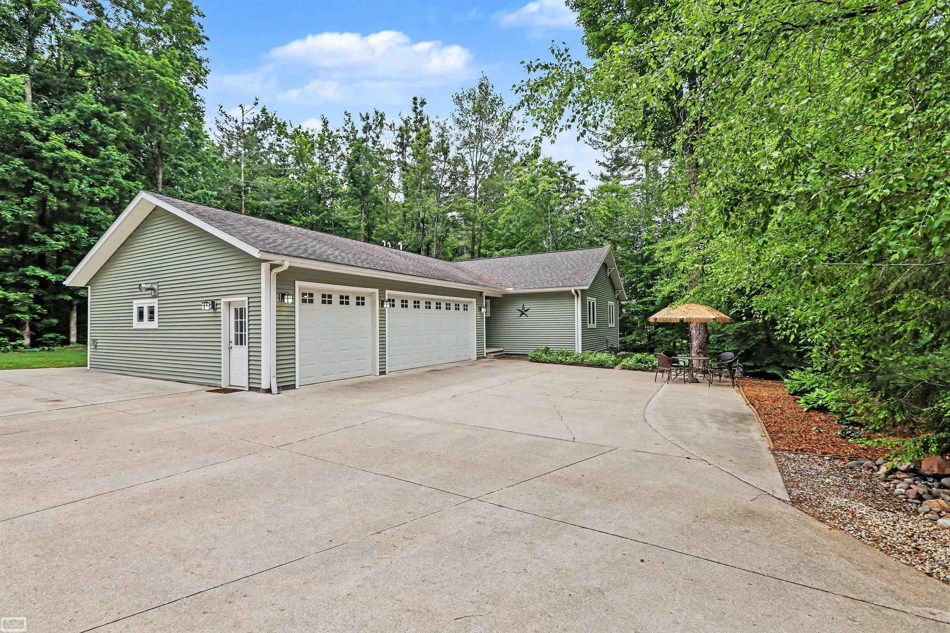
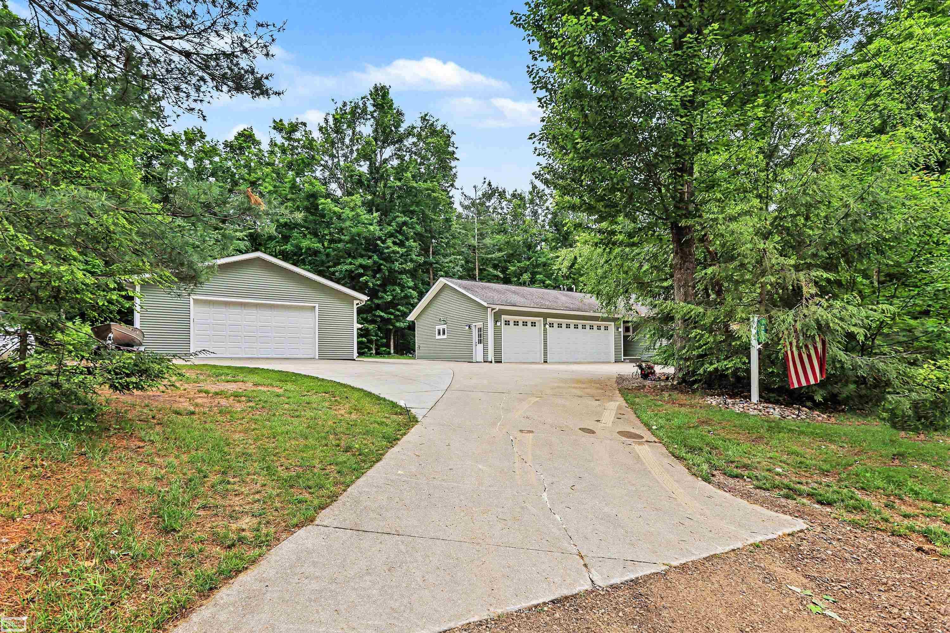
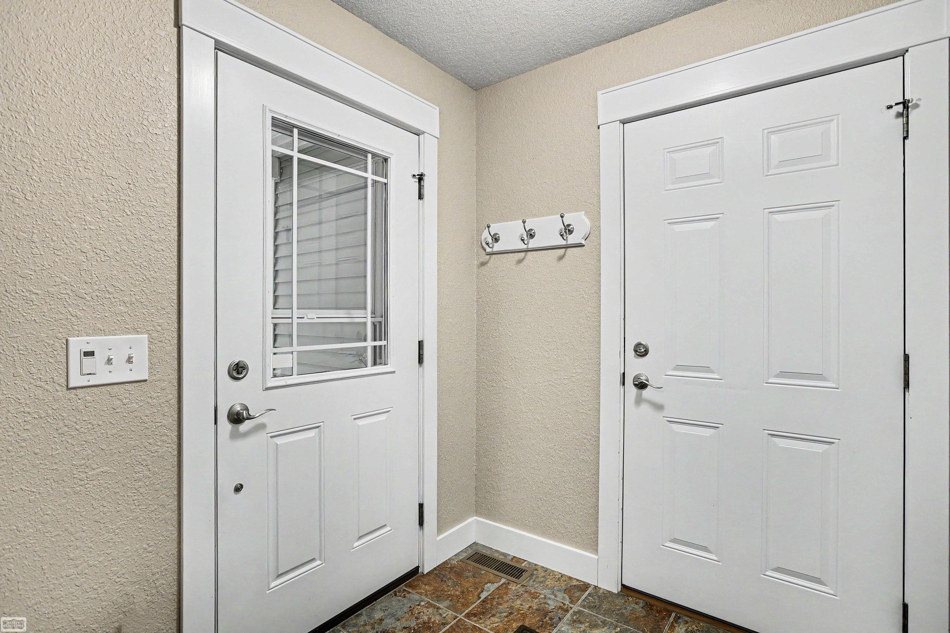
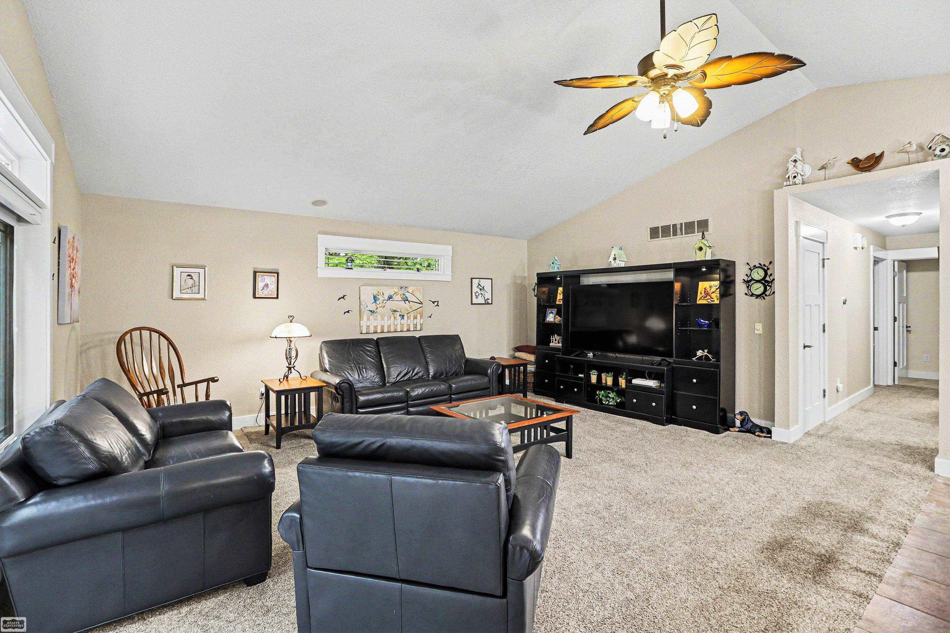
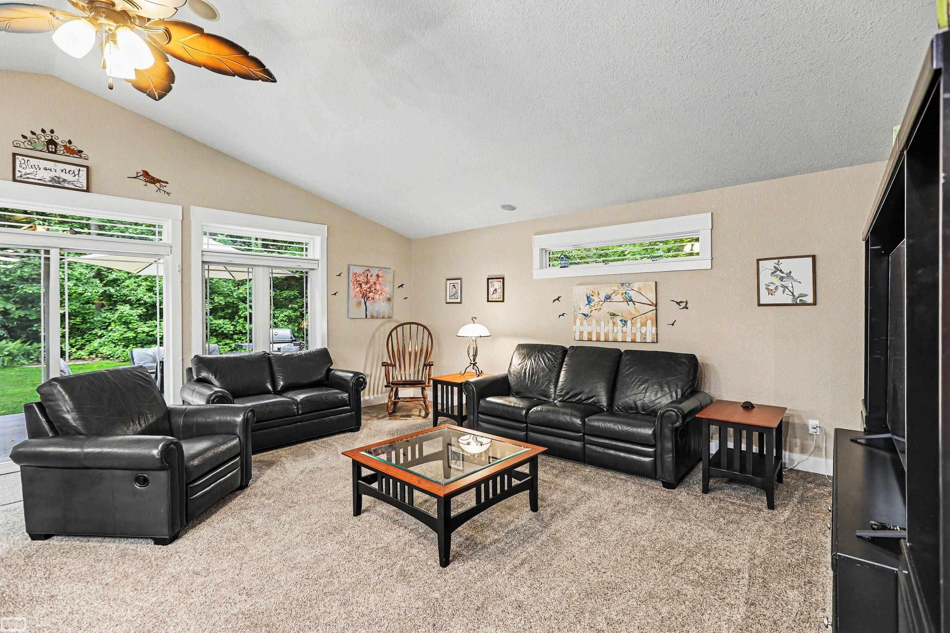
Whether it be a primary residence or vacation home, this incredibly well-maintained home may be perfect for you & your guests! Nestled on nearly 1/2 acre park like setting with an abundance of wildlife and bird watching. this 2-bedroom/2-full bath ranch home boasts a great room with loads of windows for natural light and cathedral ceilings. The beautiful Knotty Pine kitchen cabinets, stainless steel appliances and center island makes entertaining a breeze with its open floor plan. Tucked down the hall are the spacious bedrooms, primary with ensuite, and guest bath. Home also has beautiful, paneled doors throughout, a large pantry and custom build-out in the closets. The mud room opens to a huge 3-car drive-through heated garage with an office area and a bonus/flex room and bunk house which sleeps up to 4! New garage furnace. Additional 28 X 40 Pole Barn w new insulated door. Lake Arrowhead all sports lake, community pool and picnic area. Smart house wi-fi thermostats and garage door openers. All new kitchen appliances in 2024. New water heater and irrigation control 7/2026Reverse Osmosis filtration. Inground sprinklers.
Listed by: David Linsley (586) 344-6688 Realty Executives Home Towne Chesterfield
Source: MiRealSource MLS#: 50210902
Key Features
Spacious primary suite with en-suite bath
3-car attached
Central air conditioning
Convenient access to parks & trails and local amenities
Inside the Home
2 bedrooms
2 full bathrooms
Includes dishwasher, disposal, dryer, microwave, refrigerator, washer, water softener owned, range, oven, gas water heater
1,384 sq ft of living space
Walk-In Closet(s)
Crawl Space
Comfort & Climate
Forced Air, Propane
Ceiling Fan(s), Central Air
Outdoor Features
Waterfront access
Wooded
Parking & Storage
3-car attached, garage door opener, heated garage, workshop in garage
Property Overview
Lot size: 0.5000 acres
Built in 2007
1 story
Ranch architecture
Single Family
HOA: $605 / Annually
Annual taxes: $3,449
Utilities
Water: Well, Private
Sewer: Septic Tank
Construction
Vinyl Siding
Community
Subdivision: Southern Trails
Otsego County
Save Thousands When You Buy
We help you buy smarter by showing you insights others miss.
Local Expert Guidance
Work with real experts who know your market.
Powerful Home Insights
Get data-driven insights on every home.
Save More Money
Negotiate with confidence and keep more in your pocket.
Homefello Value
Schools, Safety & Local Reviews

Neighborhood Safety
Property Crime
Violent Crime
Neighborhood

What's Nearby
- No places found nearby.
Map Your Drive
From: 7903 Macatawa Trail, Gaylord 49735
1Stop 1
--
--
--
--
Recent Sales in Gaylord
Homes similar to this one recently sold in your area.
Ready to See This Home?
Homes like this don't last long. Take the next step today.
Schedule a private showing
Get answers to your questions
Learn how much you could save
Buying a home is a big decision. We make it easier.
Get the insights, guidance, and support you need to buy with confidence and save thousands.
