
1 / 39
View All Photos
+33
More Photos
9725 Copper Ridge Drive
Fowlerville, MI 48836
3 Beds
3 Baths
1,394 Sq Ft
5.89 ac Acres
2024 Year Built
4 Days on homefello
$399,900
Est. $2,592/mo
Get pre-approvedHomefello Value
Save
Contact Agent
Why buyers choose Homefello
Local experts who put you first
Powerful insights to buy with confidence
We help you negotiate and save more


 Street Insider
Love this home?
Save it to your favorites to compare later.
Estimate your payment
See what this home could cost you.
Get pre-approved in minutes
See what you qualify for and shop with confidence.
About This Property
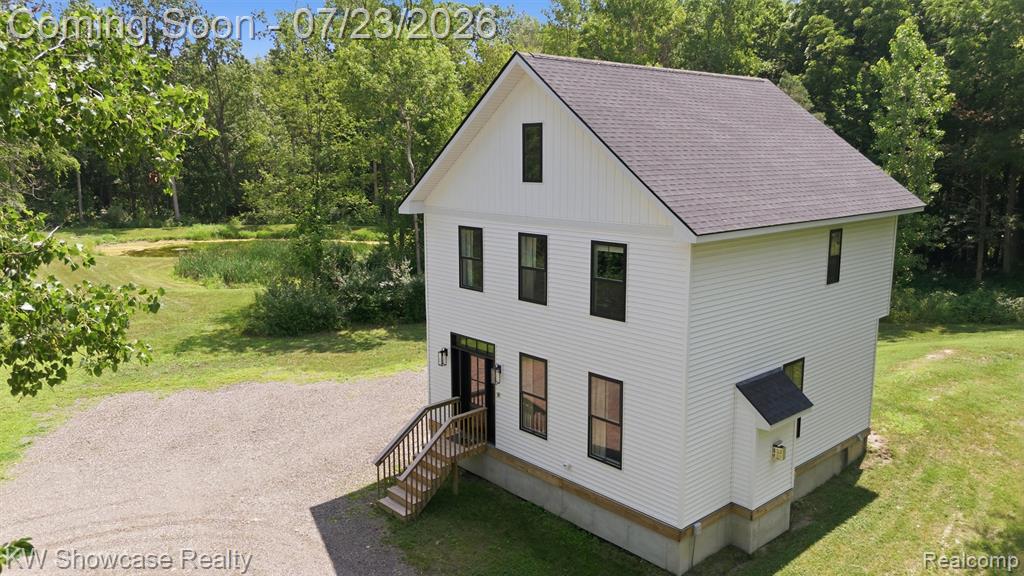
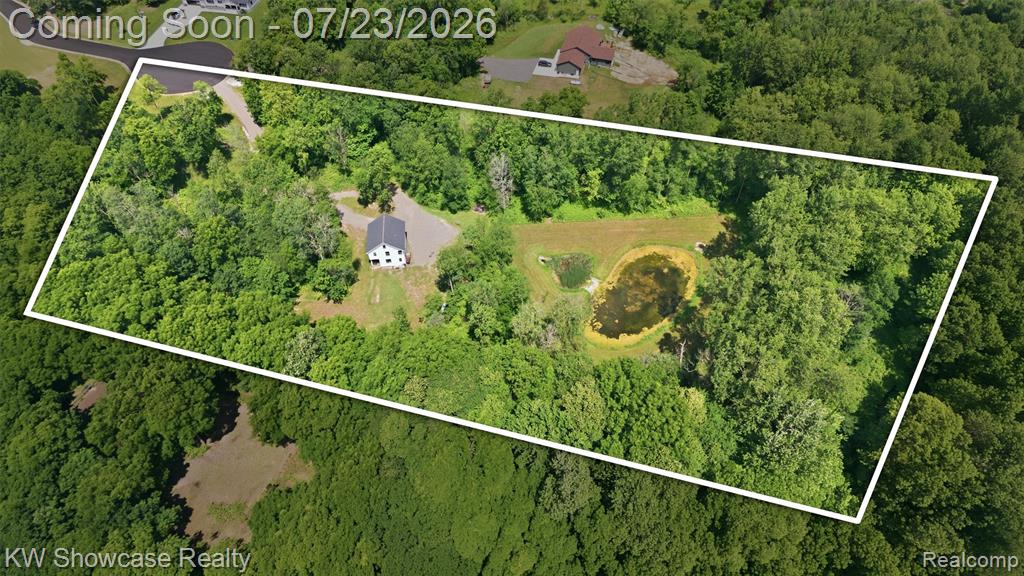
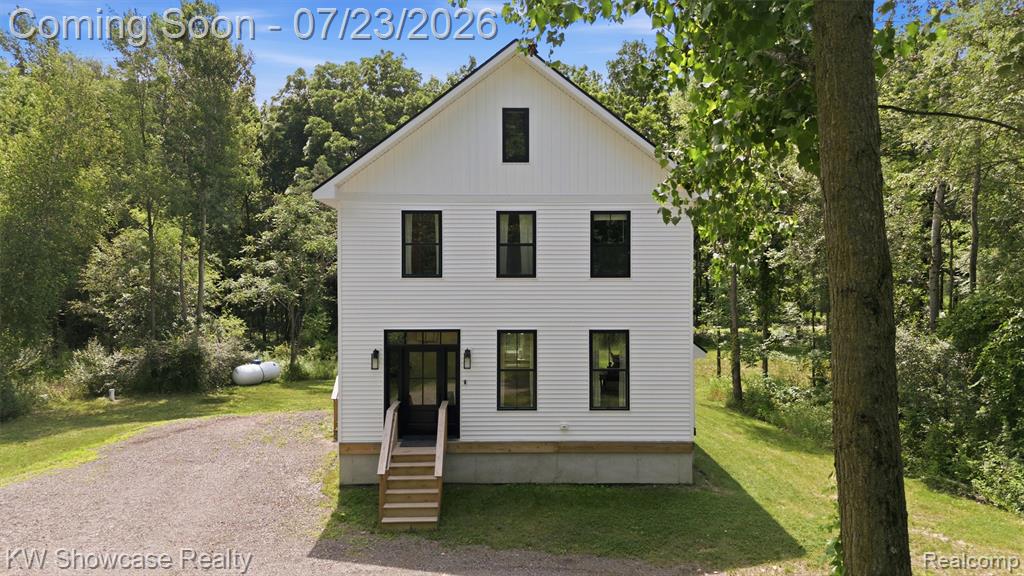
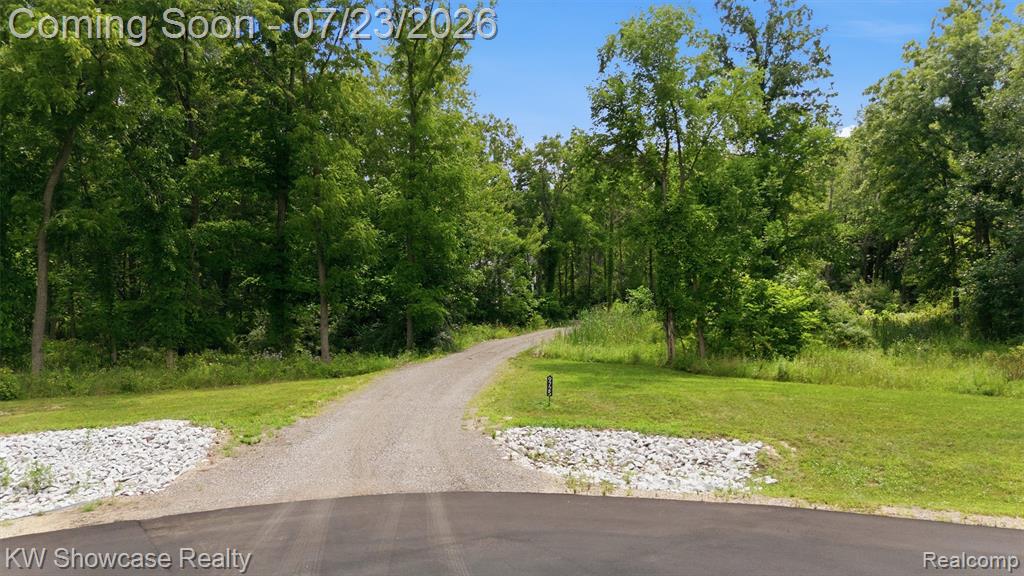
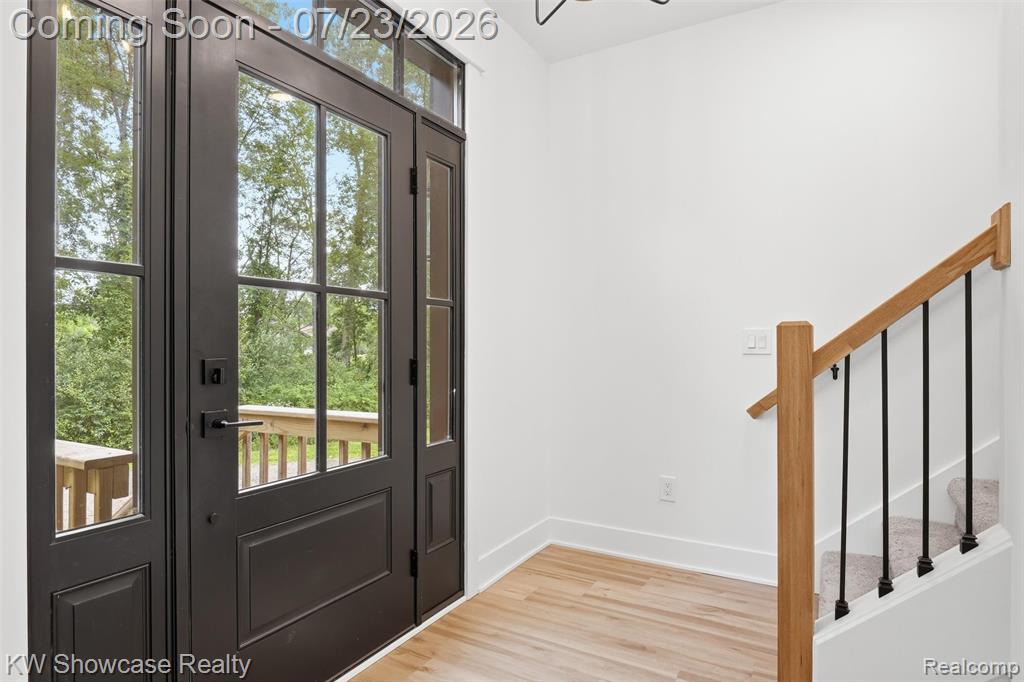
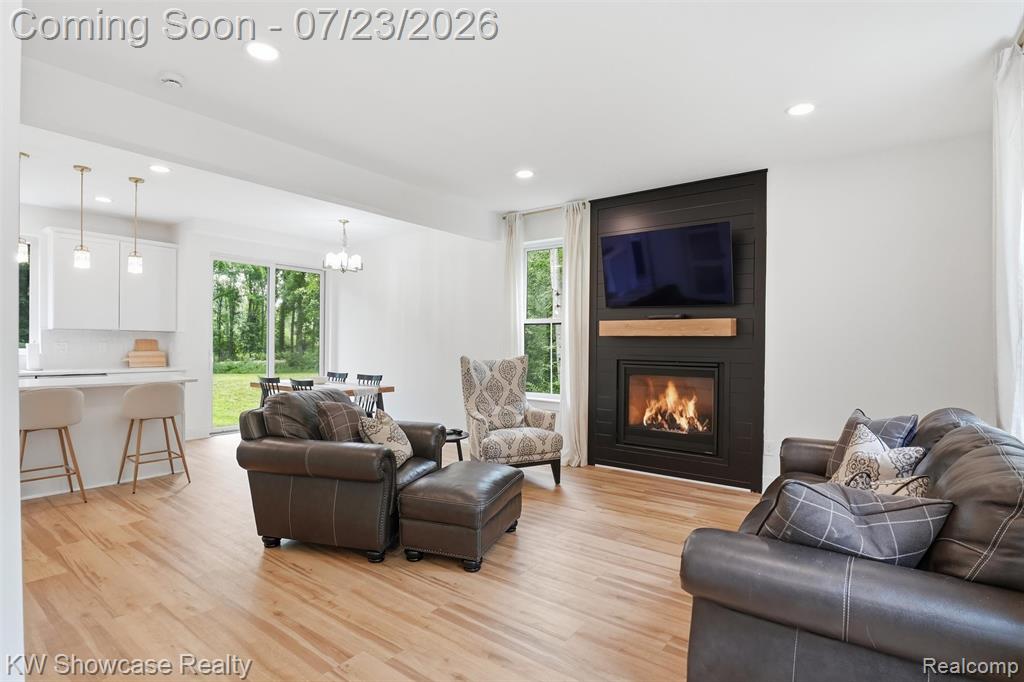
TRANQUIL COUNTRY SETTING WITH EASY FREEWAY ACCESS AND CHARMING DOWNTOWN FOWLERVILLE NEARBY! THIS BEAUTIFUL 2024 BUILT HOME IS LOCATED AT THE END OF A QUIET CUL-DE-SAC STREET AND SITUATED ON ALMOST 6 ACRES! The deep wooded lot backs to a creek that is branched off Red Cedar River. A beautiful glass entry door welcomes your guests. The Open Floor Plan Features Luxurious Laminate Flooring throughout the mail level. The Great Room features a gas fireplace with attractive wood surround and mantel. The adjoining Dining Area includes a door-wall leading to the yard and flows into the Kitchen featuring an island/snack-bar with pendant lighting, luxurious Quartz counters, stylish ceramic backsplash, stainless steel appliances and Reverse Osmosis System. The gourmet Kitchen is furnished with premium appliances including a gas range with pot filler and SS hood. First floor Powder Room features a quartz counter vanity. The First floor Laundry Room is equipped with a washer/dryer combo. The Primary Bedroom includes a walk-in closet and Ensuite with gorgeous dual sink vanity with quartz counter. The second floor includes two additional Bedrooms and a spacious Hall Bath with Tub Shower. Full 6' High Basement with cement floor - for Storage Only. Custom Built Home features 2x6 Construction with Premium Insulation Package (Attic R-110, Walls R-21, Basement Bond R-45). High Efficiency Furnace and Water Heater
Listed by: Janet K Stockton (248) 505-5600 KW Showcase Realty
Source: MiRealSource MLS#: 61013034
Key Features
Finished basement with additional living space
Private patio/deck for outdoor entertaining
Cozy fireplace
New construction (2024)
Central air conditioning
Inside the Home
3 bedrooms
2 full bathrooms
1 half bathroom
Includes dishwasher, disposal, refrigerator, range, oven, electric water heater
1,394 sq ft of living space
Unfinished
Comfort & Climate
Forced Air, Electric
Central Air
Fireplace — gas, great room
Cable Available
Outdoor Features
Porch
Wooded
Property Overview
Lot size: 5.8900 acres
Built in 2024
2 stories
Farm House architecture
Single Family
Annual taxes: $3,947
Utilities
Water: Well, Private
Sewer: Septic Tank
Construction
Vinyl Siding
Community
Livingston County
Save Thousands When You Buy
We help you buy smarter by showing you insights others miss.
Local Expert Guidance
Work with real experts who know your market.
Powerful Home Insights
Get data-driven insights on every home.
Save More Money
Negotiate with confidence and keep more in your pocket.
Homefello Value
Schools, Safety & Local Reviews

Neighborhood Safety
Property Crime
Violent Crime
Neighborhood

What's Nearby
- No places found nearby.
Map Your Drive
From: 9725 Copper Ridge Drive, Fowlerville 48836
1Stop 1
--
--
--
--
Recent Sales in Fowlerville
Homes similar to this one recently sold in your area.
Ready to See This Home?
Homes like this don't last long. Take the next step today.
Schedule a private showing
Get answers to your questions
Learn how much you could save
Buying a home is a big decision. We make it easier.
Get the insights, guidance, and support you need to buy with confidence and save thousands.
