
1 / 19
View All Photos
+13
More Photos
2871 Au Gres River Drive
Fowlerville, MI 48836
3 Beds
2 Baths
1,380 Sq Ft
0.12 ac Acres
2005 Year Built
3 Days on homefello
$285,000
Est. $1,876/mo
Get pre-approvedHomefello Value
Save
Contact Agent
Why buyers choose Homefello
Local experts who put you first
Powerful insights to buy with confidence
We help you negotiate and save more


 Street Insider
Love this home?
Save it to your favorites to compare later.
Estimate your payment
See what this home could cost you.
Get pre-approved in minutes
See what you qualify for and shop with confidence.
About This Property
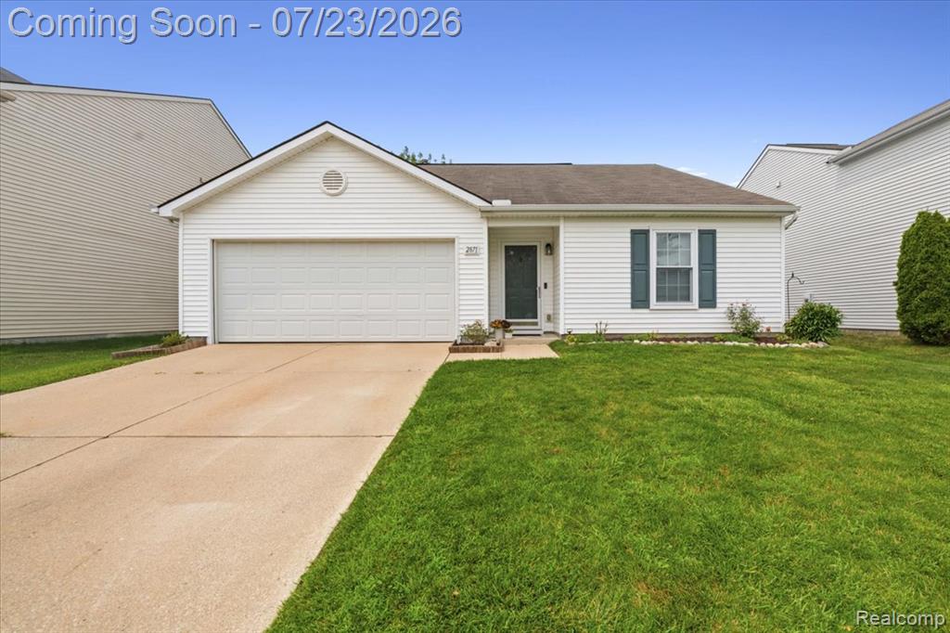
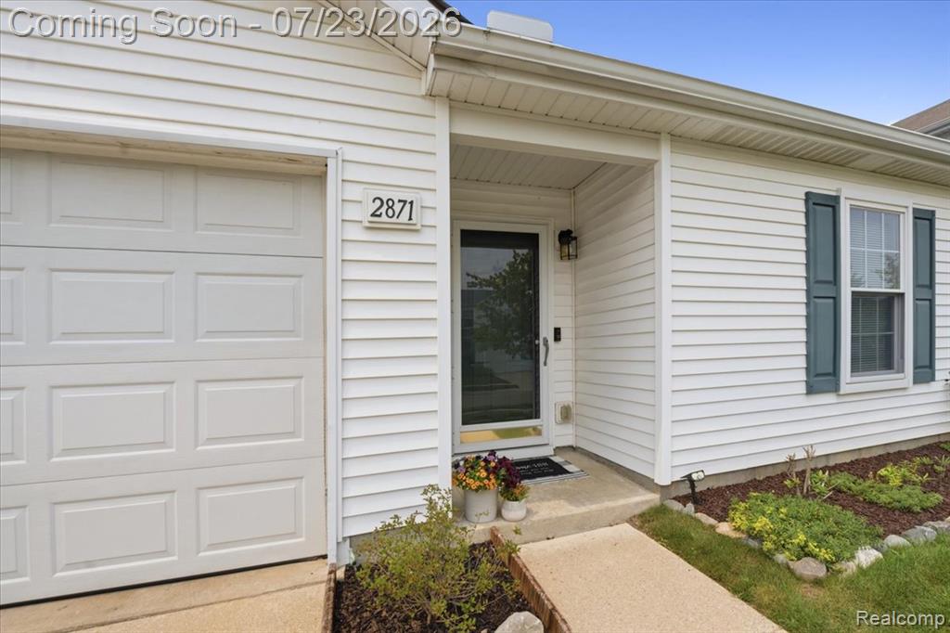
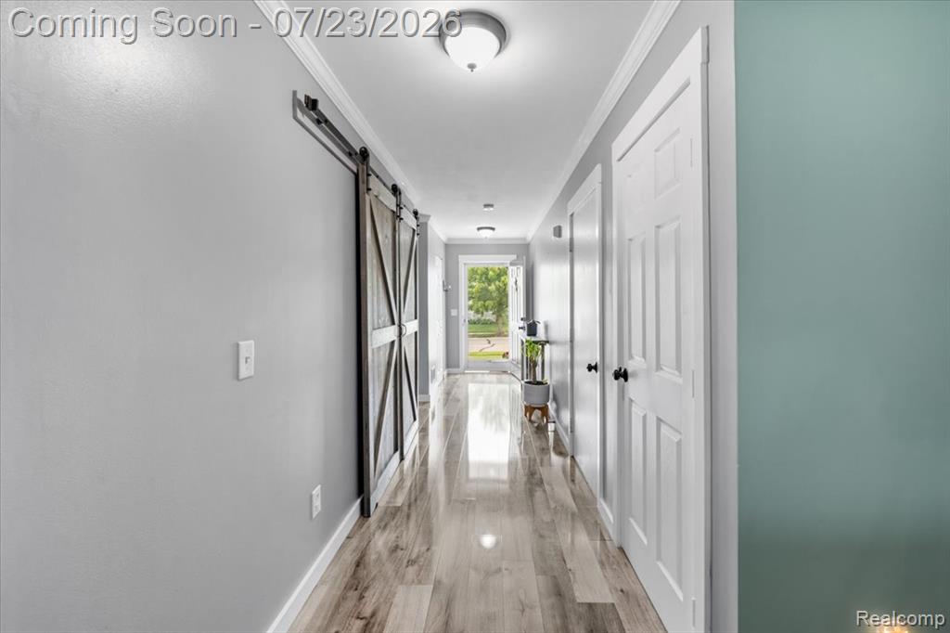
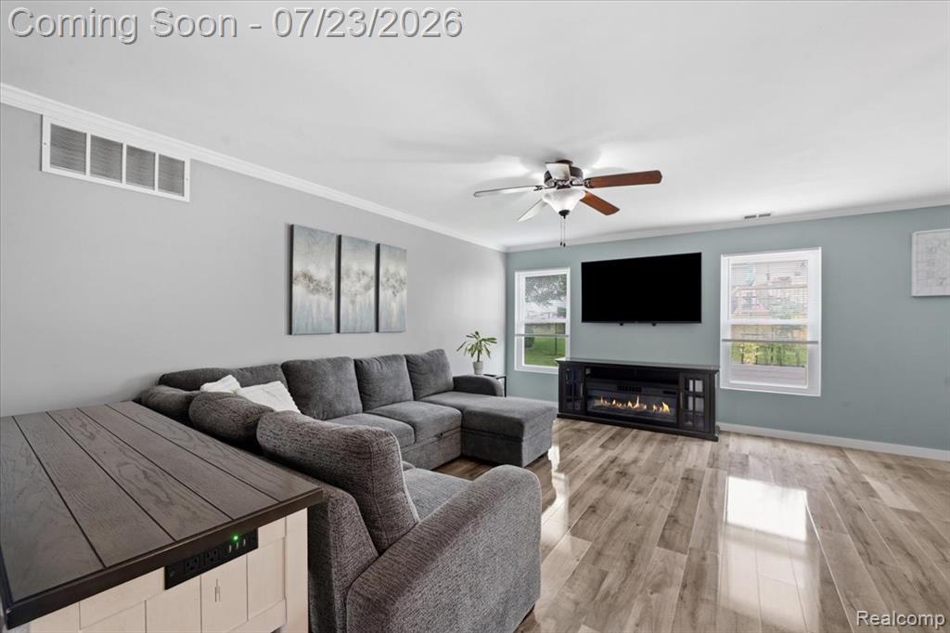
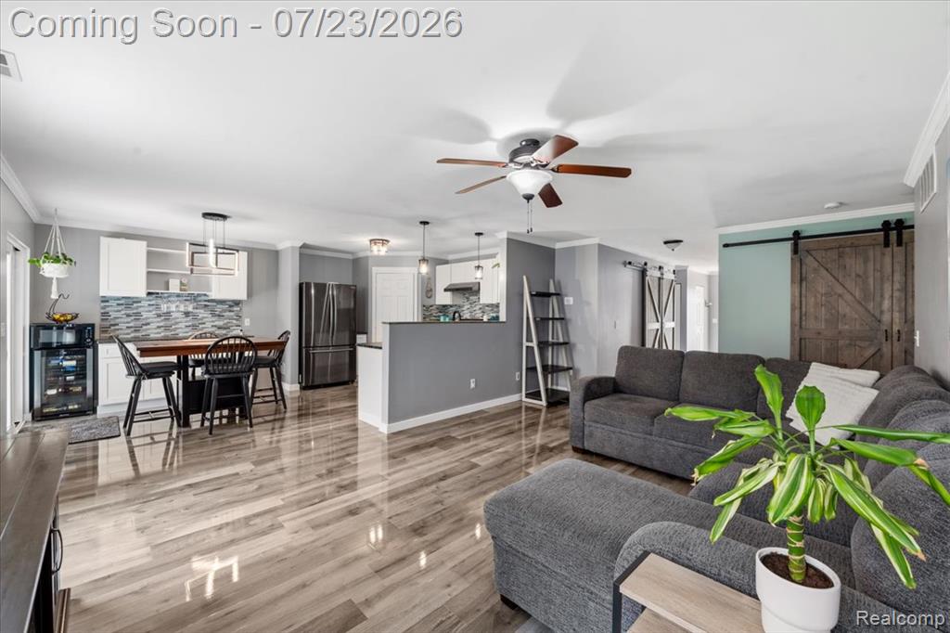
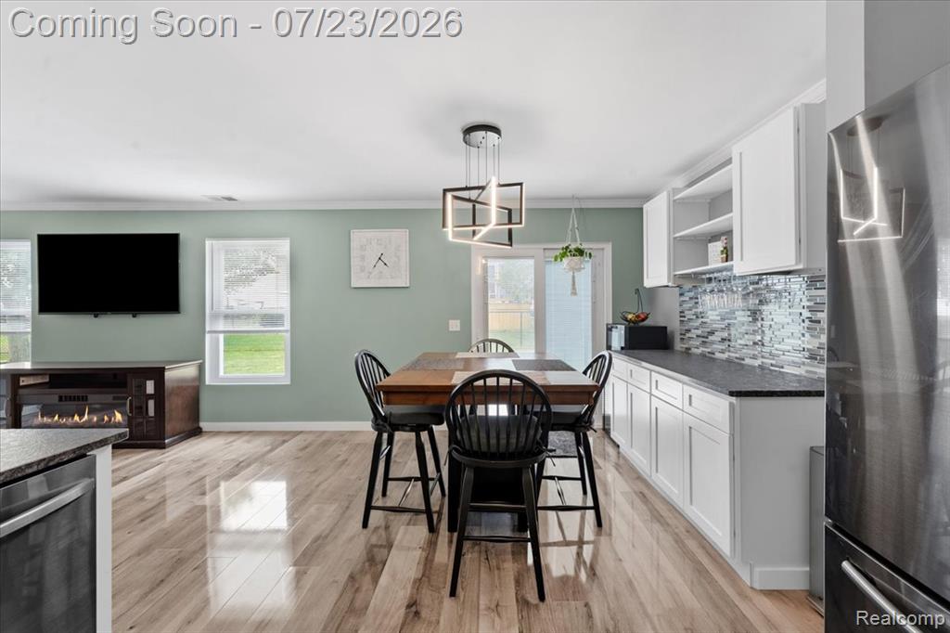
Move right into this beautifully updated ranch home in the sought-after Red Cedar Crossings community. Upon entering, you'll be welcomed by new high-grade laminate flooring that flows seamlessly through the main living areas, creating an open and inviting layout between the living room, dining area, and kitchen. The well-appointed kitchen features honed granite countertops, soft-close cabinetry, stainless steel appliances, and a spacious pantry. Just off the dining area, a door leads to the fenced backyard with a newly updated patio and chain-link fencing, offering outdoor space for relaxing, entertaining, gardening, or pets. Custom barn doors add both style and functionality, concealing the convenient first-floor laundry area and the mechanical room, which includes a 48-gallon water heater and furnace. The spacious primary suite offers a walk-in closet and a private bath with a beautifully tiled walk-in shower. Two additional generously sized bedrooms share an updated full bathroom. Additional highlights include custom trim work throughout and newer windows installed in 2018. Residents of Red Cedar Crossings have access to community amenities including a playground and tennis courts. This move-in-ready home combines thoughtful updates, functional living spaces, and a convenient location--ready for its next owner.
Listed by: Chelsea Connolly (248) 982-8555 KW Realty Livingston
Source: MiRealSource MLS#: 61013453
Key Features
2-car attached
Private patio/deck for outdoor entertaining
Central air conditioning
Convenient access to dining and local amenities
Inside the Home
3 bedrooms
2 full bathrooms
Includes dishwasher, dryer, microwave, refrigerator, washer, range, oven, gas water heater
1,380 sq ft of living space
Comfort & Climate
Forced Air, Natural Gas
Central Air
Outdoor Features
Patio
Tennis Court(s)
Fencing: fenced
Parking & Storage
2-car attached, paved
Property Overview
Lot size: 0.1200 acres
Built in 2005
1 story
Ranch architecture
Single Family
HOA: $73 / Monthly
HOA includes: maintenance grounds, snow removal, trash
Annual taxes: $2,611
Utilities
Water: Public
Construction
Vinyl Siding
Foundation: Slab
Community
Subdivision: Red Cedar Crossing Condo
Livingston County
Save Thousands When You Buy
We help you buy smarter by showing you insights others miss.
Local Expert Guidance
Work with real experts who know your market.
Powerful Home Insights
Get data-driven insights on every home.
Save More Money
Negotiate with confidence and keep more in your pocket.
Homefello Value
Schools, Safety & Local Reviews

Neighborhood Safety
Property Crime
Violent Crime
Neighborhood

What's Nearby
- No places found nearby.
Map Your Drive
From: 2871 Au Gres River Drive, Fowlerville 48836
1Stop 1
--
--
--
--
Recent Sales in Fowlerville
Homes similar to this one recently sold in your area.
Ready to See This Home?
Homes like this don't last long. Take the next step today.
Schedule a private showing
Get answers to your questions
Learn how much you could save
Buying a home is a big decision. We make it easier.
Get the insights, guidance, and support you need to buy with confidence and save thousands.
