
1 / 59
View All Photos
+53
More Photos
W2049 Dufresne Road
Foster City, MI 49834
4 Beds
3 Baths
3,064 Sq Ft
8.39 ac Acres
2006 Year Built
87 Days on homefello
$379,900
Est. $2,467/mo
Get pre-approvedHomefello Value
Save
Contact Agent
Why buyers choose Homefello
Local experts who put you first
Powerful insights to buy with confidence
We help you negotiate and save more


 Street Insider

Love this home?
Save it to your favorites to compare later.
Estimate your payment
See what this home could cost you.
Get pre-approved in minutes
See what you qualify for and shop with confidence.
About This Property
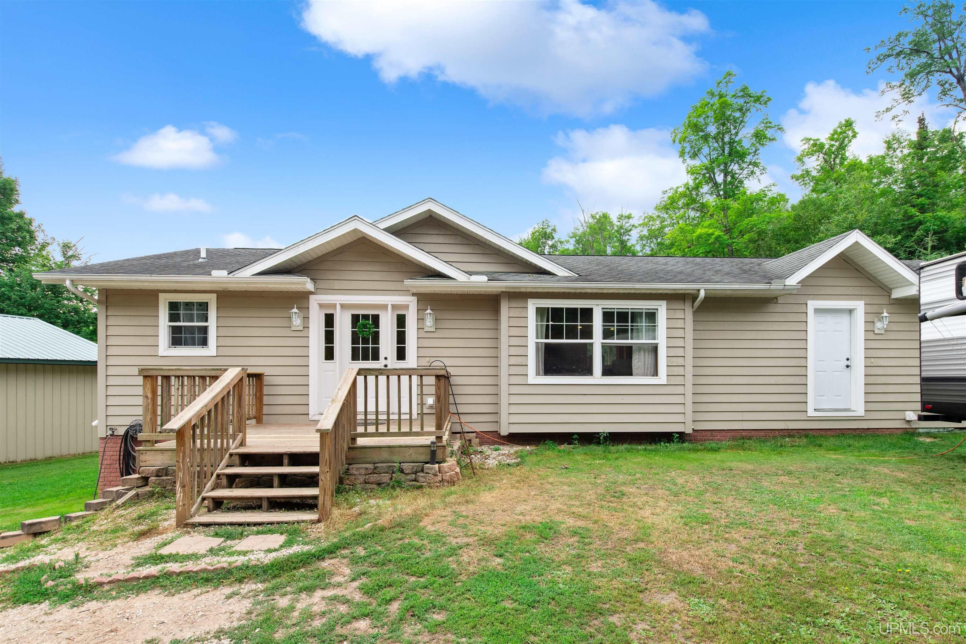
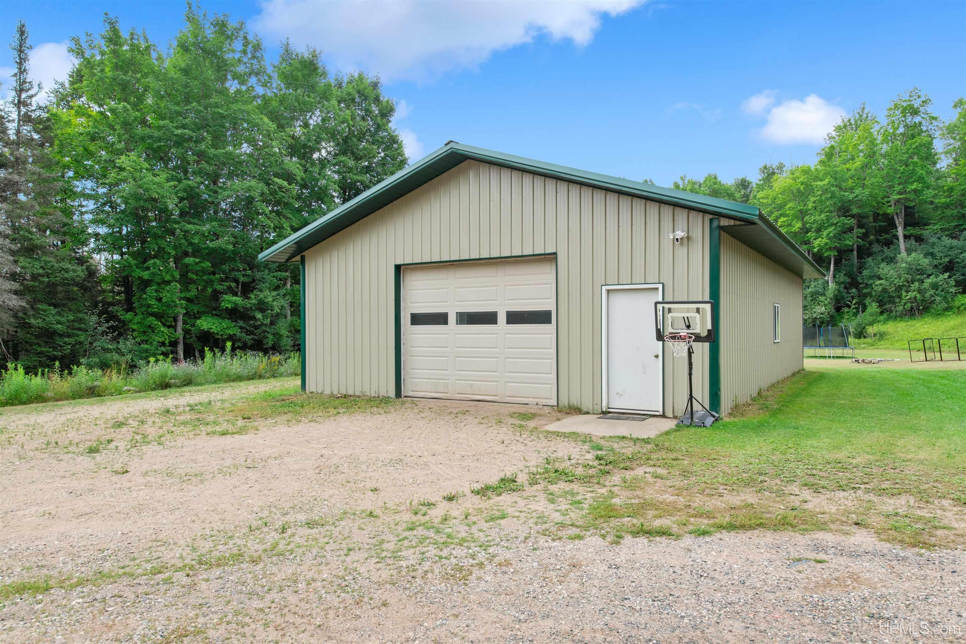
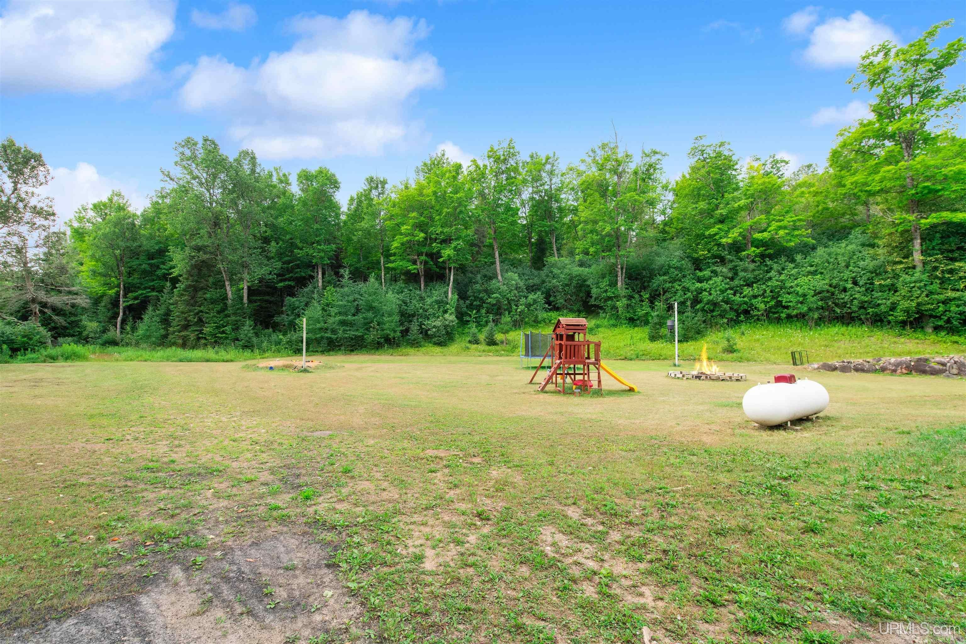
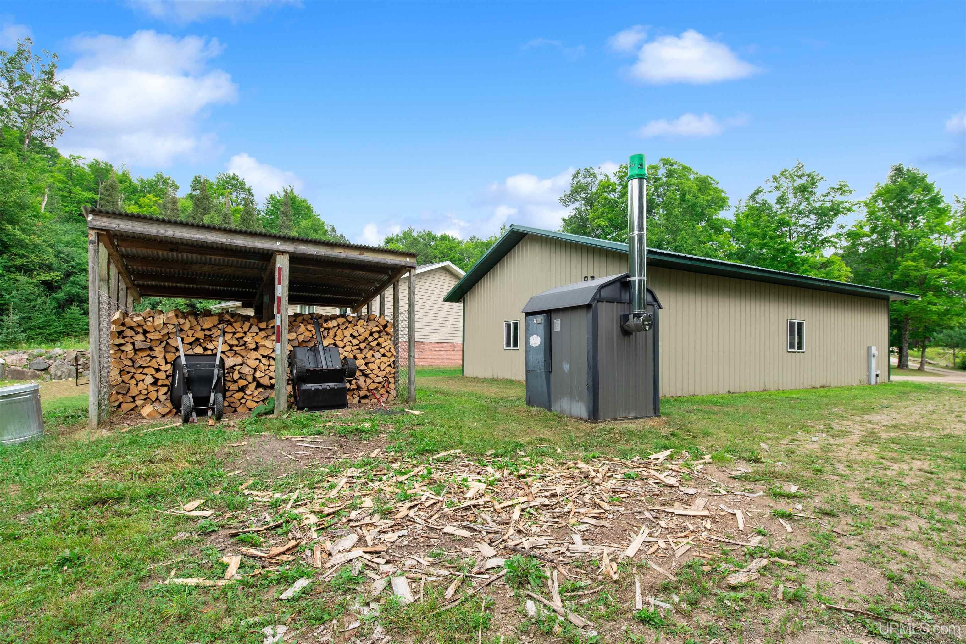
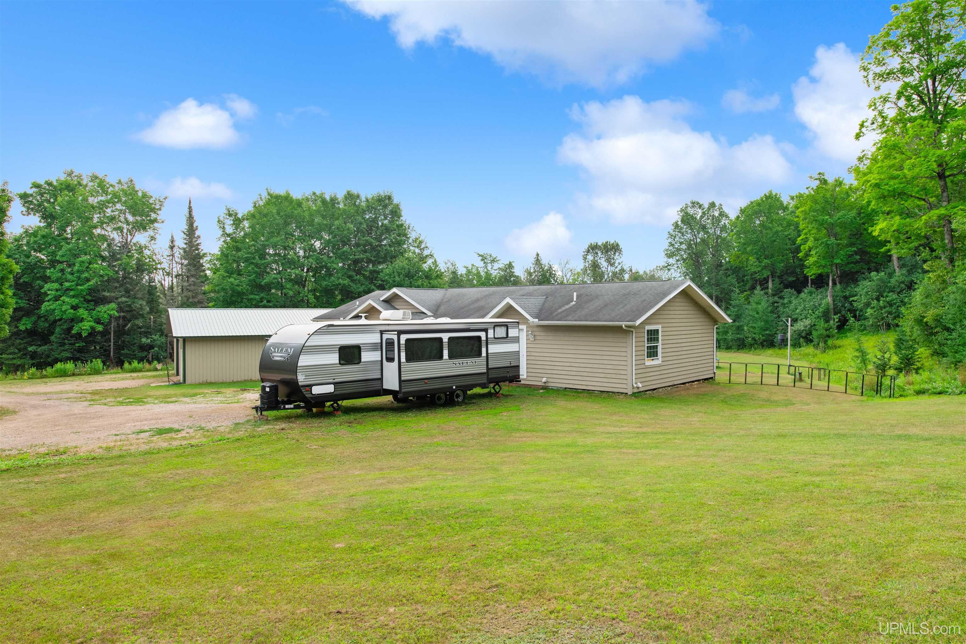
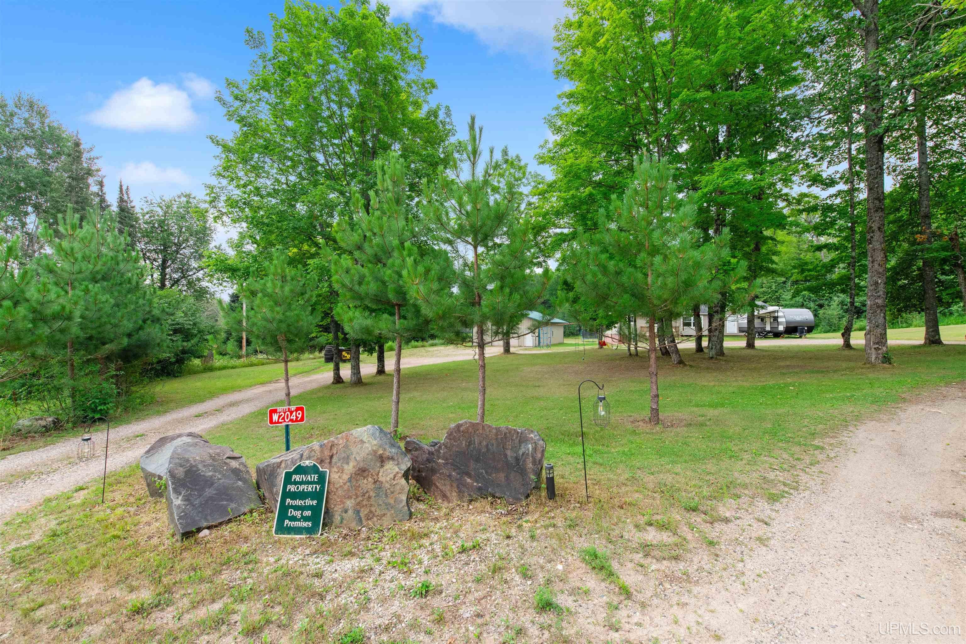
Discover the perfect blend of country living, spacious interiors & outdoor recreation with this 4-bedroom, 2.5-bath home set on beautiful acreage. Wooded trails wind throughout the property, while a large stocked pond provides the perfect place to fish, relax & enjoy nature. A fenced garden with a pond-fed irrigation system & spacious detached pole building add even more versatility. Inside, the open-concept main level features vaulted ceilings, a tongue-and-groove accent wall, recessed lighting & updated fixtures. The spacious kitchen offers updated appliances, abundant cabinetry, generous countertop space & a large island overlooking the dining & living areas. A large front mudroom provides excellent storage, while the split-bedroom layout creates added privacy. The primary suite includes a walk-in closet & private full bathroom. The finished walkout lower level nearly doubles the living space with a bedroom, half bath, wet bar, recessed lighting & an expansive entertaining area. In-floor radiant heat, a furnace heat exchanger & domestic hot water preheat are powered by the exterior wood-burning furnace, offering supplemental heat & improved efficiency. The wood boiler is also equipped to heat the garage, although it is not currently connected. Before closing, the seller will replace the kitchen & dining room flooring along with all carpeting in the finished lower level. A peaceful country property offering exceptional space to live, entertain & explore!
Listed by: MEGAN SULLIVAN (715) 923-5403 BERKSHIRE HATHAWAY HOMESERVICES NORTHERN REAL ESTATE GROUP
Source: MiRealSource MLS#: 50217185
Key Features
Finished basement with additional living space
Spacious primary suite with en-suite bath
4-car detached
Private patio/deck for outdoor entertaining
Central air conditioning
Inside the Home
4 bedrooms
2 full bathrooms
1 half bathroom
Includes dishwasher, dryer, refrigerator, washer, range, oven, gas water heater
3,064 sq ft of living space
Walk-In Closet(s), Bar
Laundry: In Basement
Finished, Sump Pump, Walk-Out Access
Comfort & Climate
Forced Air, Hot Water, Radiant Floor, Radiant, Wood, Propane
Ceiling Fan(s), Wall/Window Unit(s)
Sewer Connected, Water Connected, Electricity Connected
Outdoor Features
Patio, Deck, Porch
Garden
Waterfront access
View: Rural
Corner Lot, Wooded
Parking & Storage
4-car detached, workshop in garage
Property Overview
Lot size: 8.3900 acres
Built in 2006
1 story
Ranch architecture
Single Family
Annual taxes: $3,064
Utilities
Water: Well, Private
Sewer: Septic Tank
Construction
Vinyl Siding
Community
Subdivision: Not Applicable
Dickinson County
Save Thousands When You Buy
We help you buy smarter by showing you insights others miss.
Local Expert Guidance
Work with real experts who know your market.
Powerful Home Insights
Get data-driven insights on every home.
Save More Money
Negotiate with confidence and keep more in your pocket.
Homefello Value
Schools, Safety & Local Reviews

Neighborhood Safety
Property Crime
Violent Crime
Neighborhood

What's Nearby
- No places found nearby.
Map Your Drive
From: W2049 Dufresne Road, Foster City 49834
1Stop 1
--
--
--
--
Recent Sales in Foster City
Homes similar to this one recently sold in your area.
Ready to See This Home?
Homes like this don't last long. Take the next step today.
Schedule a private showing
Get answers to your questions
Learn how much you could save
Buying a home is a big decision. We make it easier.
Get the insights, guidance, and support you need to buy with confidence and save thousands.