
1 / 69
View All Photos
+63
More Photos
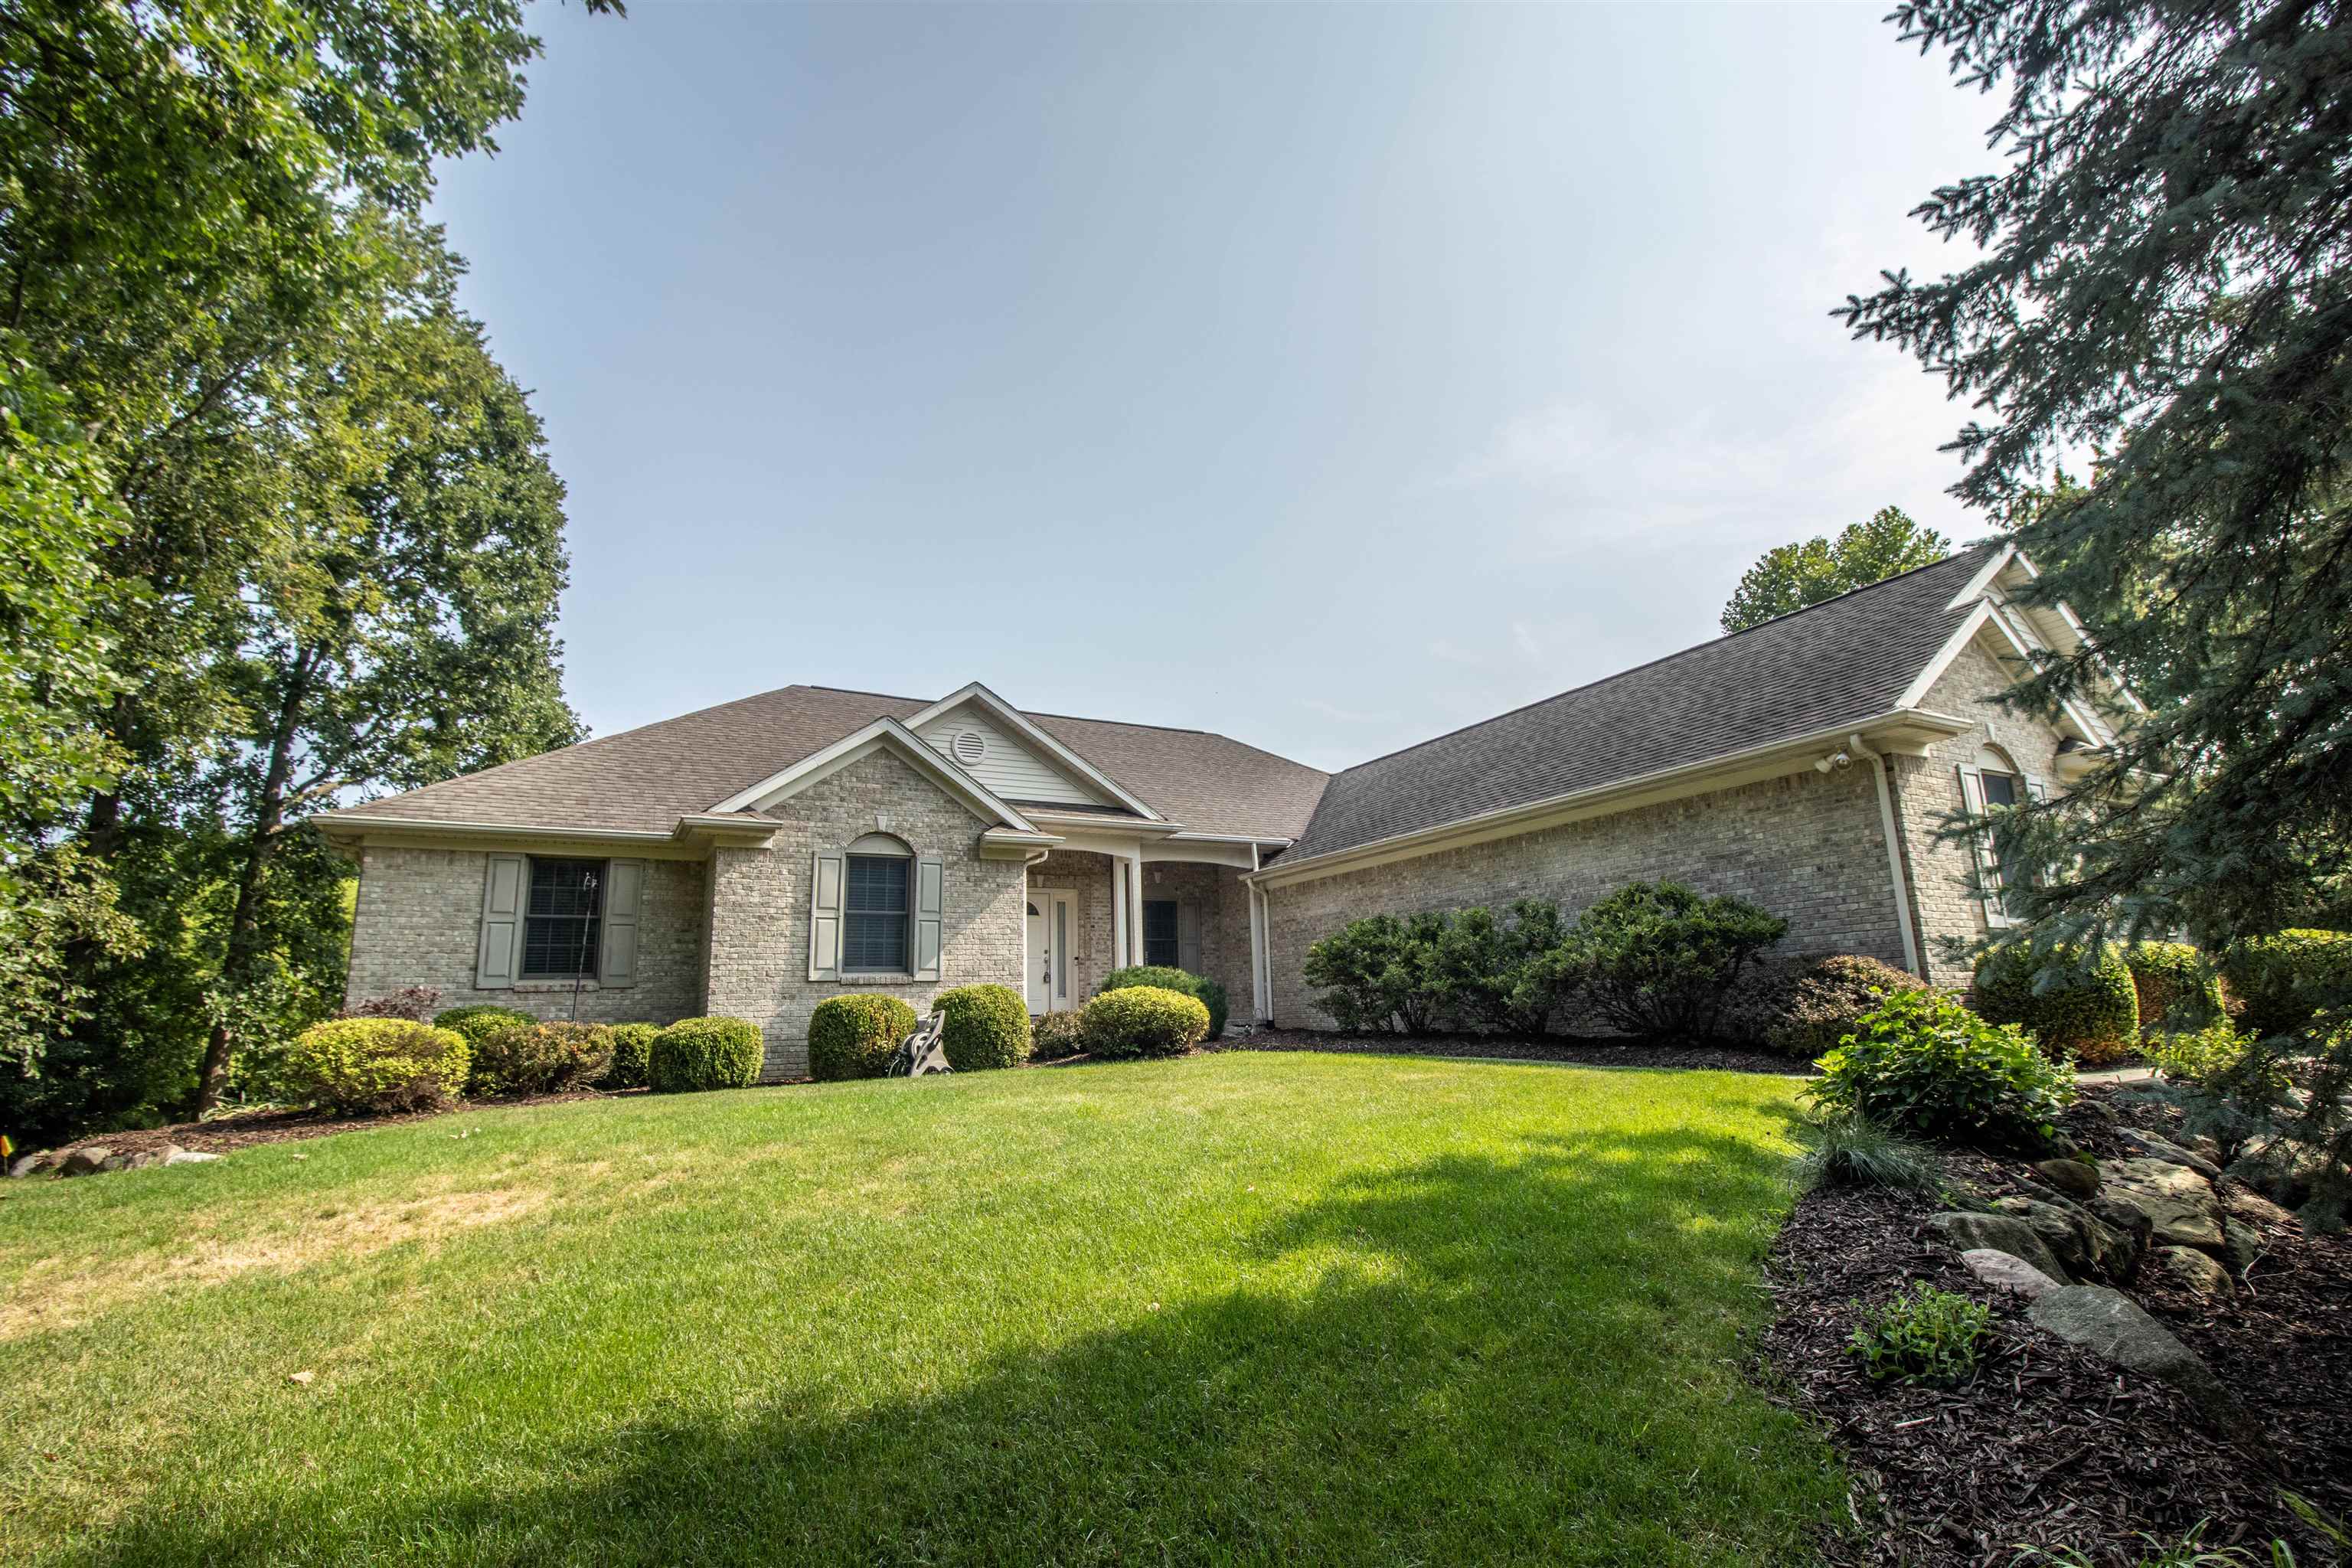
2539 Rushbrook Drive
Flushing, MI 48433
4 Beds
4 Baths
3,891 Sq Ft
0.39 ac Acres
2003 Year Built
21 Days on homefello
$499,900
Est. $3,215/mo
Get pre-approvedHomefello Value
Save
Contact Agent
Why buyers choose Homefello
Local experts who put you first
Powerful insights to buy with confidence
We help you negotiate and save more


 Street Insider
Love this home?
Save it to your favorites to compare later.
Estimate your payment
See what this home could cost you.
Get pre-approved in minutes
See what you qualify for and shop with confidence.
About This Property
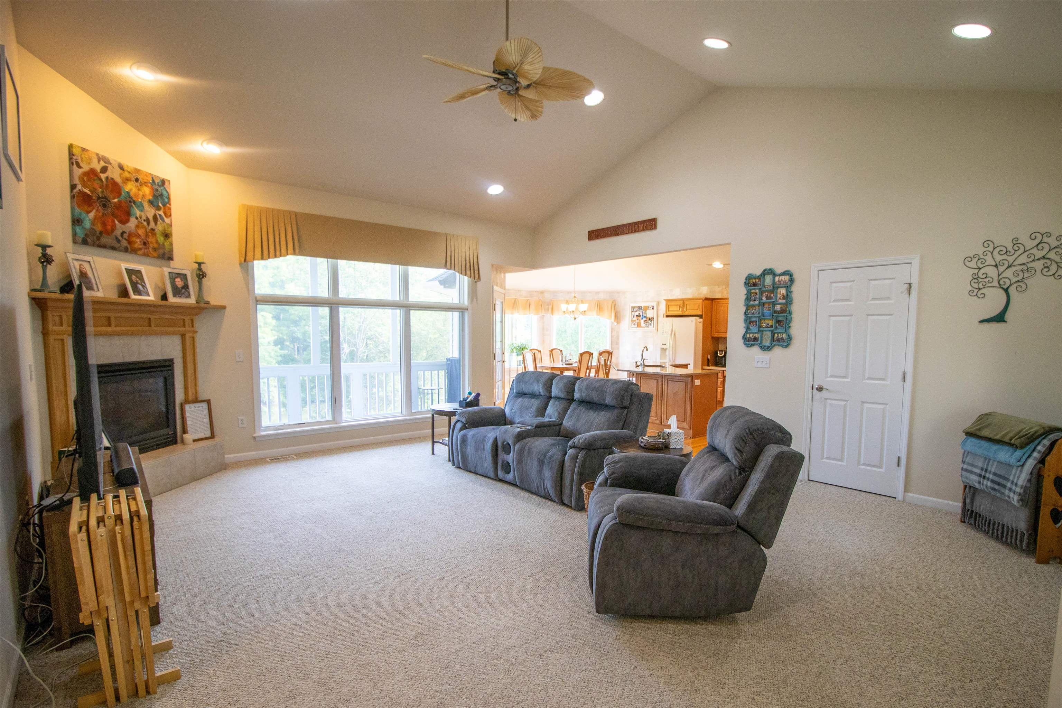
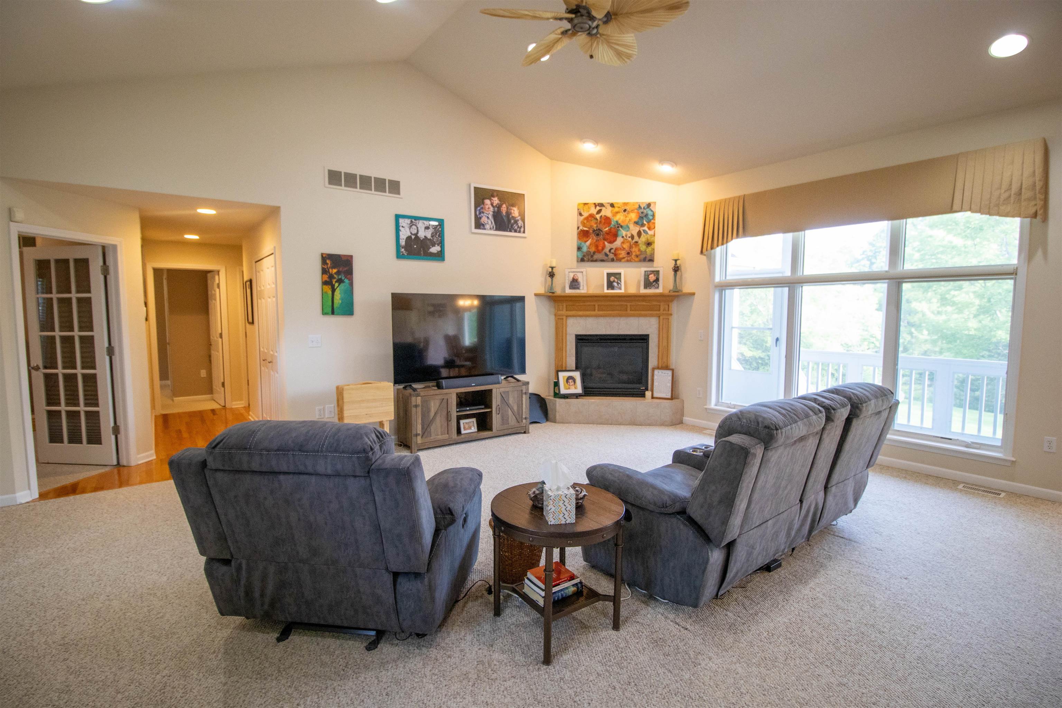
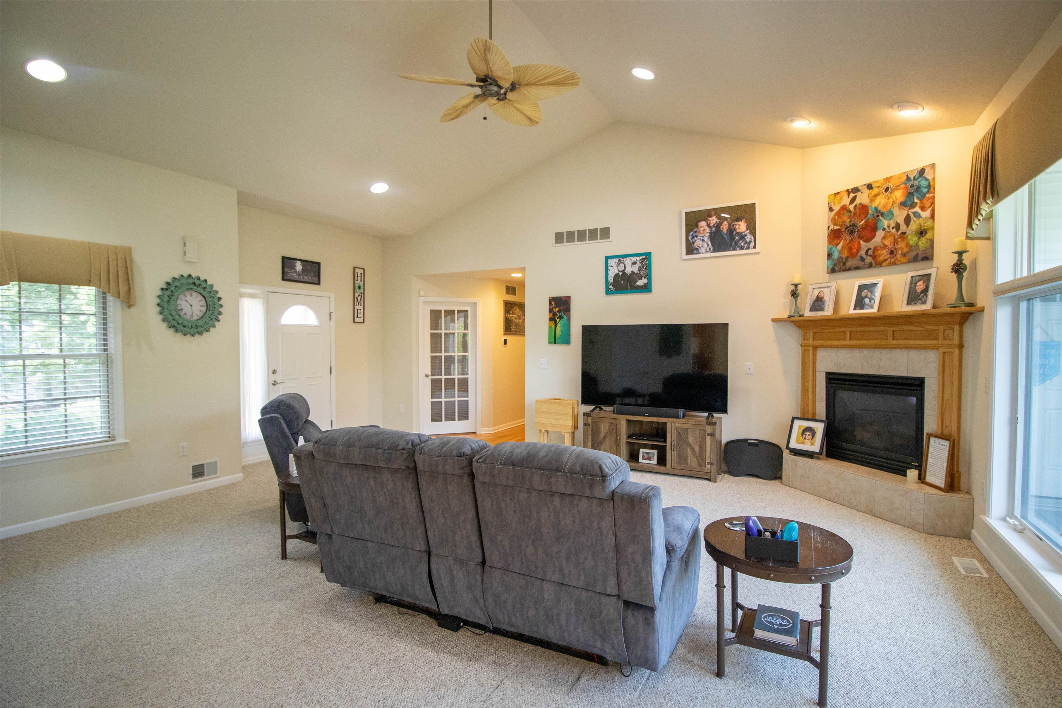
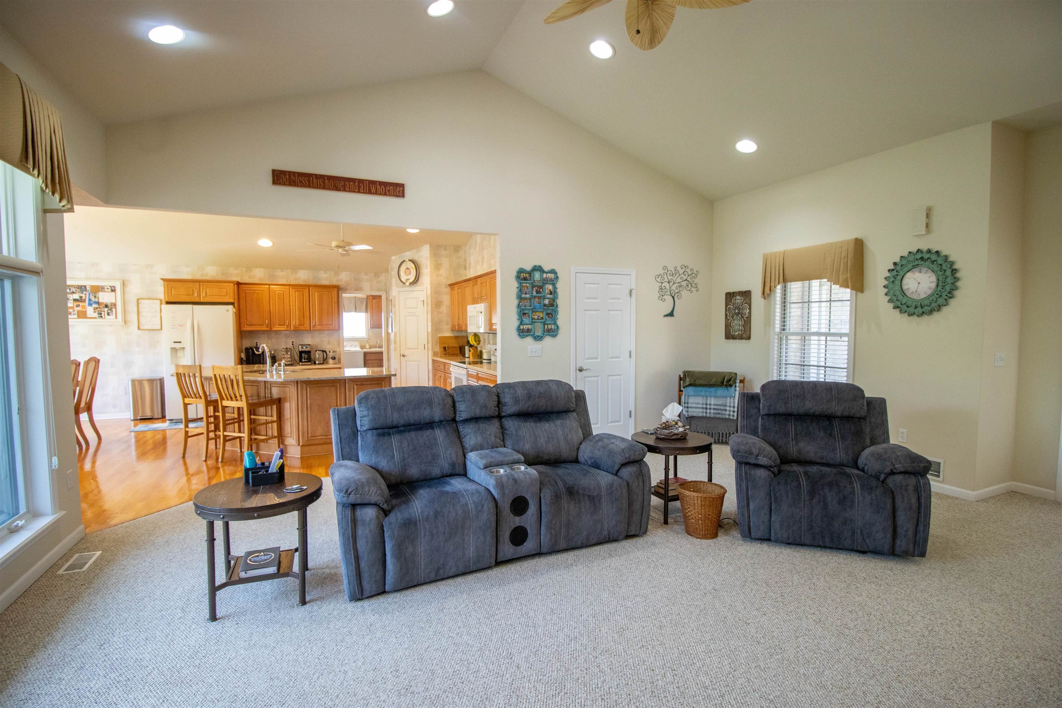
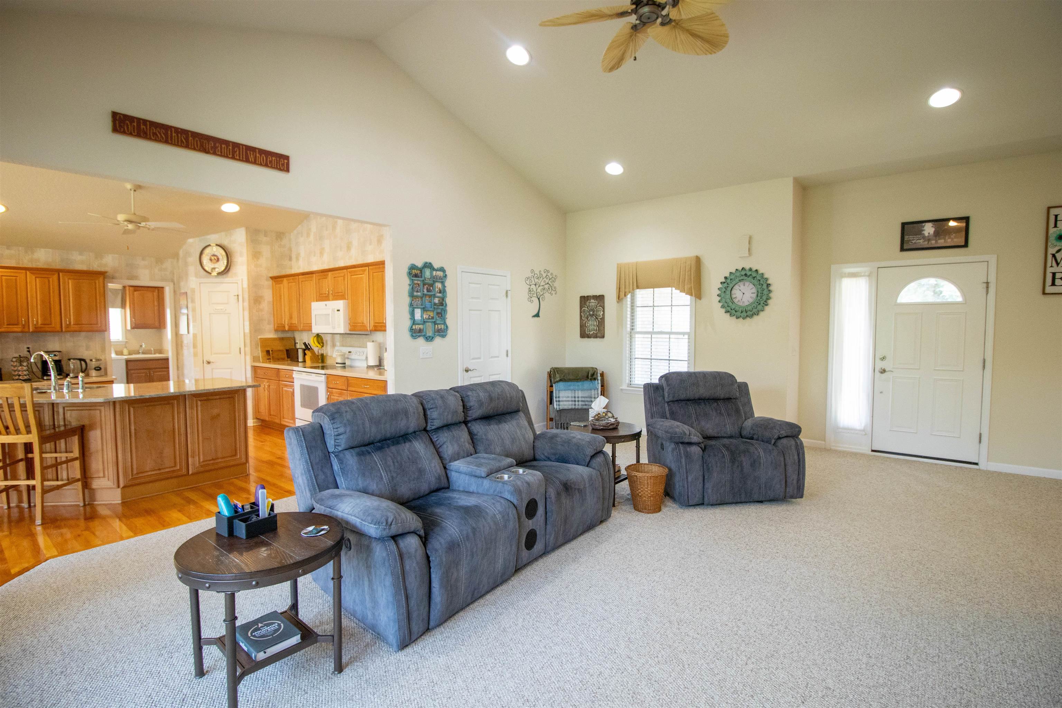
Welcome home to this custom-built riverfront retreat offering more than 3,500 square feet of beautifully finished living space, thoughtfully designed to take full advantage of its peaceful waterfront setting and tucked back behind the trees to create a private setting. From the moment you step inside, the open floor plan, soaring vaulted ceilings, fireplace, and expansive views create a warm and inviting atmosphere. The stunning kitchen features hardwood flooring, granite countertops, and a spacious island, flowing seamlessly into the firelit living room and generous dining area, perfect for everyday living or entertaining. The primary suite is a true retreat, complete with a luxurious en suite featuring a soaking tub, separate shower, dual vanity, and walk-in closet. For an even more relaxing experience, step directly from the primary suite onto the screened porch and take in the serene views of the parklike backyard and river. A spacious first-floor laundry/mudroom provides exceptional functionality with direct access to the impressive four-car attached garage. The fully finished walkout lower level expands the living space even further with a comfortable family room, fourth bedroom, full bath, private office, daylight windows, and an enormous storage room. Step outside to the secluded patio and enjoy your own private oasis. The professionally landscaped and meticulously maintained grounds are truly exceptional, with beautiful river frontage that can be accessed by built-in natural stairs. Whether you're enjoying your morning coffee on the screened porch, gathering around the fire, or simply taking in the peaceful water views, this home offers a rare combination of luxury, comfort, privacy, and waterfront living, all within the desirable Flushing School District.
Listed by: Michael J Davidson (810) 397-3000 REMAX Right Choice
Source: MiRealSource MLS#: 50217816
Key Features
Finished basement with additional living space
Spacious primary suite with en-suite bath
Hardwood floors throughout
4-car attached
Private patio/deck for outdoor entertaining
Cozy fireplace
Inside the Home
4 bedrooms
3 full bathrooms
1 half bathroom
Includes dishwasher, dryer, microwave, refrigerator, washer, range, oven, gas water heater
3,891 sq ft of living space
Hardwood, Ceramic Tile flooring
Pantry, Cathedral Ceiling(s), Walk-In Closet(s), Master Downstairs
Laundry: Main Level, Laundry Room
Finished, Full, Walk-Out Access, Exterior Entry, Interior Entry
Windows: Bay Window(s)
Comfort & Climate
Forced Air, Natural Gas
Ceiling Fan(s), Central Air
Fireplace — gas, great room
Cable Available
Outdoor Features
Patio, Porch
Waterfront access
Sloped, Wooded
Parking & Storage
4-car attached, garage door opener, off street, driveway, paved, workshop in garage, garage faces side
Property Overview
Lot size: 0.3900 acres
Built in 2003
1 story
Contemporary, Ranch architecture
Single Family
Annual taxes: $7,798
Utilities
Water: Public
Sewer: Public Sewer
Construction
Brick, Vinyl Siding
Community
Subdivision: Teal Lake Estates
Genesee County
Save Thousands When You Buy
We help you buy smarter by showing you insights others miss.
Local Expert Guidance
Work with real experts who know your market.
Powerful Home Insights
Get data-driven insights on every home.
Save More Money
Negotiate with confidence and keep more in your pocket.
Homefello Value
Schools, Safety & Local Reviews

Neighborhood Safety
Property Crime
Violent Crime
Neighborhood

What's Nearby
- No places found nearby.
Map Your Drive
From: 2539 Rushbrook Drive, Flushing 48433
1Stop 1
--
--
--
--
Recent Sales in Flushing
Homes similar to this one recently sold in your area.
Ready to See This Home?
Homes like this don't last long. Take the next step today.
Schedule a private showing
Get answers to your questions
Learn how much you could save
Buying a home is a big decision. We make it easier.
Get the insights, guidance, and support you need to buy with confidence and save thousands.
