
1 / 38
View All Photos
+32
More Photos
6054 E Pierson Road
Flint, MI 48506
9 Beds
5 Baths
4,766 Sq Ft
1 ac Acres
1940 Year Built
243 Days on homefello
$260,000
Est. $1,720/mo
Get pre-approvedHomefello Value
Save
Contact Agent
Why buyers choose Homefello
Local experts who put you first
Powerful insights to buy with confidence
We help you negotiate and save more


 Street Insider
Love this home?
Save it to your favorites to compare later.
Estimate your payment
See what this home could cost you.
Get pre-approved in minutes
See what you qualify for and shop with confidence.
About This Property
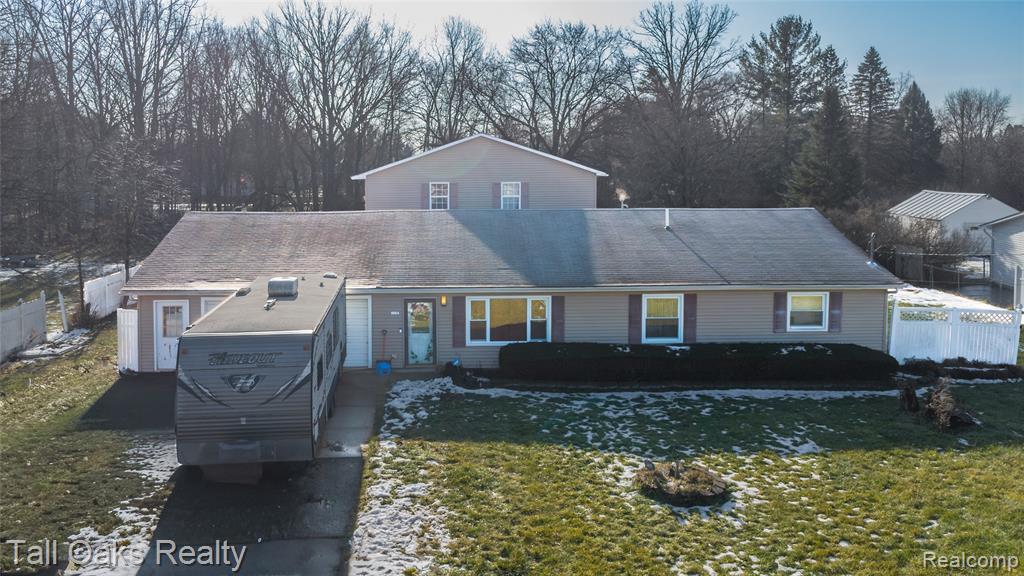
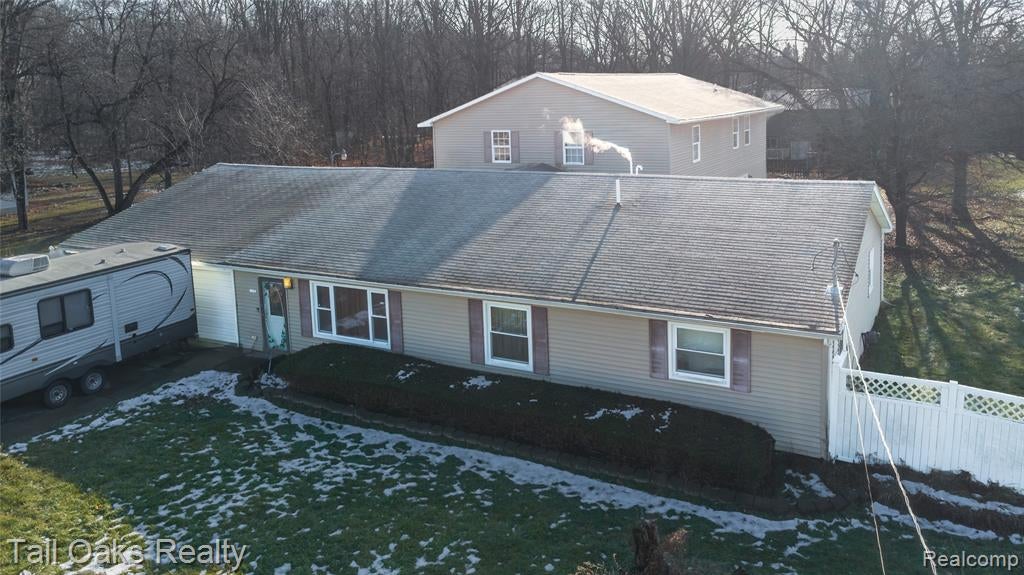
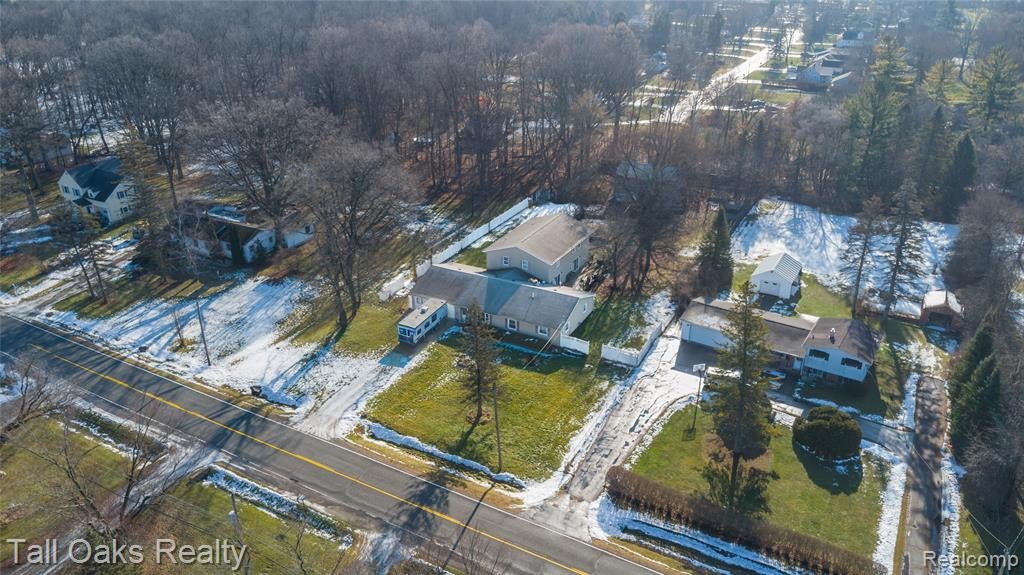
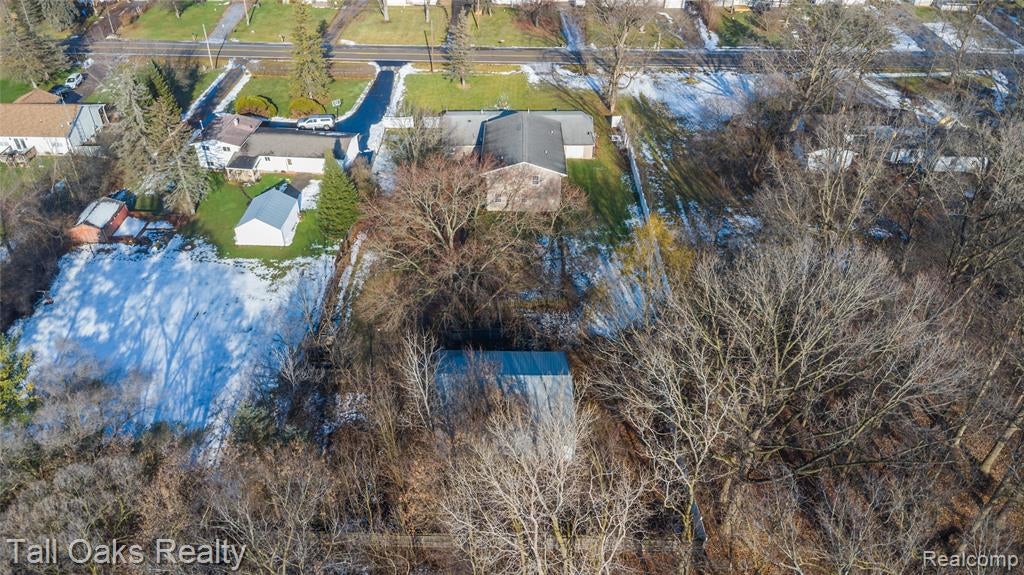
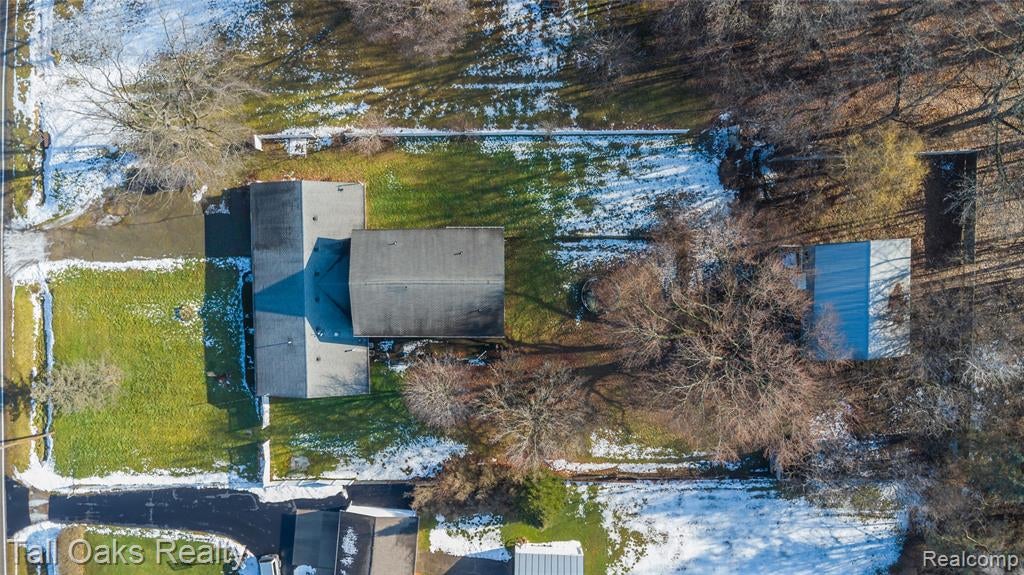
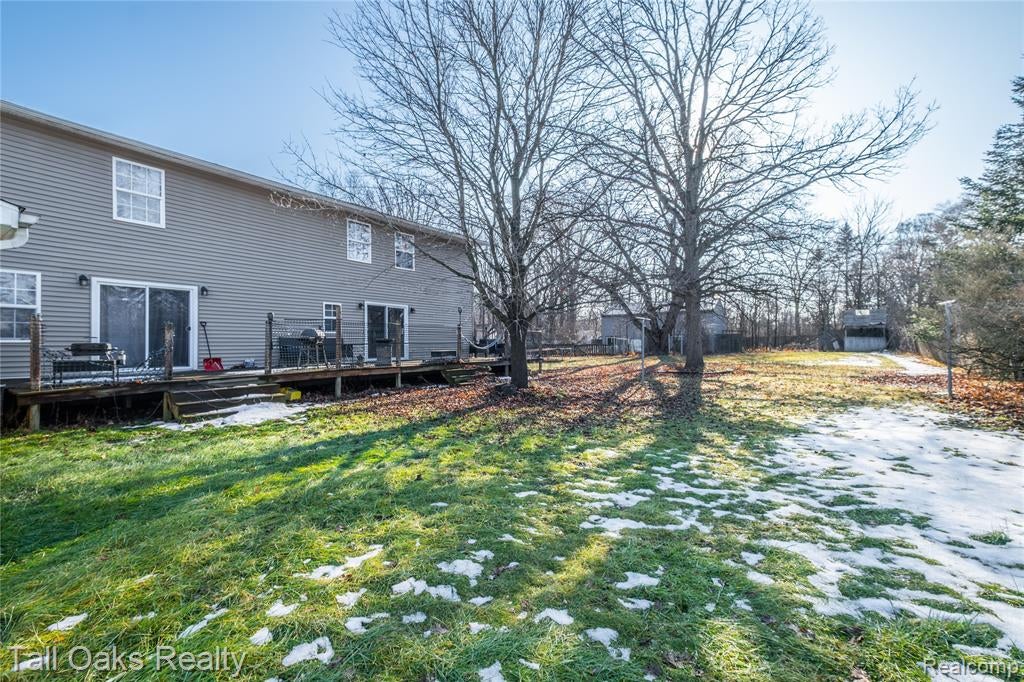
Welcome to this expansive Genesee Township home in the Kearsley School District, offering an impressive 4,766 sqft of living space designed for families who need room to spread out. This property features 9 bedrooms and 4.5 bathrooms, making it well suited for large households, multi-generational living, dedicated home offices, or flexible spaces that adapt to your lifestyle. The thoughtfully designed layout includes multiple kitchens and living areas, allowing family members to gather together or retreat to private spaces as needed. A spacious main-floor primary suite offers convenience and comfort with a walk-in closet and private bathroom, while the additional bedrooms provide endless possibilities--guest suites, game room, home gym, or work-from-home setups tailored to your family's unique needs. Outside, the property sits on a full acre and includes a 30x40 pole barn, perfect for storage, equipment, hobbies, or workshop projects. A large driveway and a 3+ car attached garage ensure you'll never worry about parking or storage space. The location offers convenient access to local amenities and schools, and the layout is ideal for families who need space and versatility. Spacious homes like this with room for large families and flexible living arrangements are hard to find. All for less than $60 per square foot--don't miss the opportunity to make this your home.
Listed by: Chad Willmore (248) 821-3087 Tall Oaks Realty
Source: MiRealSource MLS#: 60960474
Key Features
3-car attached
Central air conditioning
Convenient access to parks & trails, top schools
Inside the Home
9 bedrooms
4 full bathrooms
1 half bathroom
Includes refrigerator, range, oven, gas water heater
4,766 sq ft of living space
Crawl Space
Comfort & Climate
Forced Air, Natural Gas
Central Air
Parking & Storage
3-car attached, paved
Property Overview
Lot size: 1.0000 acres
Built in 1940
2 stories
Contemporary architecture
Single Family
Annual taxes: $3,784
Utilities
Water: Well, Private
Construction
Vinyl Siding
Community
Genesee County
Save Thousands When You Buy
We help you buy smarter by showing you insights others miss.
Local Expert Guidance
Work with real experts who know your market.
Powerful Home Insights
Get data-driven insights on every home.
Save More Money
Negotiate with confidence and keep more in your pocket.
Homefello Value
Schools, Safety & Local Reviews

Neighborhood Safety
Property Crime
Violent Crime
Neighborhood

What's Nearby
- No places found nearby.
Map Your Drive
From: 6054 E Pierson Road, Flint 48506
1Stop 1
--
--
--
--
Recent Sales in Flint
Homes similar to this one recently sold in your area.
Ready to See This Home?
Homes like this don't last long. Take the next step today.
Schedule a private showing
Get answers to your questions
Learn how much you could save
Buying a home is a big decision. We make it easier.
Get the insights, guidance, and support you need to buy with confidence and save thousands.
