
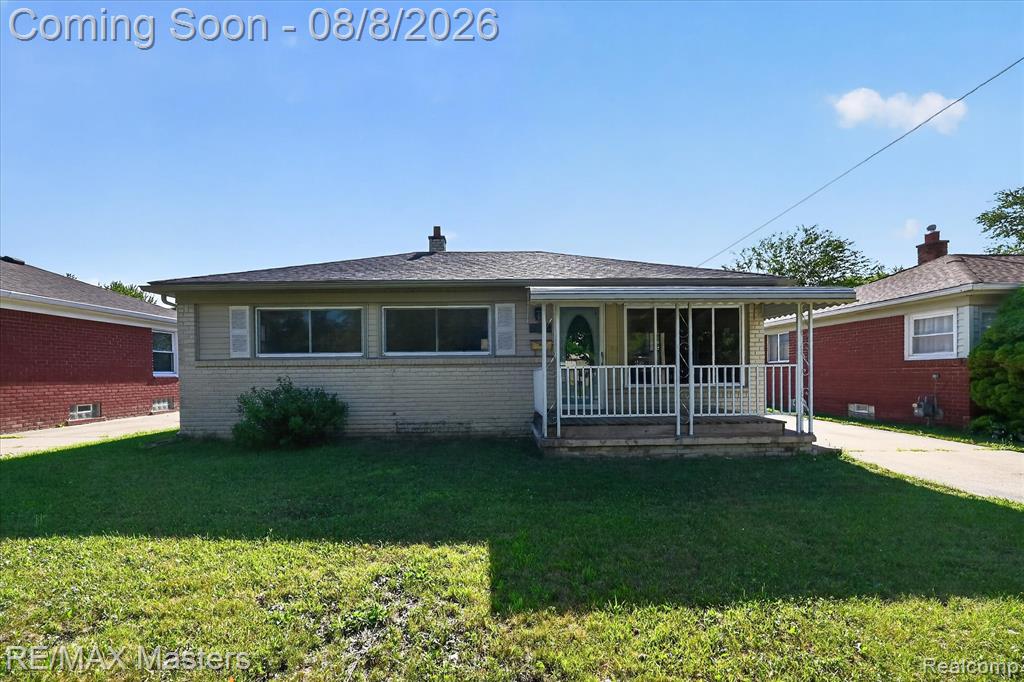
1 / 28
View All Photos
+22
More Photos
29787 Red Cedar Drive
Flat Rock, MI 48134
3 Beds
2 Baths
1,407 Sq Ft
0.14 ac Acres
1954 Year Built
80 Days on homefello
$199,900
Est. $1,345/mo
Get pre-approvedHomefello Value
Save
Contact Agent
Why buyers choose Homefello
Local experts who put you first
Powerful insights to buy with confidence
We help you negotiate and save more


 Street Insider
Love this home?
Save it to your favorites to compare later.
Estimate your payment
See what this home could cost you.
Get pre-approved in minutes
See what you qualify for and shop with confidence.
About This Property
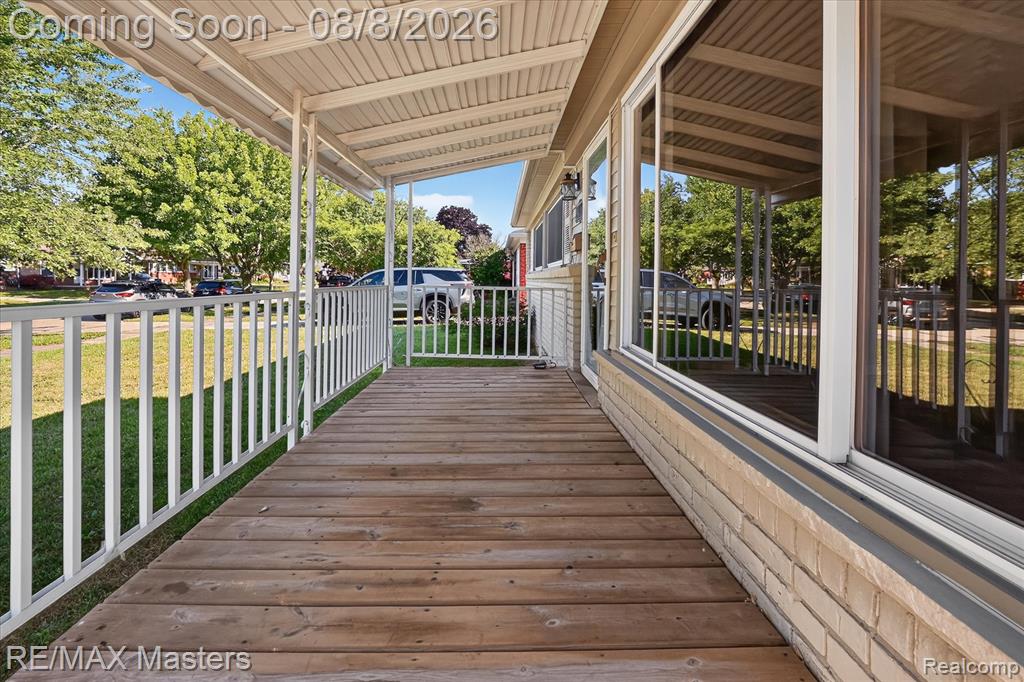
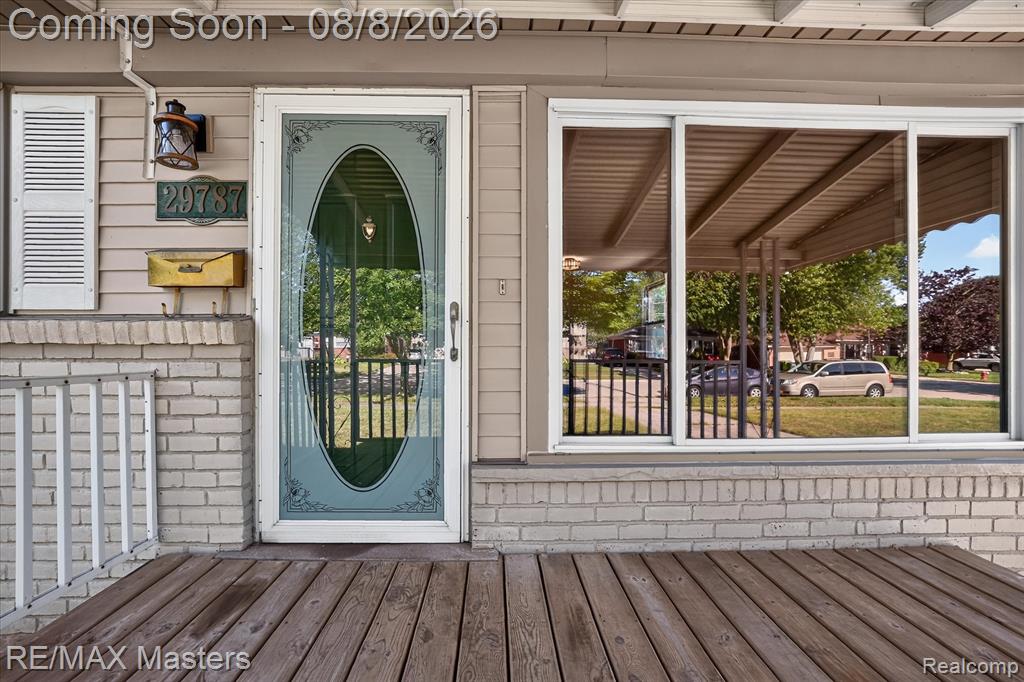
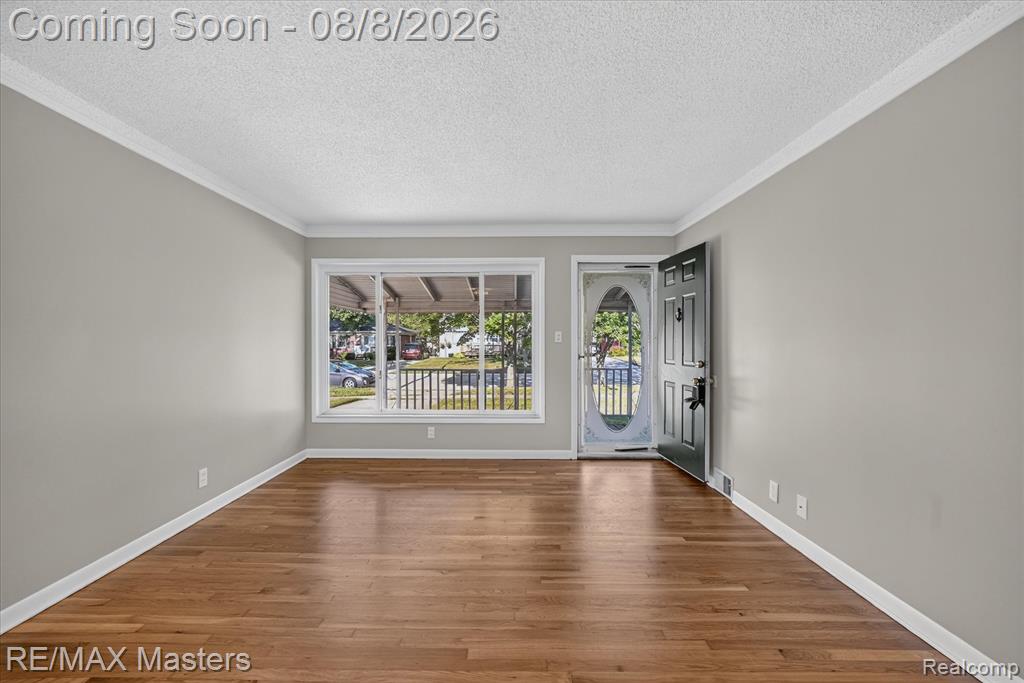
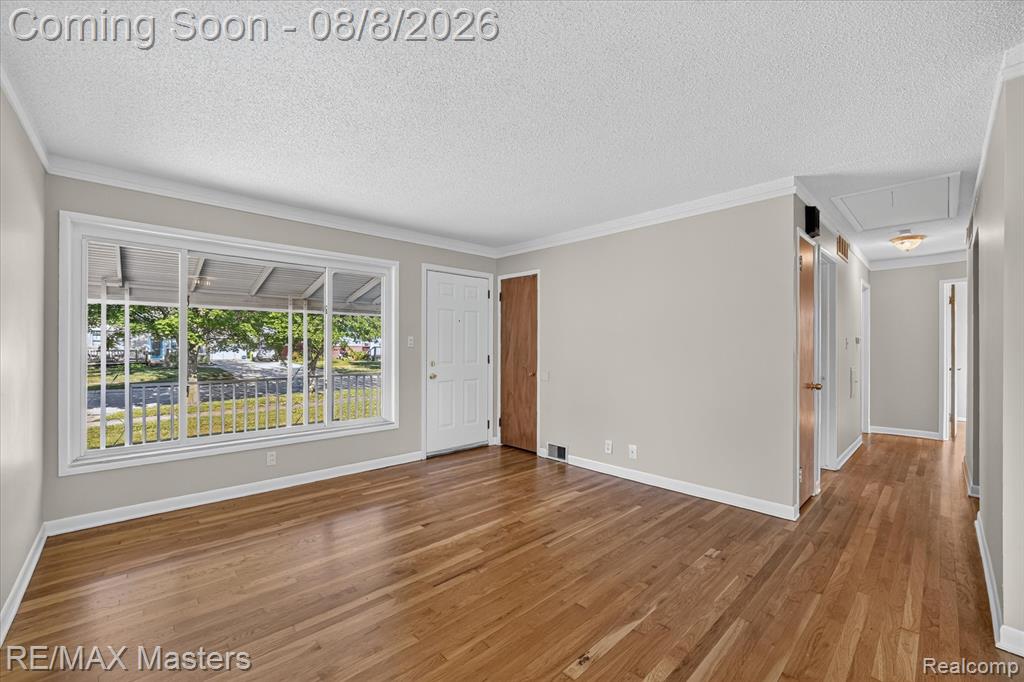
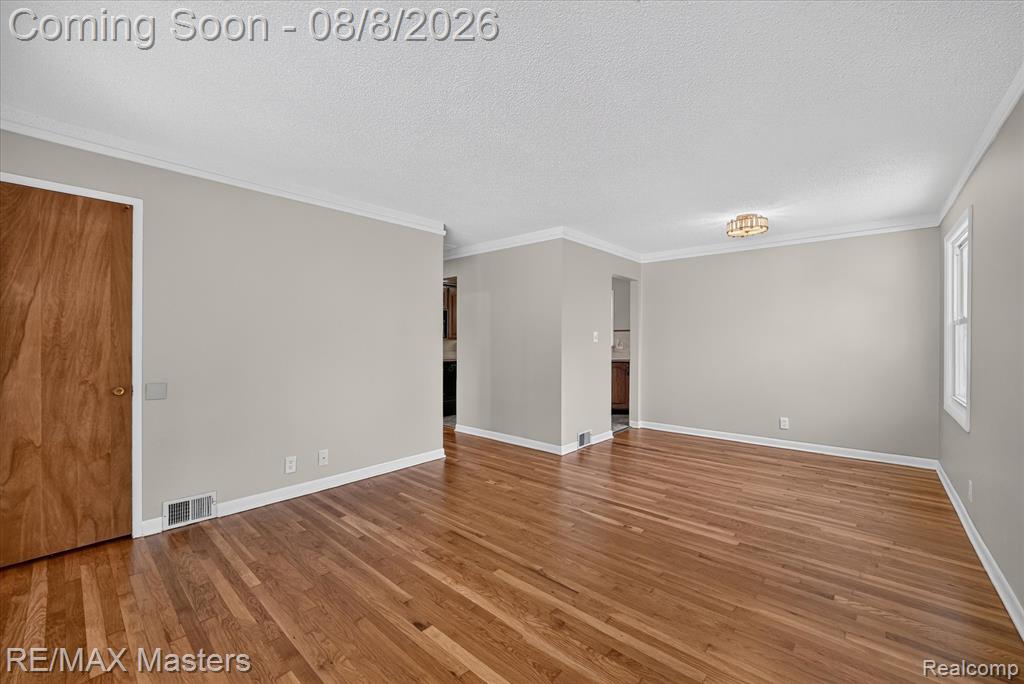
HIGHEST AND BEST BY MONDAY AUG 10TH AT 5PM. This little gem has newly refinished hardwood floors, a new kitchen floor, fresh paint throughout and the seller is providing the C of O! The front porch is covered so you can relax in the shade and stay out of the rain. The living room has beautiful hardwood floors and a large picture window. There is a dining area off of it. The kitchen has ample cupboard and counter space and a beautiful new floor. The bathroom has a walk-in shower. The bedrooms all have beautiful hardwood floors and fresh paint. The basement has a family room area, office, laundry room, full bath (shower) and plenty of storage. Out back you will find a large, covered patio a 2 1/2 car garage and shed in the fenced yard. Close to parks, library and shopping. No offers accepted prior to Aug 10th.
Listed by: Michelle Davis (734) 693-3697 RE/MAX Masters
Source: MiRealSource MLS#: 61017995
Key Features
Finished basement with additional living space
2.5-car paved
Private patio/deck for outdoor entertaining
Central air conditioning
Inside the Home
3 bedrooms
2 full bathrooms
Includes dishwasher, disposal, dryer, microwave, refrigerator, washer, range, oven, gas water heater
1,407 sq ft of living space
Laundry: In Basement
Partially Finished
Comfort & Climate
Forced Air, Natural Gas
Central Air
Outdoor Features
Patio, Porch
Fencing: fenced
Parking & Storage
2.5-car paved, garage door opener, detached
Property Overview
Lot size: 0.1400 acres
Built in 1954
1 story
Ranch architecture
Single Family
Annual taxes: $5,815
Utilities
Water: Public
Construction
Brick, Vinyl Siding
Community
Subdivision: HURON DRIVE ESTATES NO 2
Wayne County
Save Thousands When You Buy
We help you buy smarter by showing you insights others miss.
Local Expert Guidance
Work with real experts who know your market.
Powerful Home Insights
Get data-driven insights on every home.
Save More Money
Negotiate with confidence and keep more in your pocket.
Homefello Value
Schools, Safety & Local Reviews

Neighborhood Safety
Property Crime
Violent Crime
Neighborhood

What's Nearby
- No places found nearby.
Map Your Drive
From: 29787 Red Cedar Drive, Flat Rock 48134
1Stop 1
--
--
--
--
Recent Sales in Flat Rock
Homes similar to this one recently sold in your area.
Ready to See This Home?
Homes like this don't last long. Take the next step today.
Schedule a private showing
Get answers to your questions
Learn how much you could save
Buying a home is a big decision. We make it easier.
Get the insights, guidance, and support you need to buy with confidence and save thousands.
