
1 / 61
View All Photos
+55
More Photos
24224 Konarska Drive
Flat Rock, MI 48134
4 Beds
3 Baths
2,628 Sq Ft
0.27 ac Acres
2004 Year Built
101 Days on homefello
$439,900
Est. $2,841/mo
Get pre-approvedHomefello Value
Save
Contact Agent
Why buyers choose Homefello
Local experts who put you first
Powerful insights to buy with confidence
We help you negotiate and save more


 Street Insider
Love this home?
Save it to your favorites to compare later.
Estimate your payment
See what this home could cost you.
Get pre-approved in minutes
See what you qualify for and shop with confidence.
About This Property
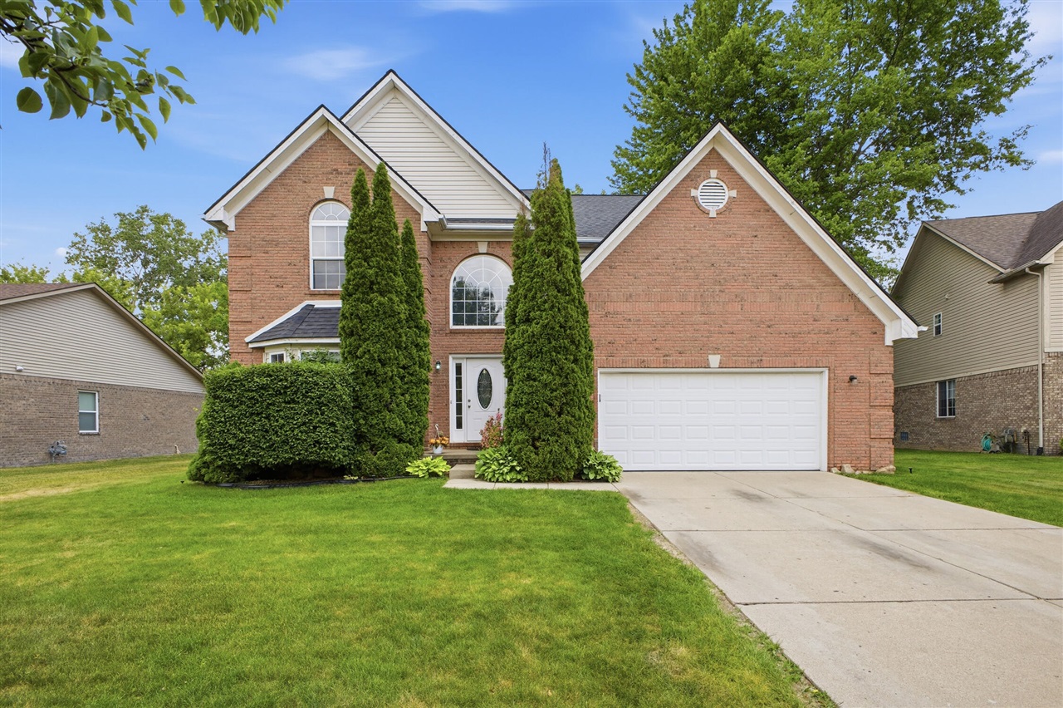
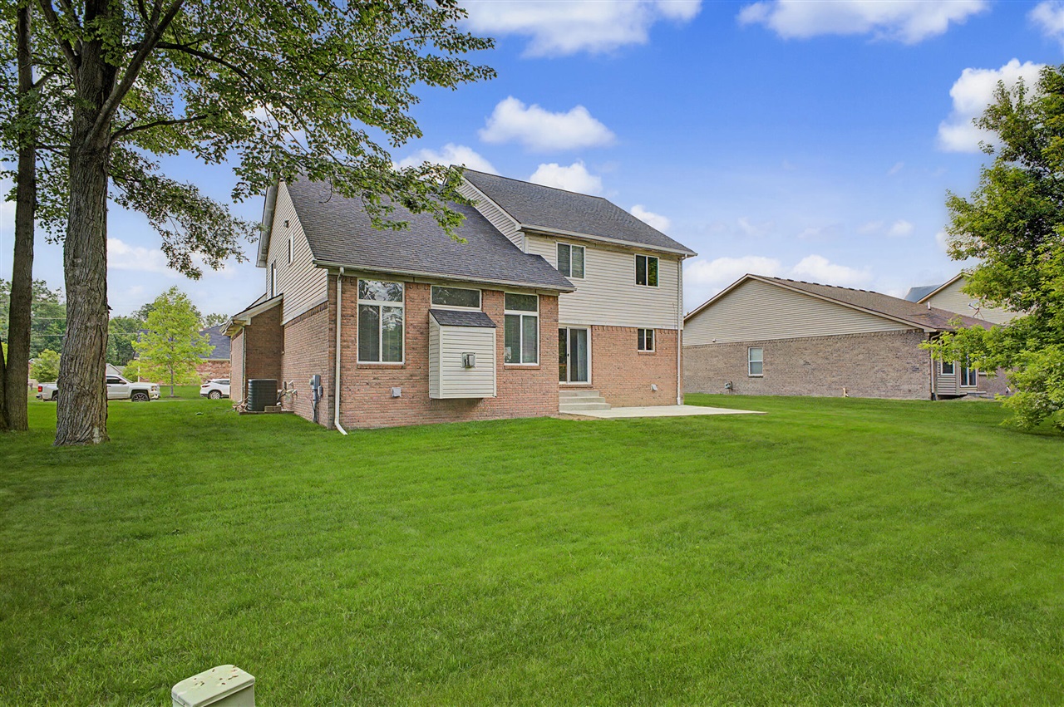
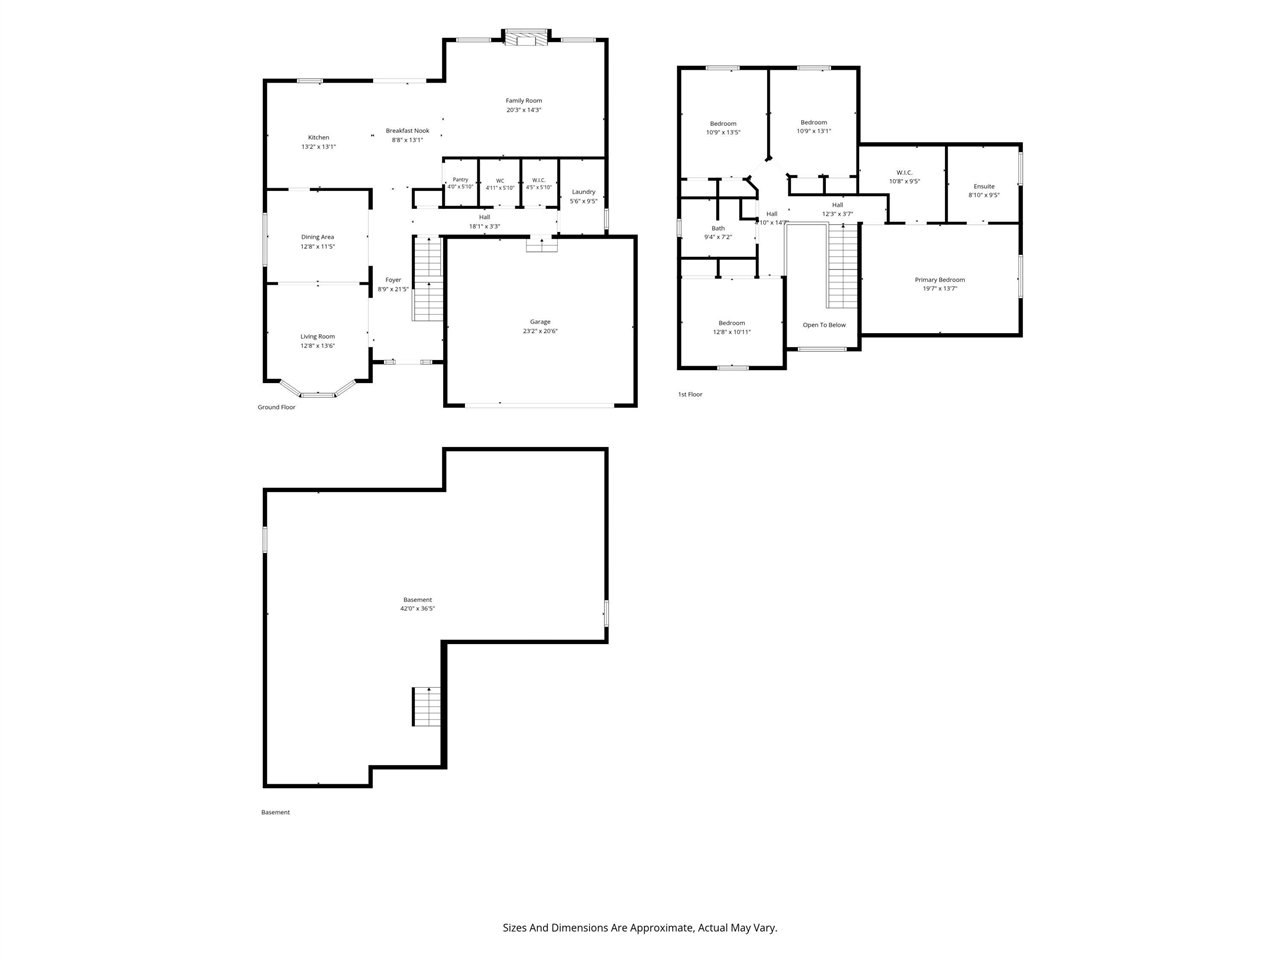
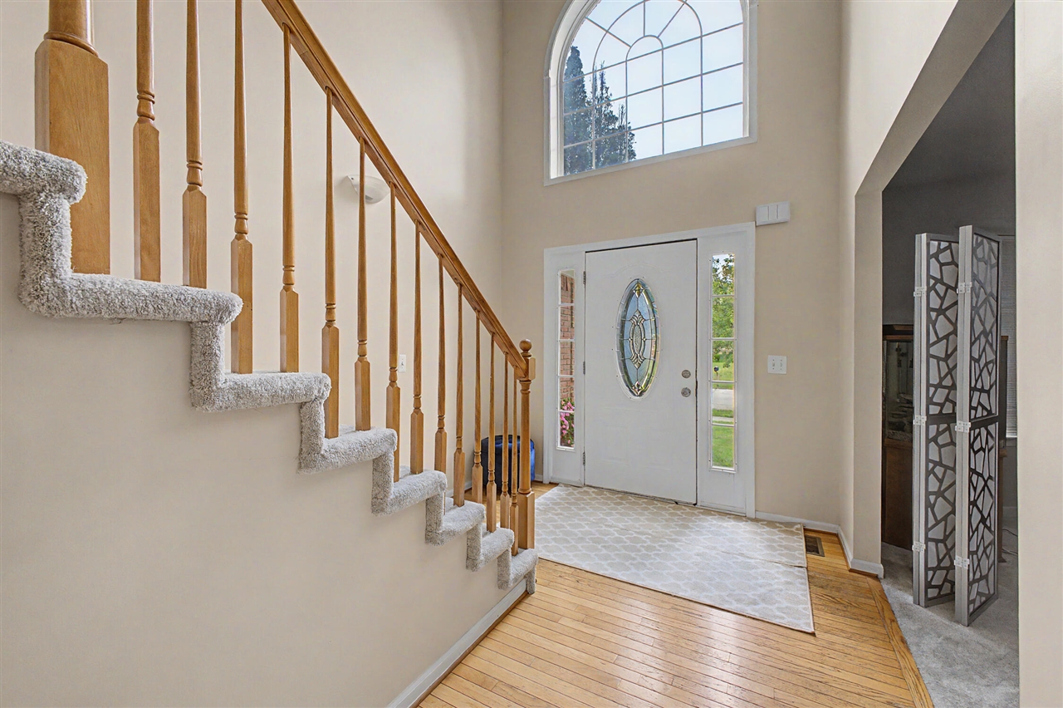
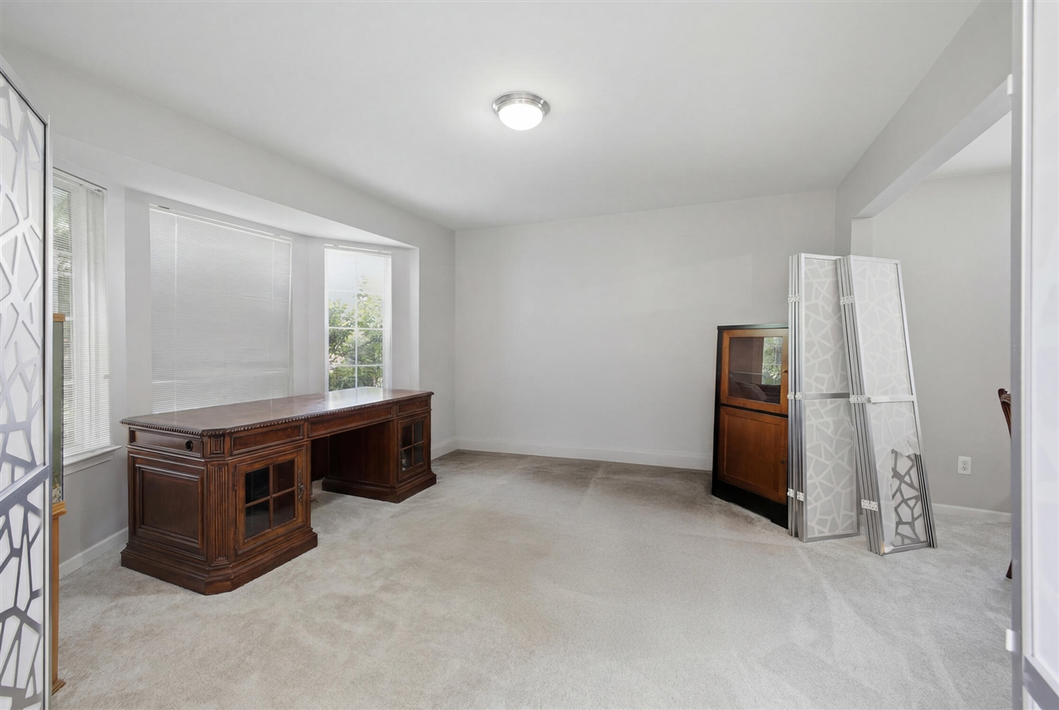
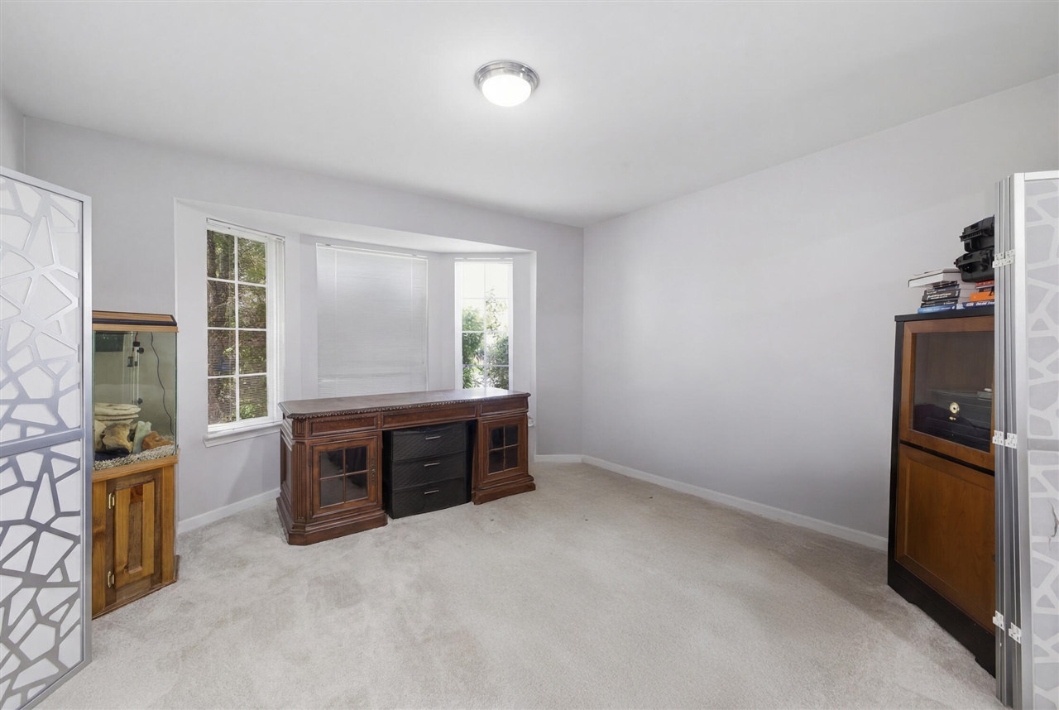
This home qualifies for $10,000 in Down Payment Assistance. Beautiful 2,628 Sq Ft Colonial in Woodside Village Estates, where homes rarely become available. This spacious residence offers plenty of room and wonderful features throughout. Interior Features: Versatile front room perfect for a formal sitting area or playroom, Expansive living room with soaring vaulted ceilings and a cozy gas fireplace, Super-sized kitchen boasting stunning oak hardwood floors, abundant oak cabinetry, a breakfast bar for quick seating, and space for casual dining, Formal dining room ideal for family dinners and entertaining, Convenient main floor half bath and dedicated laundry room. Spacious primary suite with a large walk-in closet and private en-suite bathroom with garden tub and separate shower PLUS 3 more over-sized bedrooms. Dry, full unfinished basement, Brand new oversized concrete patio perfect for outdoor enjoyment & Attached 2-car garage!
Listed by: Angela Swanson (734) 674-3359 Key Realty One LLC
Source: MiRealSource MLS#: 70537387
Key Features
2-car attached
Cozy fireplace
Convenient access to dining and local amenities
Inside the Home
4 bedrooms
2 full bathrooms
1 half bathroom
Includes dishwasher, dryer, microwave, refrigerator, washer, range, oven, gas water heater
2,628 sq ft of living space
Laundry: Main Level
Comfort & Climate
Forced Air, Natural Gas
Fireplace — gas
Parking & Storage
2-car attached, paved, garage door opener
Property Overview
Lot size: 0.2700 acres
Built in 2004
2 stories
Single Family
Zoning: Residential
HOA: $600 / Annually
Annual taxes: $6,644
Utilities
Water: Public
Construction
Brick, Vinyl Siding
Community
Wayne County
Save Thousands When You Buy
We help you buy smarter by showing you insights others miss.
Local Expert Guidance
Work with real experts who know your market.
Powerful Home Insights
Get data-driven insights on every home.
Save More Money
Negotiate with confidence and keep more in your pocket.
Homefello Value
Schools, Safety & Local Reviews

Neighborhood Safety
Property Crime
Violent Crime
Neighborhood

What's Nearby
- No places found nearby.
Map Your Drive
From: 24224 Konarska Drive, Flat Rock 48134
1Stop 1
--
--
--
--
Recent Sales in Flat Rock
Homes similar to this one recently sold in your area.
Ready to See This Home?
Homes like this don't last long. Take the next step today.
Schedule a private showing
Get answers to your questions
Learn how much you could save
Buying a home is a big decision. We make it easier.
Get the insights, guidance, and support you need to buy with confidence and save thousands.
