
1 / 20
View All Photos
+14
More Photos
24161 Senate Drive
Flat Rock, MI 48134
3 Beds
2 Baths
1,456 Sq Ft
2020 Year Built
288 Days on homefello
$94,000
Est. $686/mo
Get pre-approvedHomefello Value
Save
Contact Agent
Why buyers choose Homefello
Local experts who put you first
Powerful insights to buy with confidence
We help you negotiate and save more


 Street Insider
Love this home?
Save it to your favorites to compare later.
Estimate your payment
See what this home could cost you.
Get pre-approved in minutes
See what you qualify for and shop with confidence.
About This Property
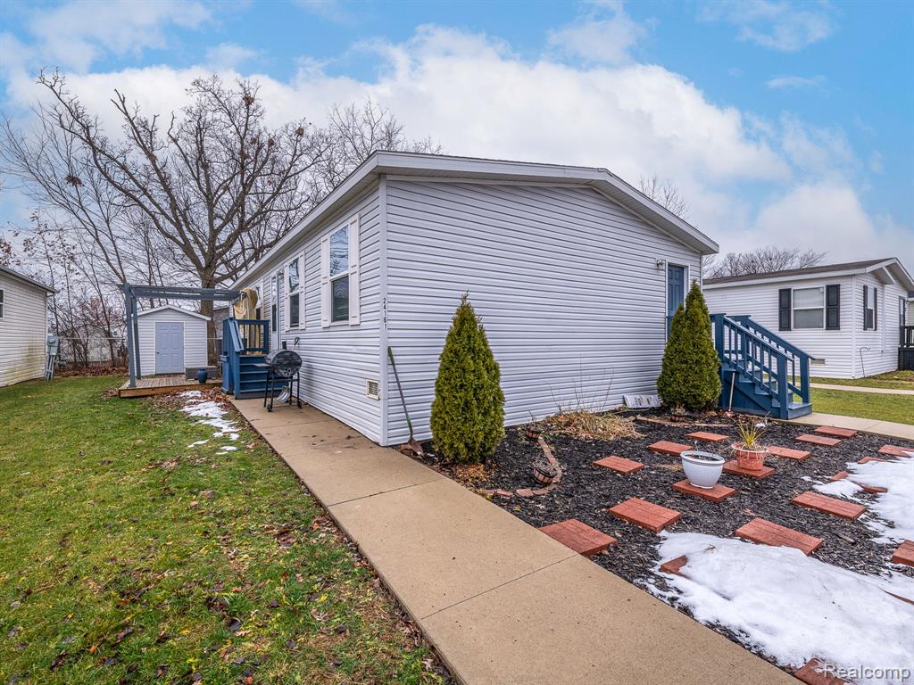
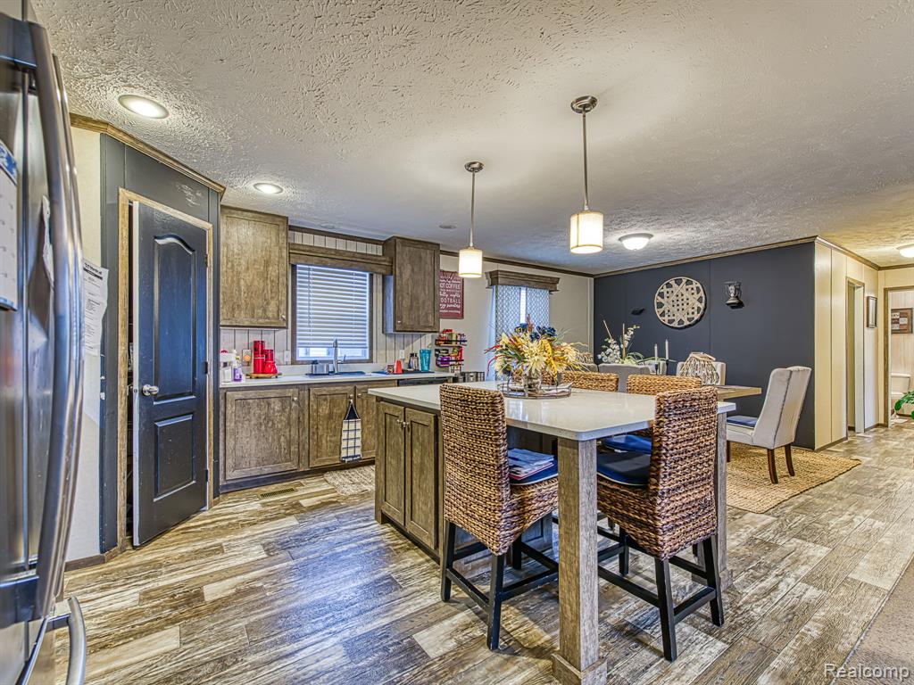
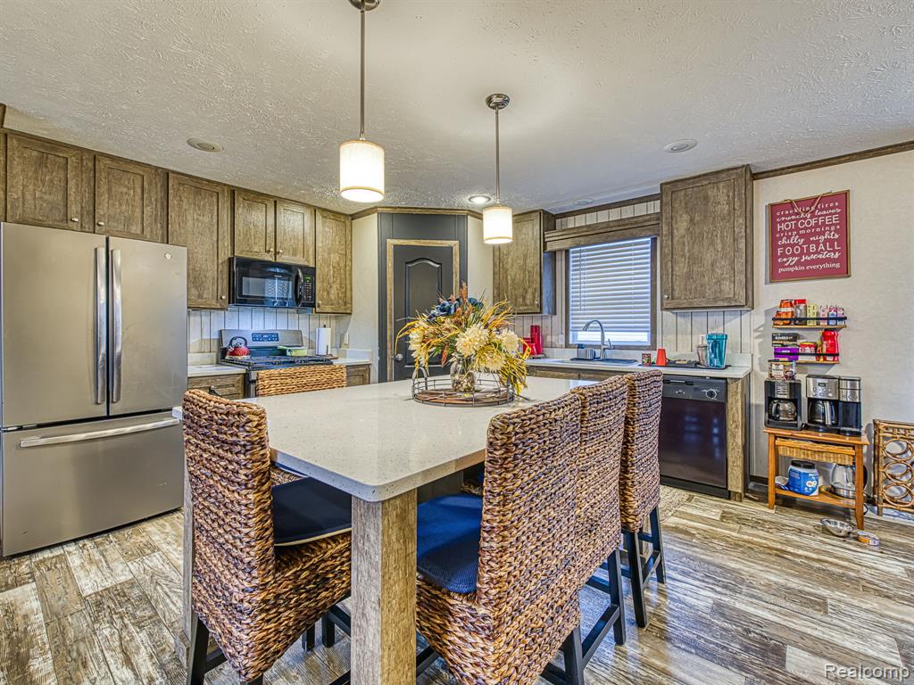
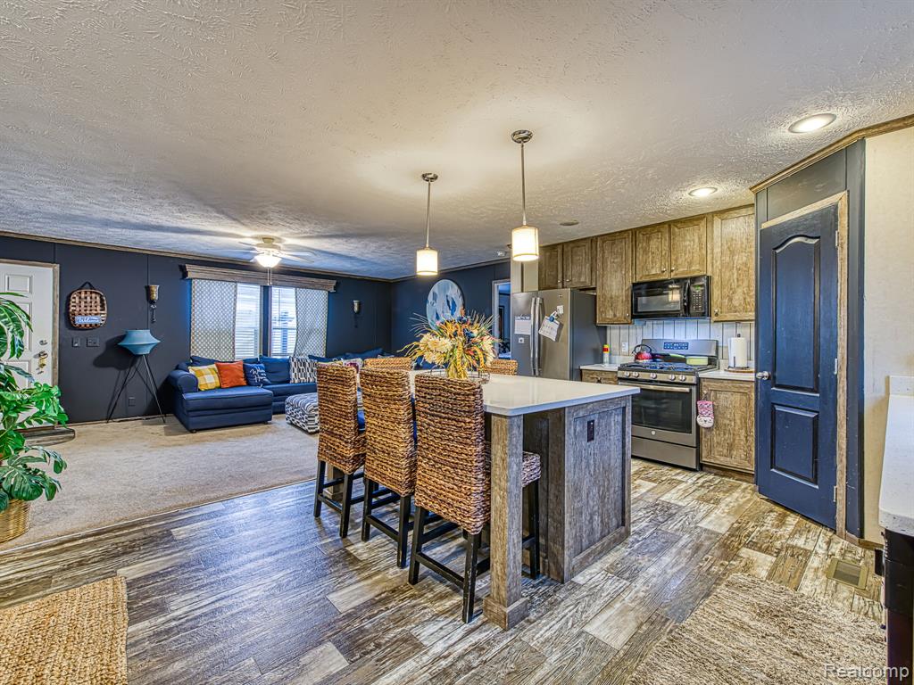
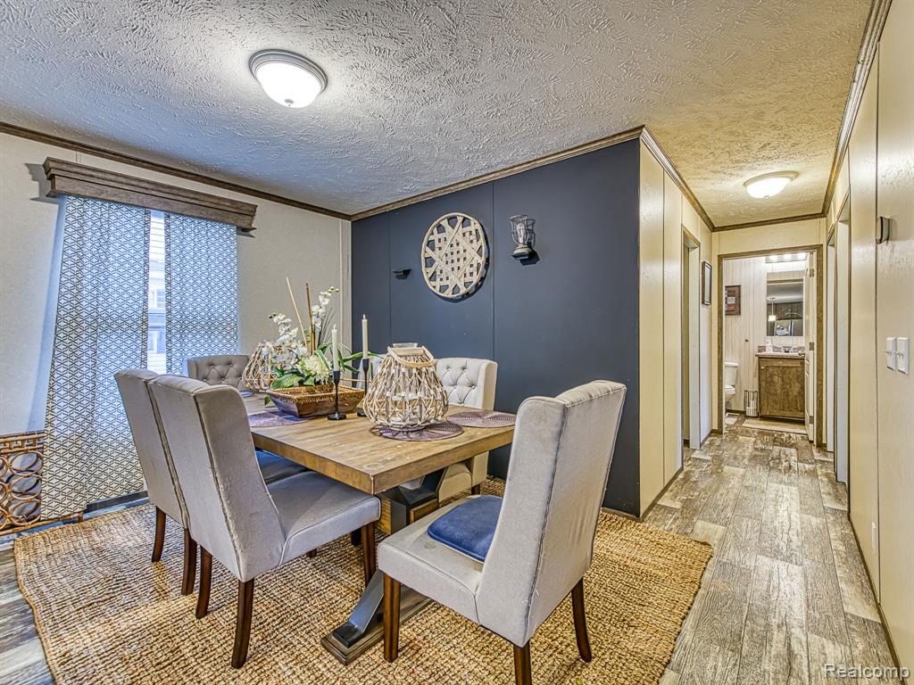
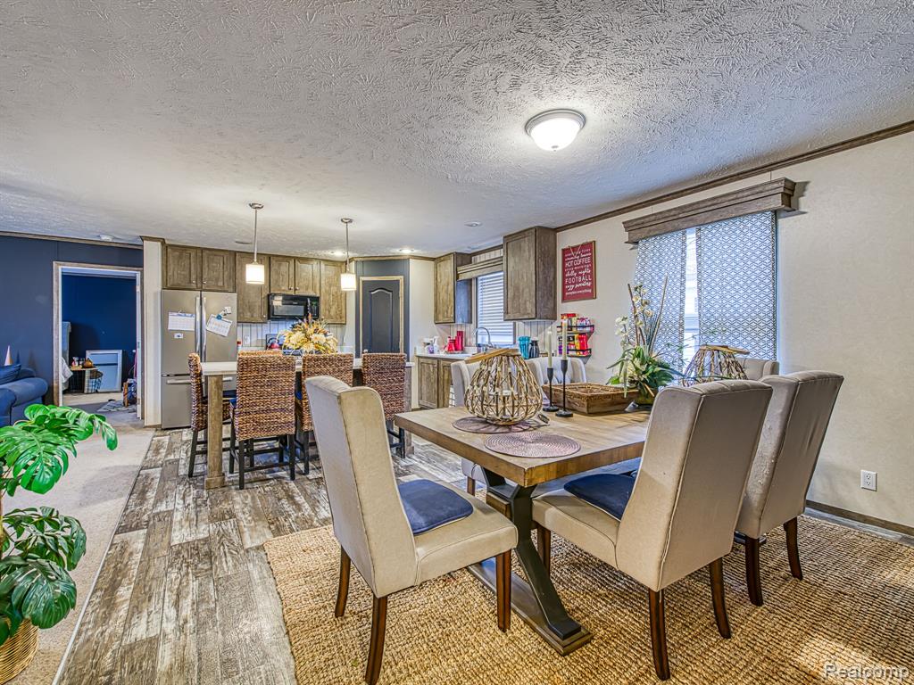
Welcome home to this 2020, 3-bedroom, 2-bath manufactured home with over 1,400 sq. ft. of living space, nestled in the Tanglewood Village community in Brownstown. This home offers a spacious open-concept design featuring a large kitchen and dining area, complete with a huge kitchen island with seating and ample cabinet storage, making it ideal for entertaining and everyday living. The primary bedroom features a large walk-in closet with additional storage and a convenient seating area, creating a comfortable and functional retreat. The well-designed layout also includes two additional bedrooms and a full bath, along with a laundry/mudroom offering even more storage. Outside, enjoy a deck and storage shed, perfect for relaxing or keeping outdoor items organized. Nestled among mature trees, peaceful ponds, and beautiful natural surroundings, Tanglewood Village is a family-friendly and pet-friendly community just 35 minutes from downtown Detroit. Residents enjoy amenities including a clubhouse, outdoor swimming pool, and playground, along with easy access to shopping, dining, sports, and local attractions. A wonderful opportunity for comfortable living in a peaceful community setting--schedule your showing today! This home is located in Tanglewood Manufactured Home Community on a leased lot.
Listed by: Trista Williams (734) 770-7698 EXP Realty Main
Source: MiRealSource MLS#: 60962562
Key Features
Private patio/deck for outdoor entertaining
Private pool
Central air conditioning
Convenient access to dining, shopping, entertainment
Inside the Home
3 bedrooms
2 full bathrooms
Includes disposal, microwave, refrigerator, range, oven
1,456 sq ft of living space
Comfort & Climate
Natural Gas, Forced Air
Ceiling Fan(s), Central Air
Outdoor Features
Deck
Private pool
Property Overview
Built in 2020
1 story
1 Story architecture
MH Park
Utilities
Water: Public
Construction
Vinyl Siding
Foundation: Pillar/Post/Pier
Community
Wayne County
Clubhouse
Save Thousands When You Buy
We help you buy smarter by showing you insights others miss.
Local Expert Guidance
Work with real experts who know your market.
Powerful Home Insights
Get data-driven insights on every home.
Save More Money
Negotiate with confidence and keep more in your pocket.
Homefello Value
Schools, Safety & Local Reviews

Neighborhood Safety
Property Crime
Violent Crime
Neighborhood

What's Nearby
- No places found nearby.
Map Your Drive
From: 24161 Senate Drive, Flat Rock 48134
1Stop 1
--
--
--
--
Recent Sales in Flat Rock
Homes similar to this one recently sold in your area.
Ready to See This Home?
Homes like this don't last long. Take the next step today.
Schedule a private showing
Get answers to your questions
Learn how much you could save
Buying a home is a big decision. We make it easier.
Get the insights, guidance, and support you need to buy with confidence and save thousands.
