
1 / 67
View All Photos
+61
More Photos
28943 Wintergreen
Farmington Hills, MI 48331
5 Beds
5 Baths
4,332 Sq Ft
0.50 ac Acres
2026 Year Built
61 Days on homefello
$1,690,000
Est. $10,629/mo
Get pre-approvedHomefello Value
Save
Contact Agent
Why buyers choose Homefello
Local experts who put you first
Powerful insights to buy with confidence
We help you negotiate and save more


 Street Insider
Love this home?
Save it to your favorites to compare later.
Estimate your payment
See what this home could cost you.
Get pre-approved in minutes
See what you qualify for and shop with confidence.
About This Property
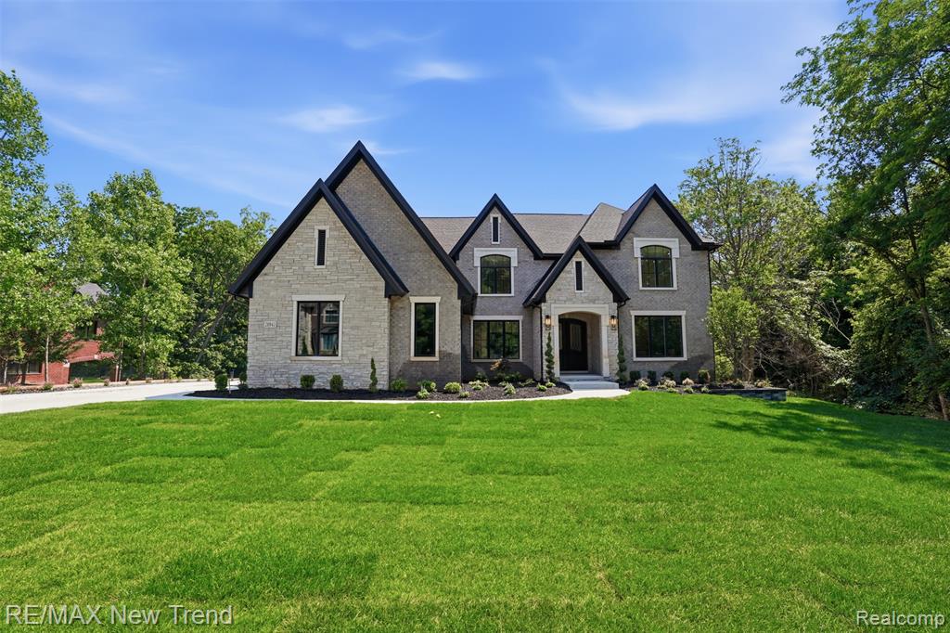
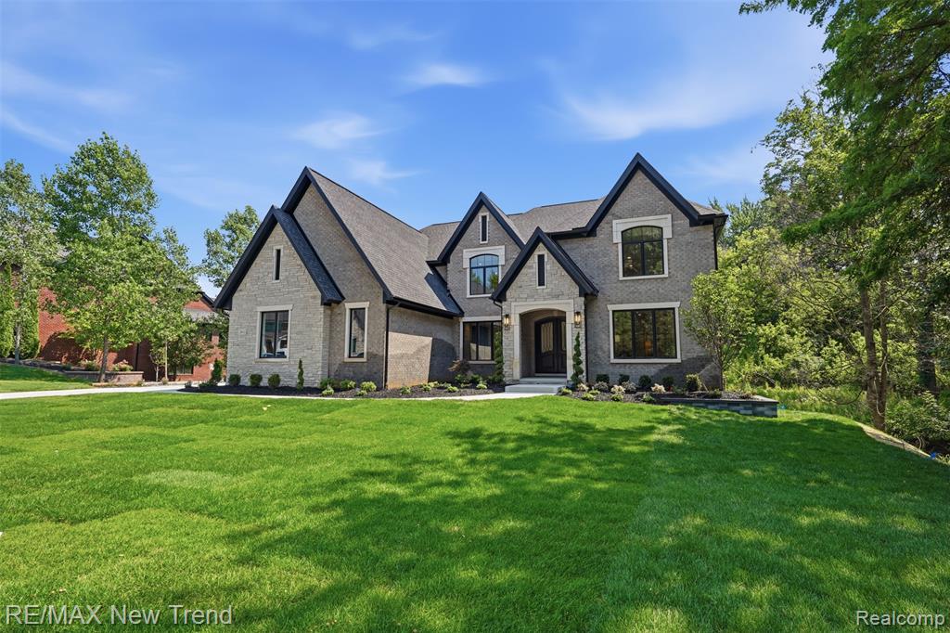
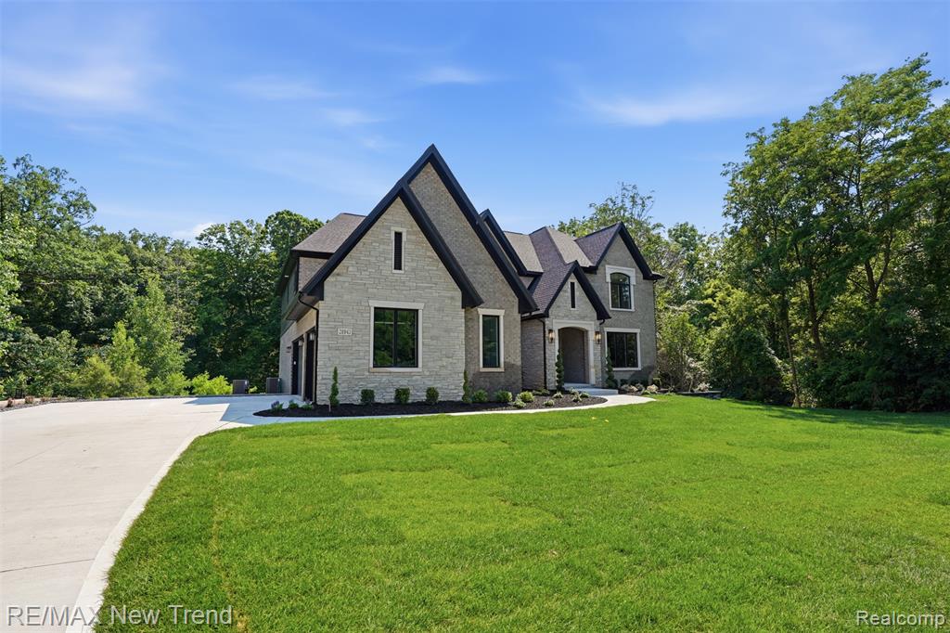
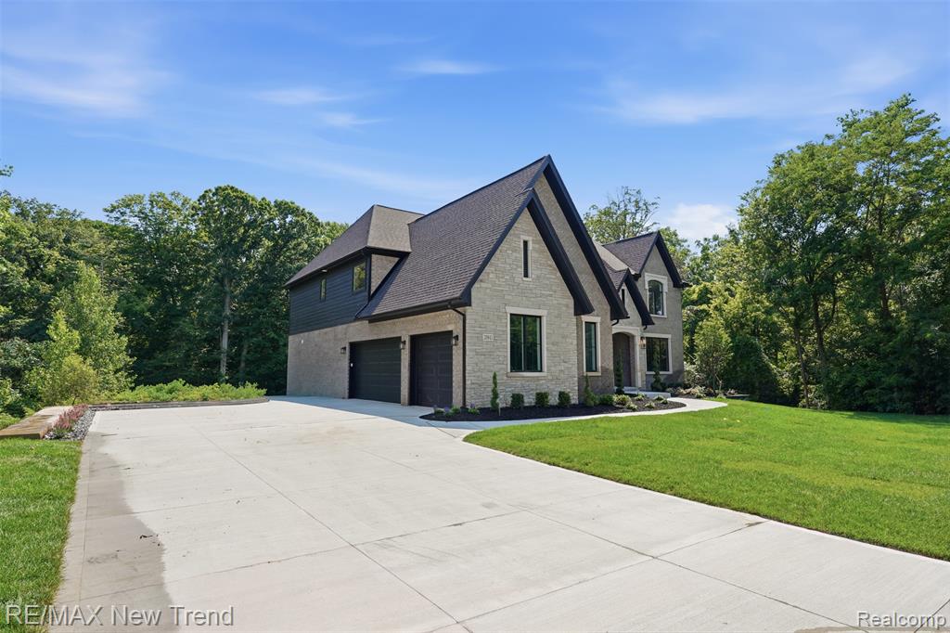
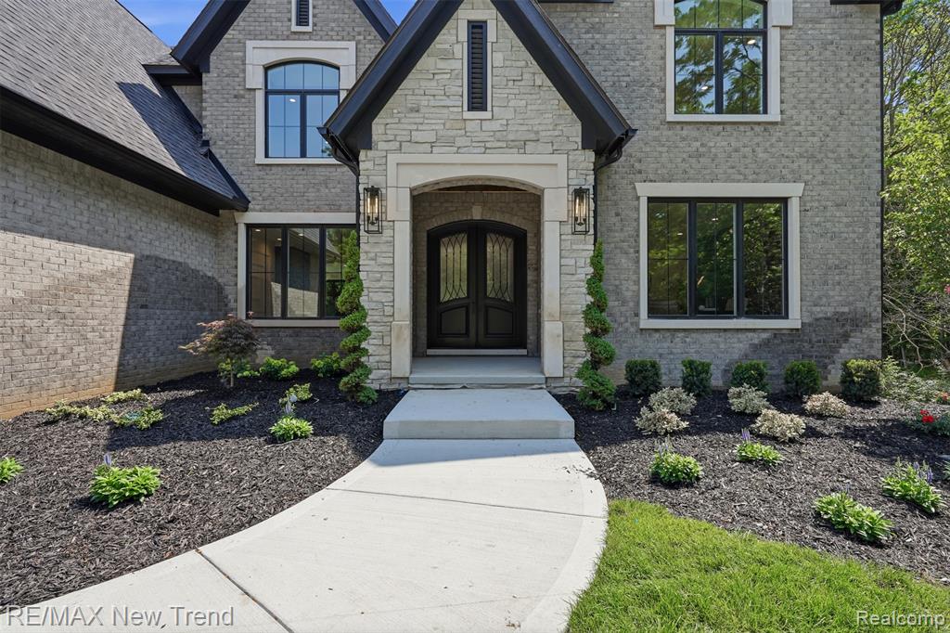
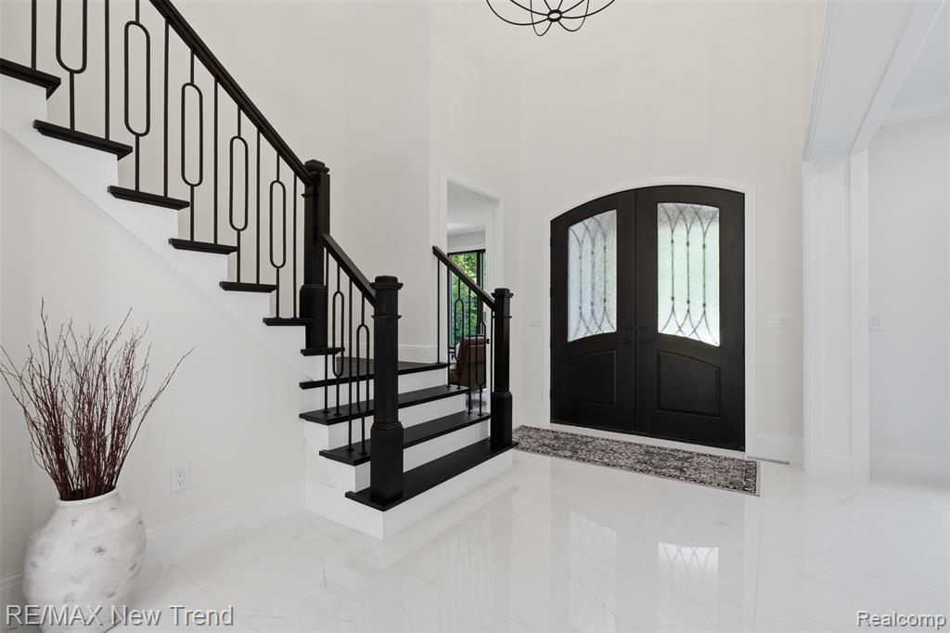
An extraordinary new construction estate offering exceptional craftsmanship, sophisticated design, and an unparalleled setting in Farmington Hills. Showcasing a stunning stone and brick elevation, a three car side entry garage, situated on a premium walkout homesite backing to mature woods, this remarkable home offers the perfect blend of elegance, privacy, and modern luxury. Designed for both grand entertaining and comfortable everyday living, this impressive home features five bedrooms and four and a half baths. The main level guest suite is the ideal retreat for family or visitors, complete with a spacious walk-in closet and beautifully appointed private bath with tiled shower and quartz countertops. A dramatic two-story foyer welcomes you into an impressive great room with spectacular floor-to-ceiling fireplace surrounded by custom woodwork, built-in cabinetry, and floating shelves. Beautiful tile flooring flows throughout the main level, complemented by a spacious library and elegant formal dining room. The gourmet chef's kitchen is thoughtfully designed with premium stainless steel appliances, quartz countertops, an oversized center island with seating, abundant cabinetry, and a walk-in pantry that offers exceptional storage. The second level is equally impressive, featuring a luxurious primary suite with a spa inspired bath and expansive walk-in closet. An additional bedroom offers its own private en-suite bath, while two more bedrooms are connected by a Jack and Jill bath. A second floor laundry room, complete with washer and dryer, adds everyday convenience. The unfinished walkout basement with 10ft ceilings, provides endless possibilities for future living space, allowing you to customize it to fit your lifestyle. Outside, enjoy professionally designed landscaping with sprinklers overlooking a peaceful wooded backdrop that offers exceptional privacy. Every detail of this remarkable home has been carefully curated to deliver an elevated living experience.
Listed by: Lori Beatty (248) 444-2293 RE/MAX New Trend
Source: MiRealSource MLS#: 61012538
Key Features
Finished basement with additional living space
3-car attached
Private patio/deck for outdoor entertaining
Cozy fireplace
New construction (2026)
Central air conditioning
Inside the Home
5 bedrooms
4 full bathrooms
1 half bathroom
Includes dishwasher, disposal, dryer, microwave, refrigerator, washer, range, oven, gas water heater
4,332 sq ft of living space
Unfinished
Comfort & Climate
Forced Air, Natural Gas
Central Air
Fireplace — gas, great room
Cable Available
Outdoor Features
Porch
Parking & Storage
3-car attached, paved, direct access, garage faces side
Property Overview
Lot size: 0.5000 acres
Built in 2026
2 stories
Colonial architecture
Single Family
HOA: $1,200 / Annually
Annual taxes: $3,136
Utilities
Water: Public
Construction
Brick, Stone
New construction
Community
Subdivision: Halsted Estates Condo Occpn 1906
Oakland County
Save Thousands When You Buy
We help you buy smarter by showing you insights others miss.
Local Expert Guidance
Work with real experts who know your market.
Powerful Home Insights
Get data-driven insights on every home.
Save More Money
Negotiate with confidence and keep more in your pocket.
Homefello Value
Schools, Safety & Local Reviews
 District: Farmington Public School District
Neighborhood Safety
Property Crime
Violent Crime
Neighborhood

What's Nearby
- No places found nearby.
Map Your Drive
From: 28943 Wintergreen, Farmington Hills 48331
1Stop 1
--
--
--
--
Recent Sales in Farmington Hills
Homes similar to this one recently sold in your area.
Ready to See This Home?
Homes like this don't last long. Take the next step today.
Schedule a private showing
Get answers to your questions
Learn how much you could save
Buying a home is a big decision. We make it easier.
Get the insights, guidance, and support you need to buy with confidence and save thousands.
