
1 / 33
View All Photos
+27
More Photos
8894 Arnold Road
Fair Haven, MI 48023
3 Beds
3 Baths
2,100 Sq Ft
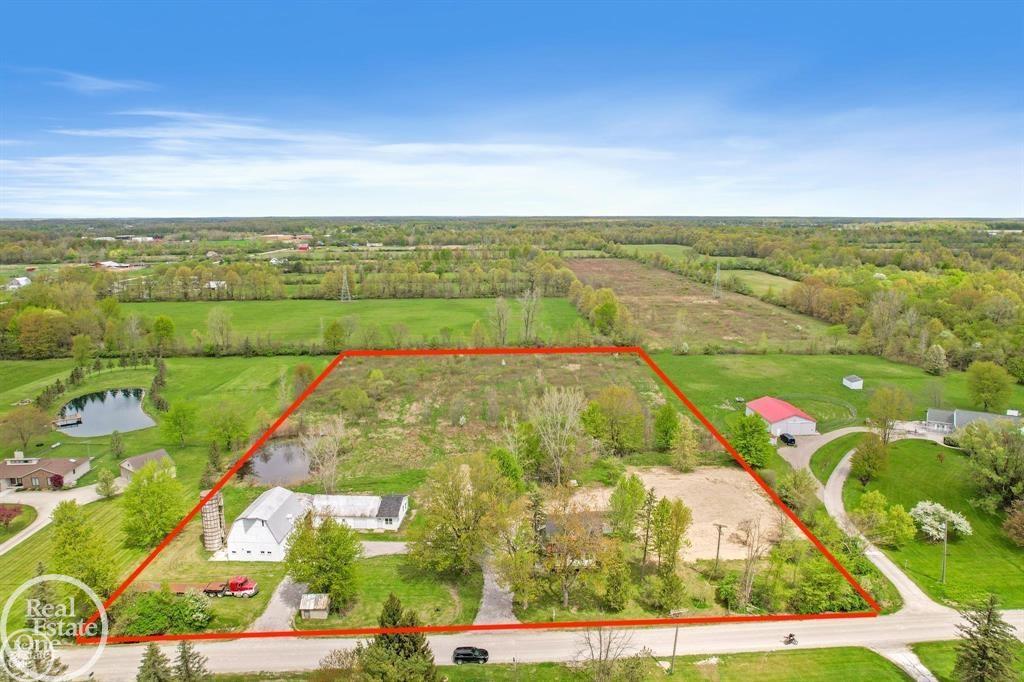
6.04 ac Acres
1900 Year Built
161 Days on homefello
$574,800
Est. $3,681/mo
Get pre-approvedHomefello Value
Save
Contact Agent
Why buyers choose Homefello
Local experts who put you first
Powerful insights to buy with confidence
We help you negotiate and save more


 Street Insider
Love this home?
Save it to your favorites to compare later.
Estimate your payment
See what this home could cost you.
Get pre-approved in minutes
See what you qualify for and shop with confidence.
About This Property
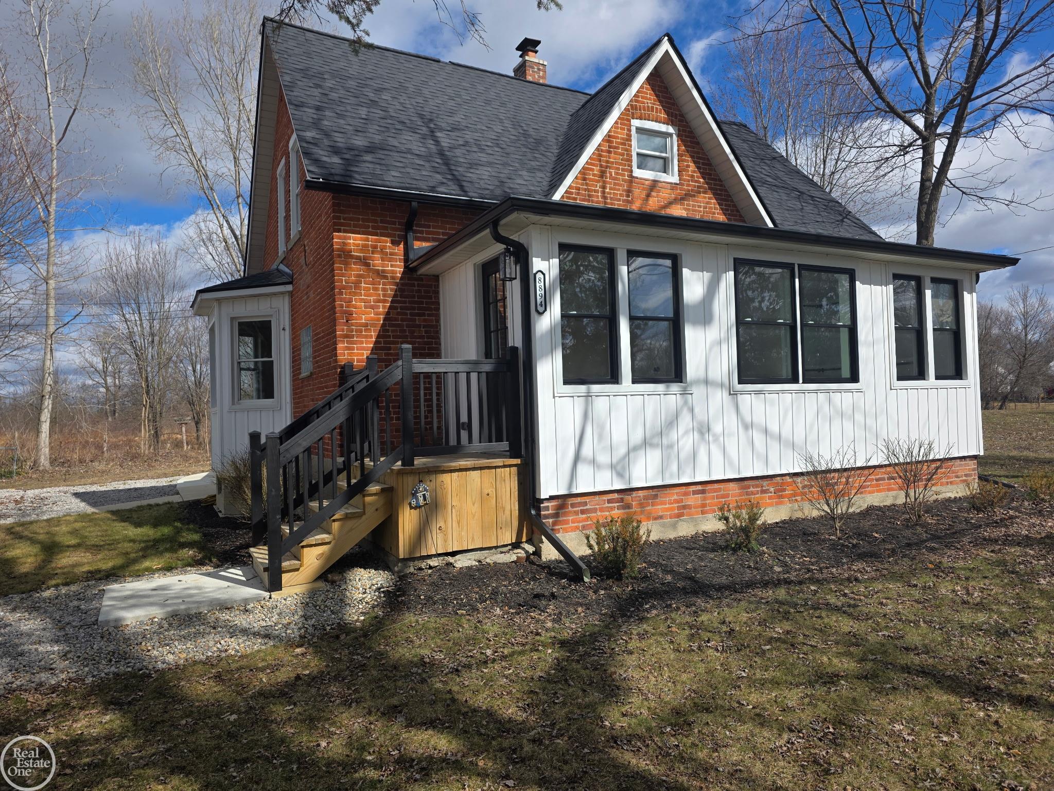
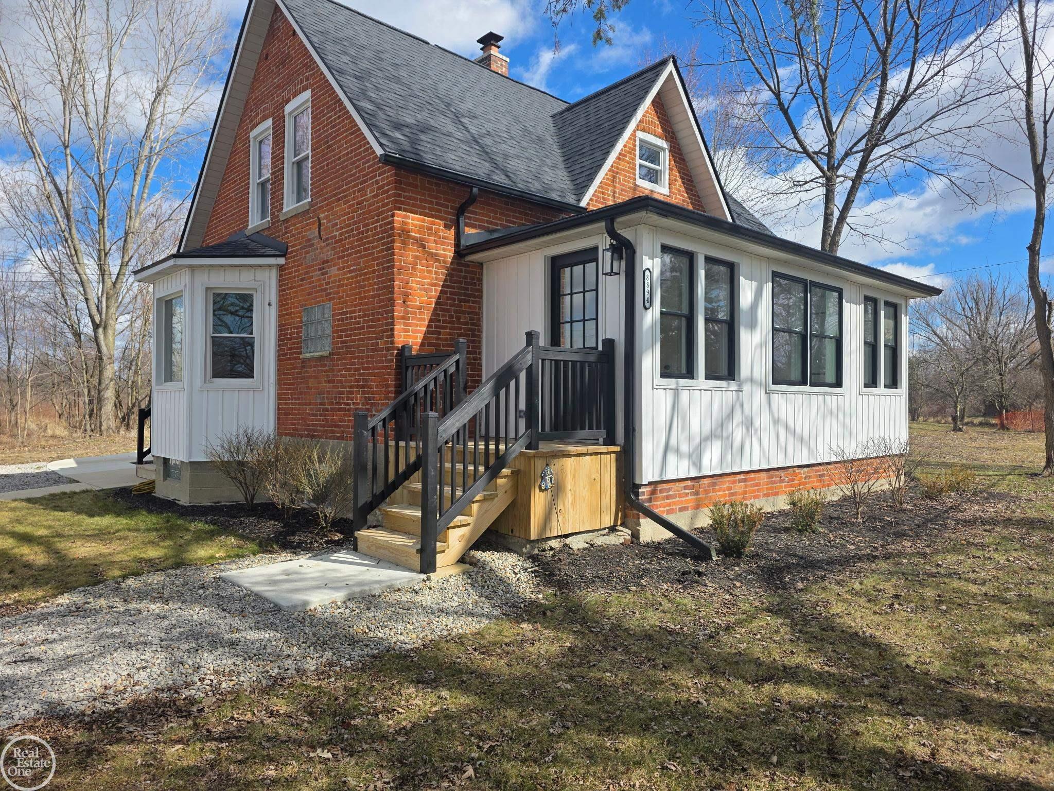
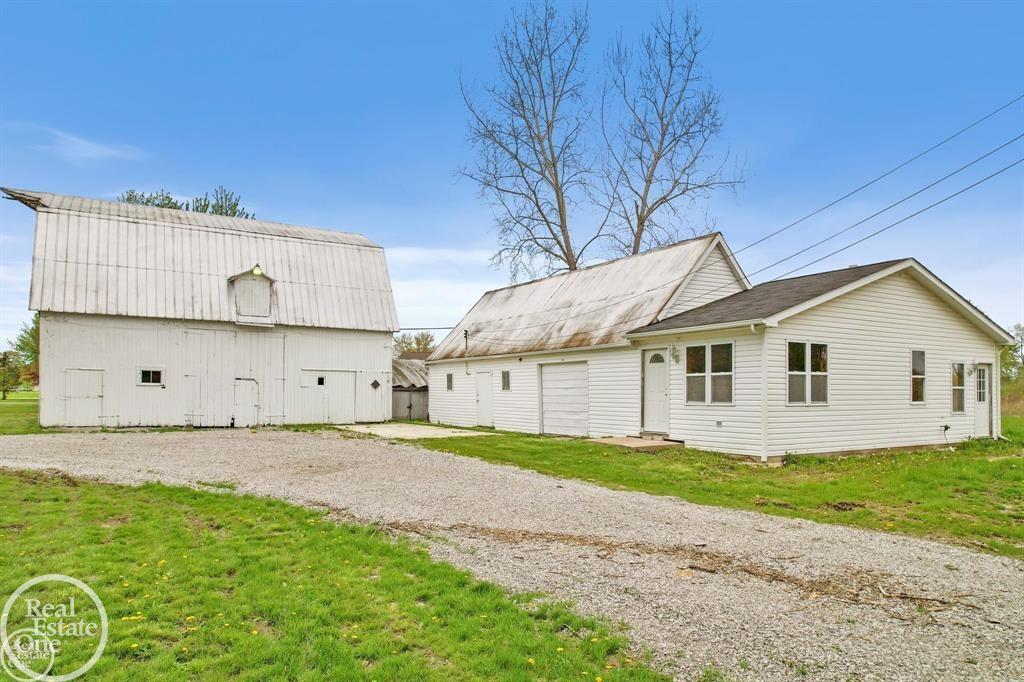
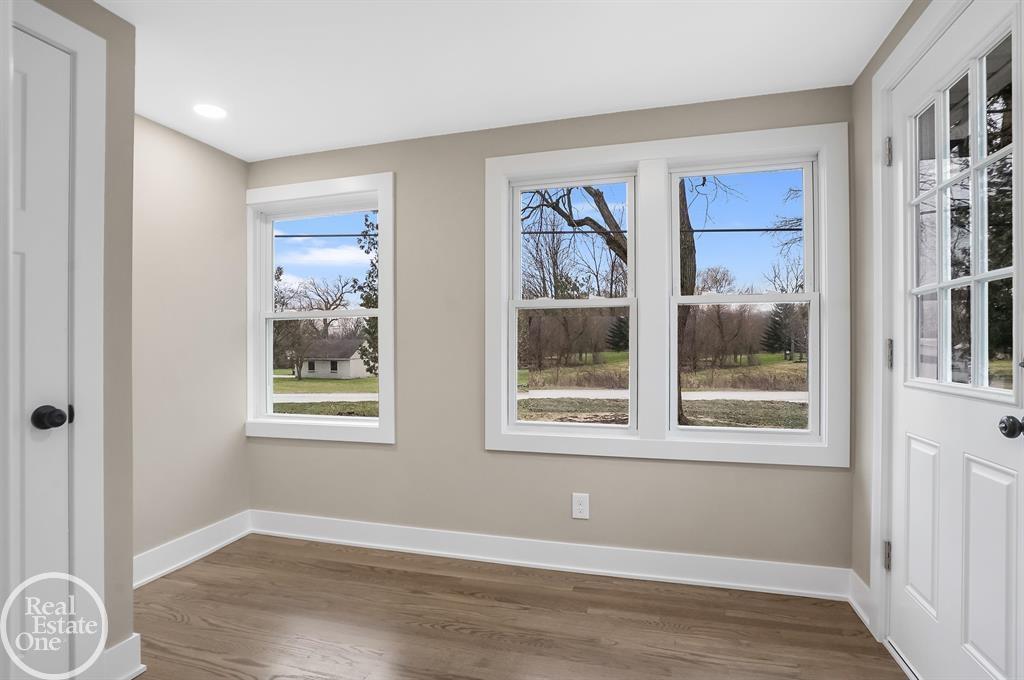
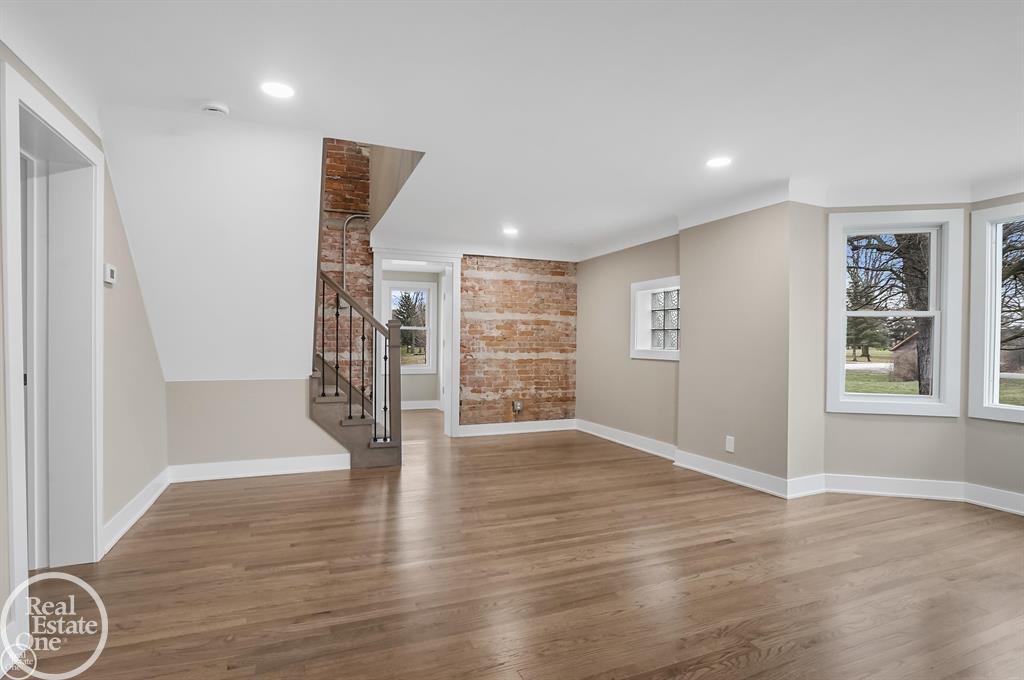
Escape to your own private retreat with 6+acres of serene, wooded beauty—perfect for outdoor living, recreation, and year-round adventure. This beautifully updated split-level home blends farmhouse charm with modern finishes, offering comfort, style, and space for every need. Step into a bright, welcoming foyer with refinished hardwood floors flowing through most of the main level. The brand-new kitchen features soft-close shaker cabinets with 42” uppers and crown molding, granite countertops, stainless steel appliances, and recessed lighting. A flexible room off the kitchen can serve as a formal dining area, home office, or playroom. Convenient first-floor laundry and a fully updated half bath add to the functionality. The spacious primary bedroom offers a large walk-in closet, recessed lighting, ceiling fan, and a stunning new ensuite bath with a dual-sink granite vanity, relaxing clawfoot tub, and tiled shower with surround. The second level features two generous bedrooms, a loft with new carpet, and a newly updated full bath with a dual-sink vanity, granite counter, and subway-tile shower with stone floor. Enjoy the great room’s abundant natural light, bay window, and open layout, or step outside to your new cement patio with outdoor fireplace—perfect for summer evenings under the stars. Extra Buildings for Work &Play! A large barn provides ample workshop space plus a finished bonus room for a home office, hobby space, or guest accommodations. Additional outbuildings are ready to store your outdoor gear, vehicles, or recreational toys. Move-in ready and set for your next adventure—welcome home to the best of country living. Other brand-new updates include: roof, roof sheathing, insulation, furnace and A/C, water heater, septic tank and field, updated electrical, updated plumbing, most windows replaced, vinyl siding, front and side entry stairs and decks. New well and large circular drive with new limestone.
Listed by: Jennifer Caira-Lauff (586) 556-7620 Real Estate One Chesterfield
Source: MiRealSource MLS#: 50199338
Key Features
Spacious primary suite with en-suite bath
Hardwood floors throughout
6-car detached
Private patio/deck for outdoor entertaining
Central air conditioning
Inside the Home
3 bedrooms
2 full bathrooms
1 half bathroom
Includes dishwasher, microwave, refrigerator, range, oven, electric water heater
2,100 sq ft of living space
Hardwood flooring
Eat-in Kitchen, Walk-In Closet(s), Master Downstairs
Laundry: Main Level, Laundry Room
Windows: Bay Window(s)
Comfort & Climate
Forced Air, Natural Gas
Central Air
Outdoor Features
Patio, Porch
Parking & Storage
6-car detached, workshop in garage
Property Overview
Lot size: 6.0400 acres
Built in 1900
2 stories
Bungalow architecture
Single Family
Zoning: Residential
Annual taxes: $2,794
Utilities
Water: Well, Private
Sewer: Septic Tank
Construction
Brick, Vinyl Siding
Community
Subdivision: N/A
St. Clair County
Save Thousands When You Buy
We help you buy smarter by showing you insights others miss.
Local Expert Guidance
Work with real experts who know your market.
Powerful Home Insights
Get data-driven insights on every home.
Save More Money
Negotiate with confidence and keep more in your pocket.
Homefello Value
Schools, Safety & Local Reviews

Neighborhood Safety
Property Crime
Violent Crime
Neighborhood

What's Nearby
- No places found nearby.
Map Your Drive
From: 8894 Arnold Road, Fair Haven 48023
1Stop 1
--
--
--
--
Recent Sales in Fair Haven
Homes similar to this one recently sold in your area.
Ready to See This Home?
Homes like this don't last long. Take the next step today.
Schedule a private showing
Get answers to your questions
Learn how much you could save
Buying a home is a big decision. We make it easier.
Get the insights, guidance, and support you need to buy with confidence and save thousands.
