
1 / 1
View All Photos
1238 W Center Road
Essexville, MI 48732
4 Beds
6 Baths
5,517 Sq Ft
2.71 ac Acres
2024 Year Built
428 Days on homefello
$1,099,000
Est. $6,947/mo
Get pre-approvedHomefello Value
Save
Contact Agent
Why buyers choose Homefello
Local experts who put you first
Powerful insights to buy with confidence
We help you negotiate and save more


 Street Insider
Love this home?
Save it to your favorites to compare later.
Estimate your payment
See what this home could cost you.
Get pre-approved in minutes
See what you qualify for and shop with confidence.
About This Property
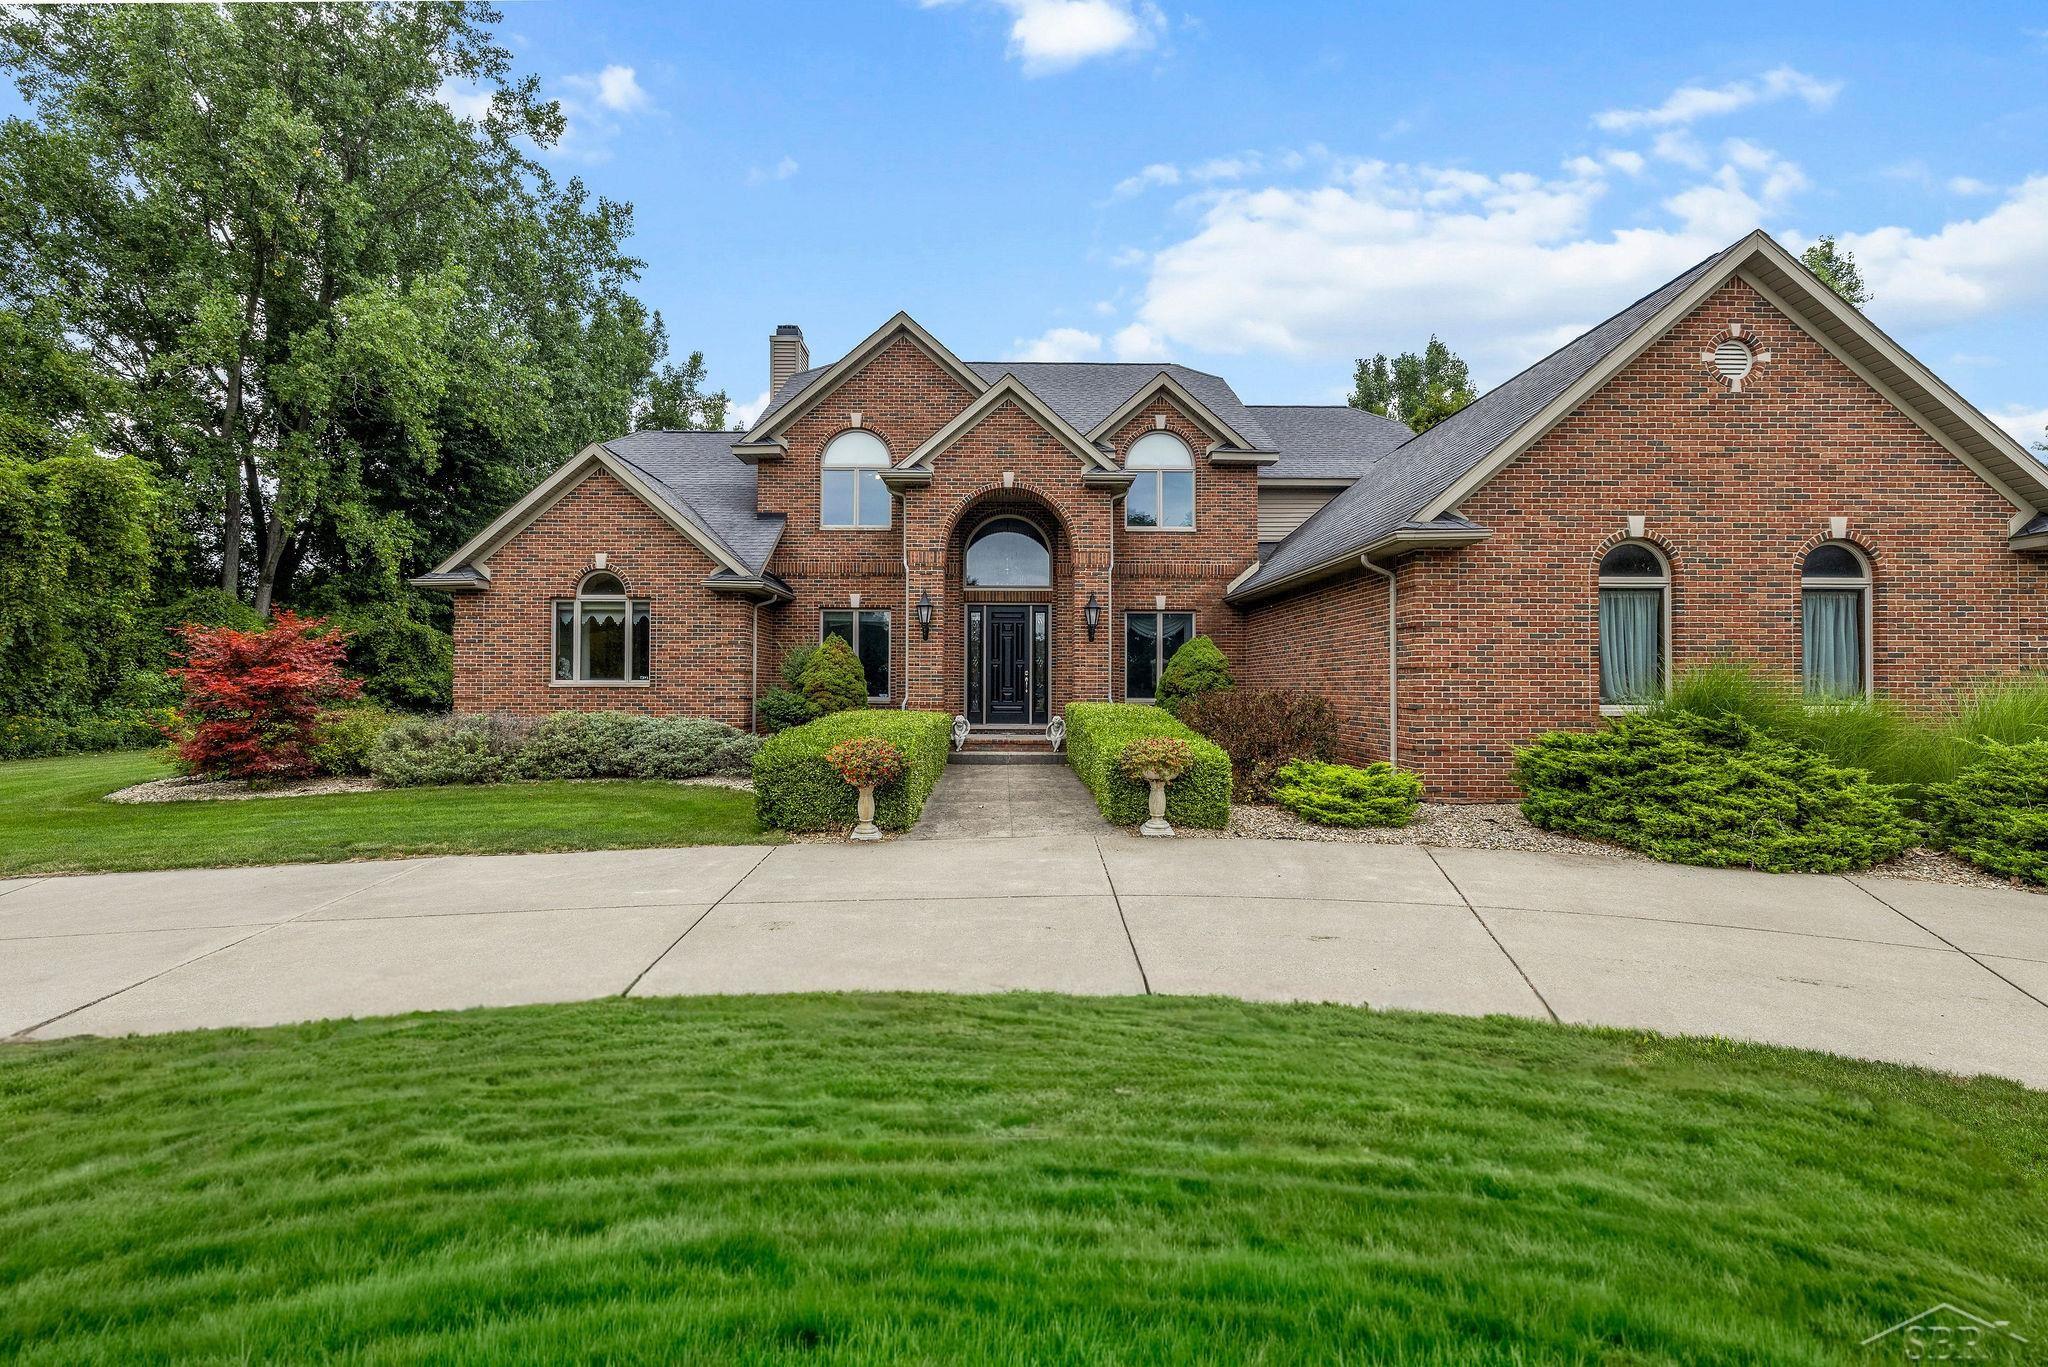
Pride of ownership is evident in this one-owner custom estate, set on 2.7 acres and offering the perfect blend of elegance, comfort, and resort-style living. Located just inside Hampton Township, the property is on city water and city sewer and only three miles from the Saginaw Bay Yacht Club. A circular drive leads to the stately brick facade and a grand two-story entrance with tile inlay and columns, setting the tone for the sophistication inside. he home features four bedrooms, four full baths, and two half baths, along with a rare five-car garage. The main floor showcases a dramatic two-story great room with soaring ceilings, a wall of windows, and a striking stone fireplace. A private office with fireplace and rich woodwork provides an ideal work-from-home retreat, while the formal dining room offers a timeless setting for holiday gatherings and celebrations. The luxurious primary suite completes the main level with a spacious sitting area, direct access to the backyard patio, dual walk-in closets, and a spa-like bath designed for relaxation. At the heart of the home, the gourmet kitchen is a chefs dream, equipped with granite countertops, custom cabinetry, a Jenn-Air gas range, dual cooktops, a wine refrigerator, and a generous pantry. The adjoining breakfast nook overlooks the private backyard and pool, providing the perfect spot to start each day. Upstairs, a second primary suite offers its own full bath, joined by two additional bedrooms, one with an ensuite and another with access to a nearby half bath. The finished lower level is designed for entertaining, especially during football season. A stone-surround fireplace creates warmth and ambiance, while the custom bar makes hosting effortless. A full bathroom adds convenience, and a flexible space offers room for a future bedroom, media area, or fitness space. Step outside to discover a true oasis. The expansive patio provides plenty of room for outdoor dining and lounging, while the sparkling inground pool invites endless summer fun. The pool house, complete with an attached garage, extends the entertaining space and enhances the resort feel. Surrounded by mature landscaping, this property is a private retreat that feels like a destination all its own, where everyday living is elevated and unforgettable.
Listed by: Christina Reimer (989) 430-9099 RE/MAX of Midland
Source: MiRealSource MLS#: 50186119
Key Features
Finished basement with additional living space
Hardwood floors throughout
5-car attached
Cozy fireplace
Private pool
New construction (2024)
Inside the Home
4 bedrooms
4 full bathrooms
2 half bathroom
Includes dishwasher, refrigerator, range, oven, gas water heater
5,517 sq ft of living space
Hardwood flooring
Cathedral Ceiling(s)
Laundry: Main Level
Finished, Full
Comfort & Climate
Forced Air, Natural Gas
Central Air
Fireplace — basement
Outdoor Features
Private pool
Wooded
Parking & Storage
5-car attached, paved, garage door opener
Property Overview
Lot size: 2.7100 acres
Built in 2024
2 stories
Traditional architecture
Single Family
Annual taxes: $9,068
Utilities
Water: Public
Sewer: Public Sewer
Construction
Brick, Vinyl Siding
Community
Subdivision: none
Bay County
Save Thousands When You Buy
We help you buy smarter by showing you insights others miss.
Local Expert Guidance
Work with real experts who know your market.
Powerful Home Insights
Get data-driven insights on every home.
Save More Money
Negotiate with confidence and keep more in your pocket.
Homefello Value
Schools, Safety & Local Reviews
 District: Essexville Hampton School District
Neighborhood Safety
Property Crime
Violent Crime
Neighborhood

What's Nearby
- No places found nearby.
Map Your Drive
From: 1238 W Center Road, Essexville 48732
1Stop 1
--
--
--
--
Recent Sales in Essexville
Homes similar to this one recently sold in your area.
Ready to See This Home?
Homes like this don't last long. Take the next step today.
Schedule a private showing
Get answers to your questions
Learn how much you could save
Buying a home is a big decision. We make it easier.
Get the insights, guidance, and support you need to buy with confidence and save thousands.
