
1 / 65
View All Photos
+59
More Photos
635 Ogden Avenue
Escanaba, MI 49829
4 Beds
2 Baths
2,804 Sq Ft
0.22 ac Acres
1900 Year Built
5 Days on homefello
$350,000
Est. $2,281/mo
Get pre-approvedHomefello Value
Save
Contact Agent
Why buyers choose Homefello
Local experts who put you first
Powerful insights to buy with confidence
We help you negotiate and save more


 Street Insider
Love this home?
Save it to your favorites to compare later.
Estimate your payment
See what this home could cost you.
Get pre-approved in minutes
See what you qualify for and shop with confidence.
About This Property
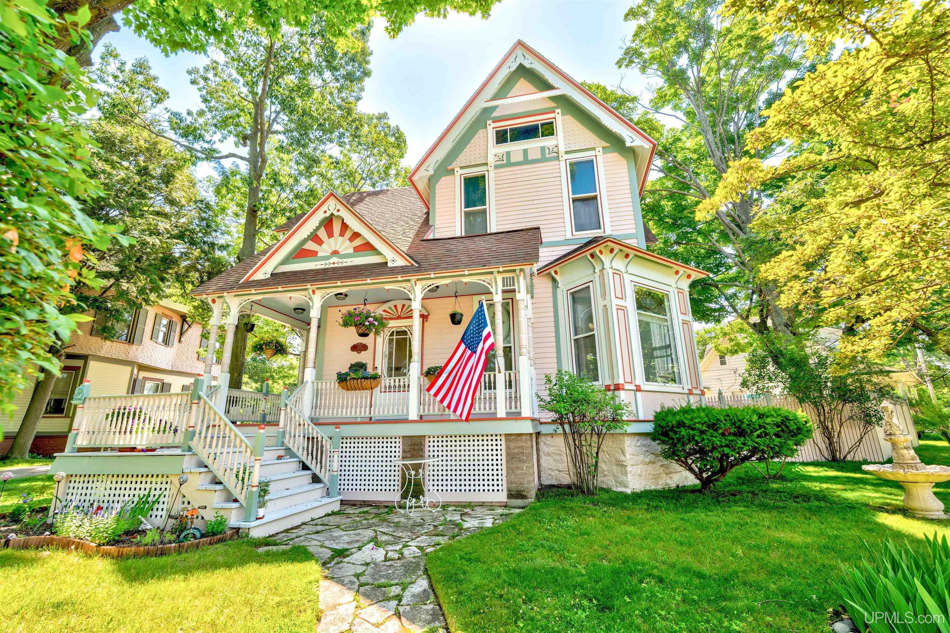
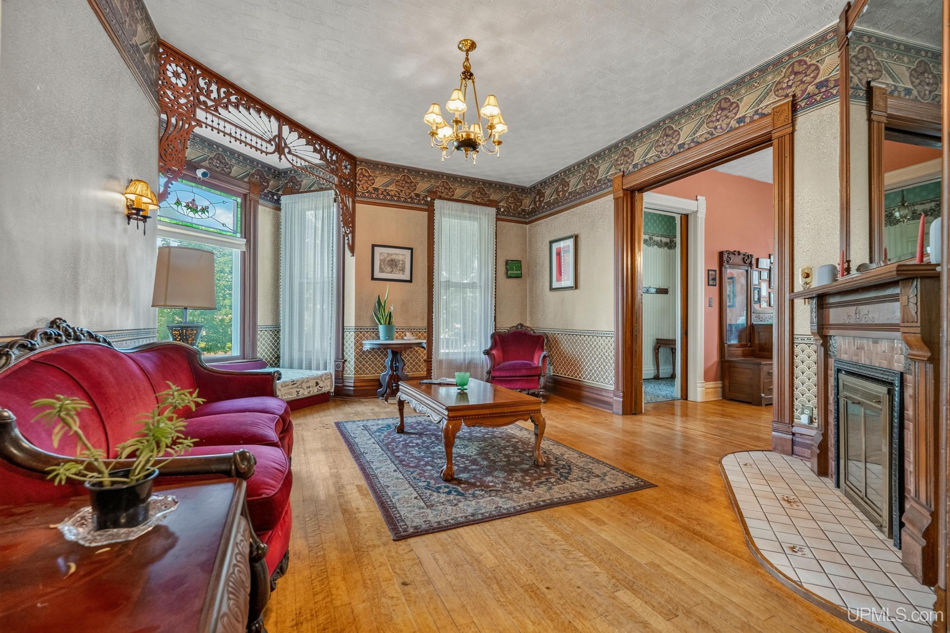
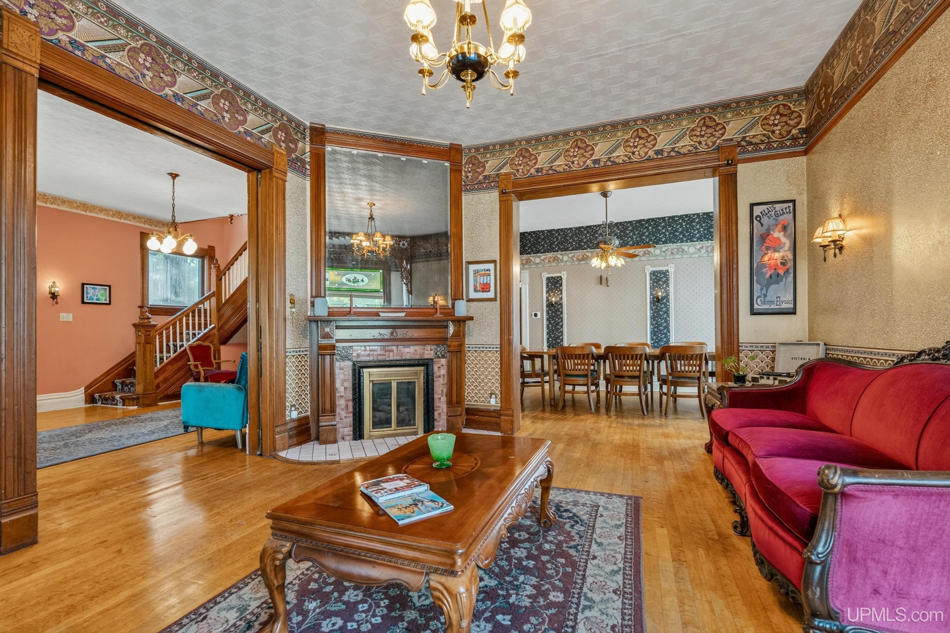
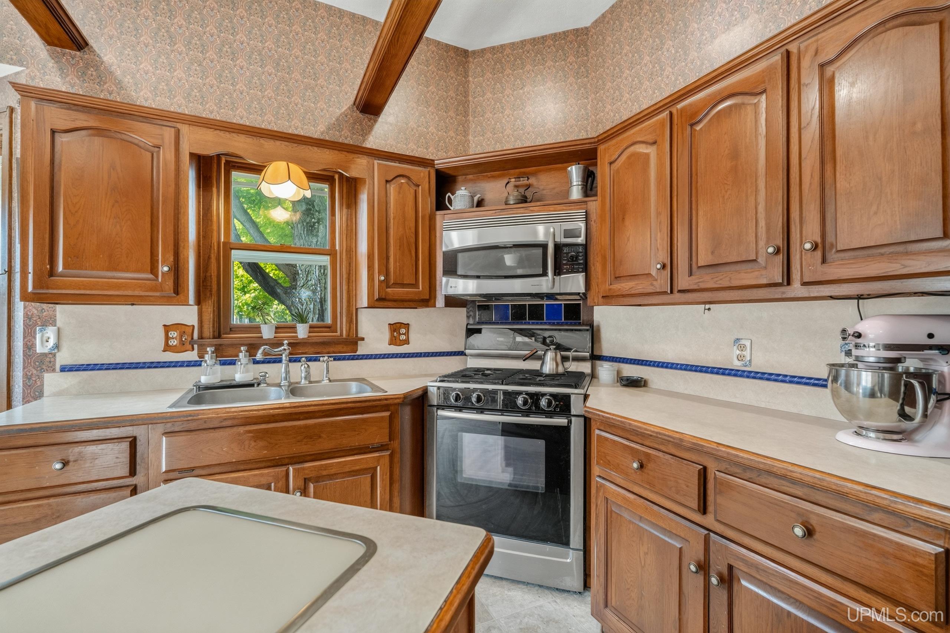
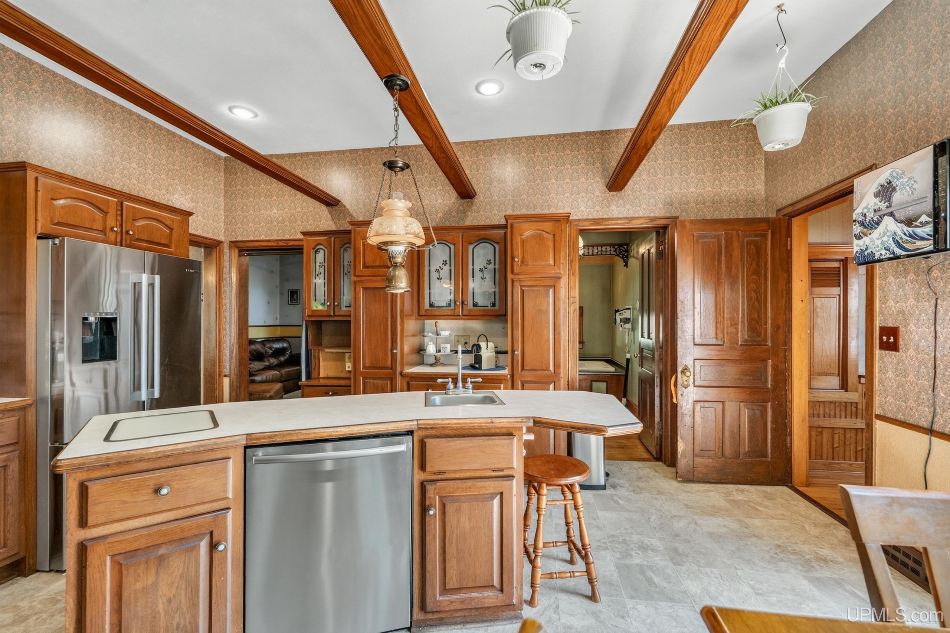
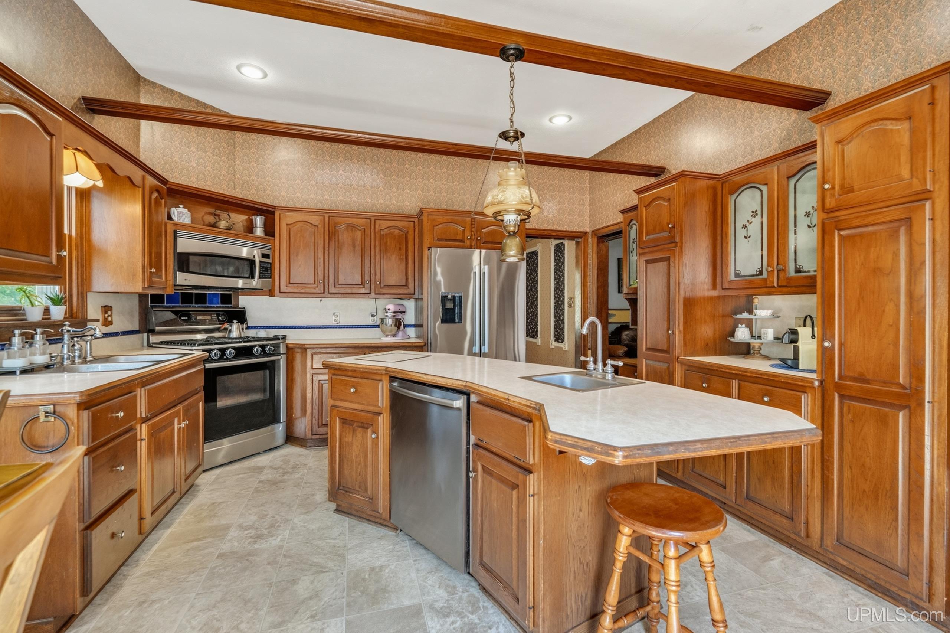
Step inside this stunning historic home and feel the warmth right away. Filled to the brim with charm, hardwoods floors throughout, original woodwork and many unique features. With over 2,600 finished square feet of living space, this home offers plenty of room to spread out. You can sip your morning coffee on the classic, covered front porch. Inside, rich hardwood floors lead you through the living room—complete with a cozy gas fireplace—and into the formal dining room. The spacious kitchen serves as the heart of the home, featuring a center island that makes meal prep easy. Off the kitchen is a "bonus" room that could be used as as an entertainment center, home office, or main floor 5th bedroom. Upstairs, you will find four bright, wood-floored bedrooms and a full bathroom. The basement offers even more space with a private office, laundry, storage and a work area perfect for hobbies. An alley-facing heated, two-car attached garage brings you right indoors on those cold wintery days. Outside, you can relax on the back trex deck or play in the fully fenced yard. A 4 point inspection is available to provide peace of mind in making this home your own. This home features central air, lawn sprinkler system, concrete driveway, Bosch appliances, a freshly painted exterior from 2025, and a five-year-old furnace. A one-year home warranty is included.
Listed by: JULIE BARR (906) 286-9366 KELLER WILLIAMS NM PENINSULA PARTNERS
Source: MiRealSource MLS#: 50215380
Key Features
Hardwood floors throughout
2-car attached
Private patio/deck for outdoor entertaining
Cozy fireplace
Central air conditioning
Inside the Home
4 bedrooms
2 full bathrooms
Includes dishwasher, dryer, refrigerator, washer, range, oven, gas water heater
2,804 sq ft of living space
Hardwood flooring
Eat-in Kitchen
Laundry: In Basement, Laundry Room
Full
Comfort & Climate
Forced Air, Natural Gas, None
Ceiling Fan(s), Central Air
Fireplace — gas
Cable Available, Natural Gas Connected, Sewer Connected, Water Connected, Electricity Connected
Outdoor Features
Deck, Porch
Fencing: fenced
Corner Lot
Parking & Storage
2-car attached, paved, heated garage
Property Overview
Lot size: 0.2200 acres
Built in 1900
2 stories
Victorian architecture
Single Family
Zoning: Residential
Annual taxes: $4,500
Utilities
Water: Public
Sewer: Public Sewer
Construction
Wood Siding
Community
Subdivision: The Original - City Of Escanaba
Delta County
Sidewalks
Save Thousands When You Buy
We help you buy smarter by showing you insights others miss.
Local Expert Guidance
Work with real experts who know your market.
Powerful Home Insights
Get data-driven insights on every home.
Save More Money
Negotiate with confidence and keep more in your pocket.
Homefello Value
Schools, Safety & Local Reviews

Neighborhood Safety
Property Crime
Violent Crime
Neighborhood

What's Nearby
- No places found nearby.
Map Your Drive
From: 635 Ogden Avenue, Escanaba 49829
1Stop 1
--
--
--
--
Recent Sales in Escanaba
Homes similar to this one recently sold in your area.
Ready to See This Home?
Homes like this don't last long. Take the next step today.
Schedule a private showing
Get answers to your questions
Learn how much you could save
Buying a home is a big decision. We make it easier.
Get the insights, guidance, and support you need to buy with confidence and save thousands.
